Save
Ask
Tour
Hide
Share
$2,873,862
290 Days On Site

87 Sheridan Drive NE
Atlanta, GA 30305

For Sale|Single Family Residence|Active
4
Beds
5
Total Baths
4
Full Baths
1
Partial Bath
4,566
SqFt
$629
/SqFt
2026
Built
Subdivision:
Buckhead
County:
Fulton
Listing Courtesy Of: ALLYSON GOLIGHTLY of Compass Broker: 404-668-6621 Prefer Ph#:[email protected]
Call Now: (404) 556-1733
Is this the listing for you? We can help make it yours.
(404) 556-1733
87 Sheridan Drive NE87 Sheridan Drive NE87 Sheridan Drive NE87 Sheridan Drive NE
Save
Ask
Tour
Hide
Share

Mortgage Calculator

Monthly Payment (Est.)

$13,112
Calculator powered by Showcase IDX, a Constellation1 Company. Copyright ©2026 Information is deemed reliable but not guaranteed.

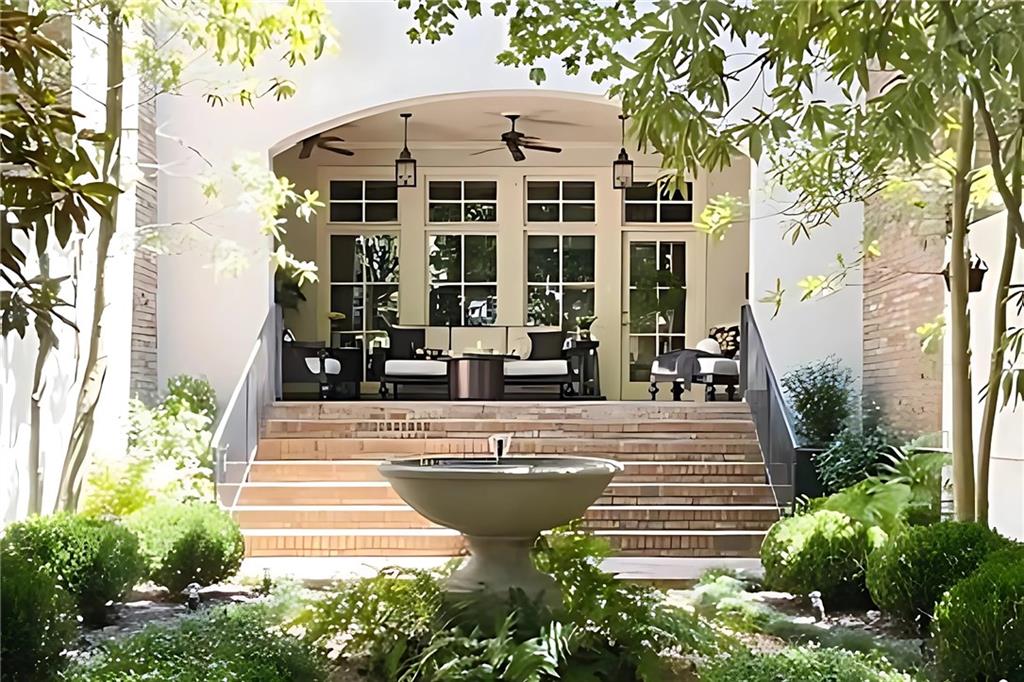
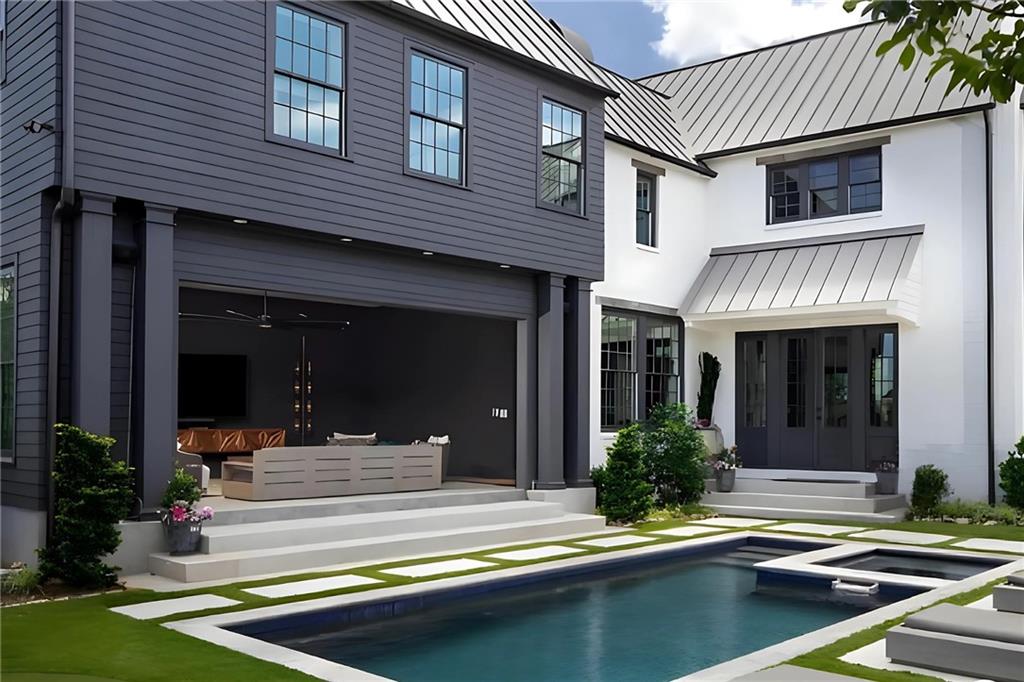
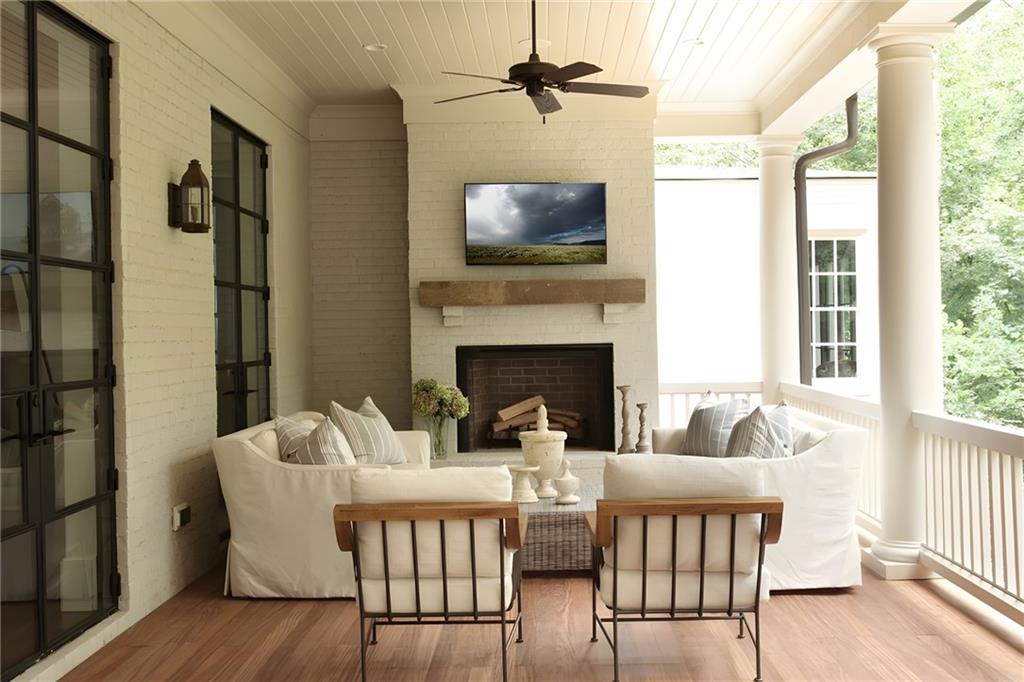
Time is of the essence at the highly-anticipated Sheridan Collection by Hedgewood Homes, where only 6 opportunities remain to own a piece of this European-inspired enclave. Tucked beneath the iconic Buckhead skyline in the verdant Garden Hills neighborhood, these luxury residences offer a rare blend of architectural distinction and sophisticated city living. This particular home is a standout, featuring a private saltwater pool set within a beautifully landscaped private courtyard of lush, mature gardens. The main residence is designed for those who appreciate the finer things, boasting a dramatic rooftop terrace, a private elevator, two expansive balconies, and a generous flex space perfect for a personalized retreat. Adding to the allure is a separate, secluded Pied-à-Terre—an ideal haven for long-term guests, a quiet home office, a fitness studio, or a creative sanctuary. The listing photos showcase the high-caliber finish of similar Hedgewood properties while this home is under construction. Ready for Move in September 2026!

Save
Ask
Tour
Hide
Share
Listing Snapshot
Price 
$2,873,862
Days On Site 
290 Days
Bedrooms 
4
Inside Area (SqFt) 
4,566 sqft
Total Baths 
5
Full Baths 
4
Partial Baths 
1
Lot Size 
N/A
Year Built 
2026
MLS® Number 
7676557
Status 
Active
Property Tax 
N/A
HOA/Condo/Coop Fees 
$388 monthly
Sq Ft Source 
Builder
Friends & Family
Recent Activity
5 months agoPrice changed to $2,873,862
5 months agoListing updated with changes from the MLS®
10 months agoListing first seen on site
General Features
Attached Garage 
Yes
Foundation 
Slab
Garage 
Yes
Garage Spaces 
2
Green Energy Efficient 
InsulationWindows
Home Warranty 
Yes
Land Lease 
No
Levels 
Three Or More
Parking 
AttachedGarageGarage Faces Rear
Property Condition 
New Construction
Property Sub Type 
Single Family Residence
Security 
Carbon Monoxide Detector(s)Secured Garage/ParkingSmoke Detector(s)
Sewer 
Public Sewer
SqFt Total 
4566
Style 
European
Utilities 
Cable AvailableElectricity AvailableNatural Gas AvailablePhone AvailableSewer Available
Water Source 
Public
Interior Features
Appliances 
DishwasherDisposalGas RangeMicrowaveRange Hood
Basement 
None
Cooling 
Central AirZoned
Electric 
220 Volts in Laundry
Fireplace 
Yes
Fireplace Features 
Factory BuiltGas StarterLiving Room
Fireplaces 
1
Flooring 
Hardwood
Heating 
CentralZoned
Interior 
Breakfast BarPantryKitchen IslandBeamed CeilingsDouble VanityElevatorEntrance FoyerHigh Speed InternetHis and Hers ClosetsWalk-In Closet(s)
Laundry Features 
Laundry RoomUpper Level
Window Features 
Double Pane Windows
Save
Ask
Tour
Hide
Share
Exterior Features
Construction Details 
Cement SidingWood Siding
Exterior 
BalconyGardenLightingPrivate EntrancePrivate Yard
Fencing 
None
Lot Features 
LandscapedLevelPrivateRectangular Lot
Other Structures 
None
Patio And Porch 
CoveredTerrace
Pool Features 
In GroundPrivate
Private Pool 
Yes
Road Frontage 
City Street
Roof 
Composition
Spa Features 
None
View 
CityNeighborhood
Waterfront Features 
None
Waterview 
CityNeighborhood
Windows/Doors 
Double Pane Windows
Community Features
Association Dues 
388
Community Features 
Street Lights
HOA Fee Frequency 
Monthly
Horse Property 
None
Roads 
Paved
Schools
School District
Unknown
Elementary School
Garden Hills
Middle School
Willis A. Sutton
High School
North Atlanta
Listing Courtesy Of: ALLYSON GOLIGHTLY of Compass Broker: 404-668-6621 Prefer Ph#:[email protected]

Listings identified with the FMLS IDX logo come from FMLS and are held by brokerage firms other than the owner of this website and the listing brokerage is identified in any listing details. Information is deemed reliable but is not guaranteed. If you believe any FMLS listing contains material that infringes your copyrighted work, please click here to review our DMCA policy and learn how to submit a takedown request.



© 2017-2026 First Multiple Listing Service, Inc.

Neighborhood & Commute
Source: Walkscore
Save
Ask
Tour
Hide
Share