


3530 Piedmont Road NE M1Atlanta, GA 30305
Mortgage Calculator
Monthly Payment (Est.)
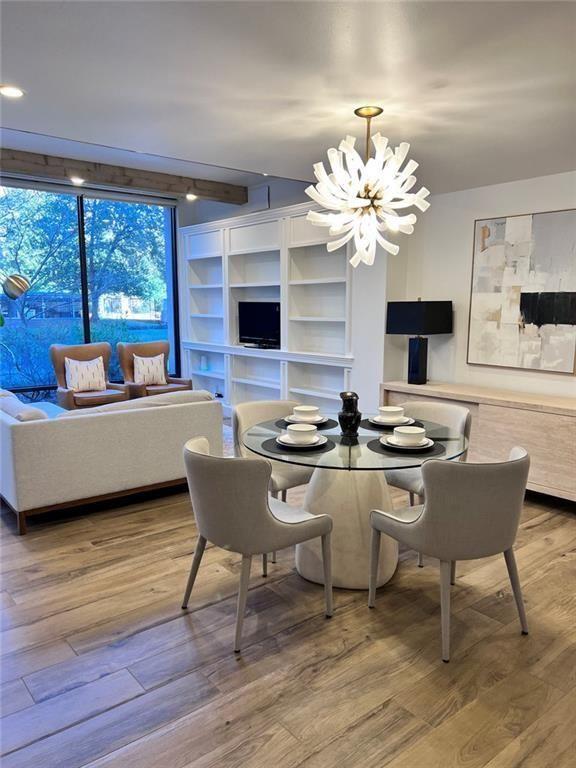
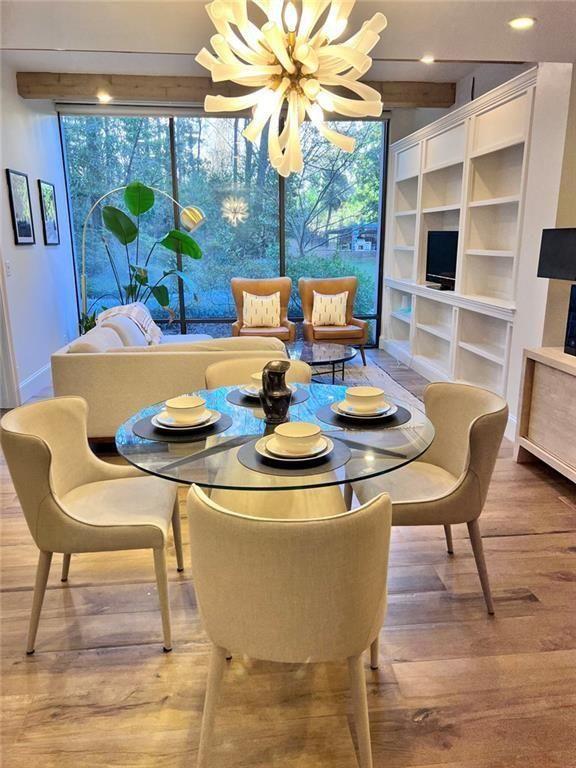
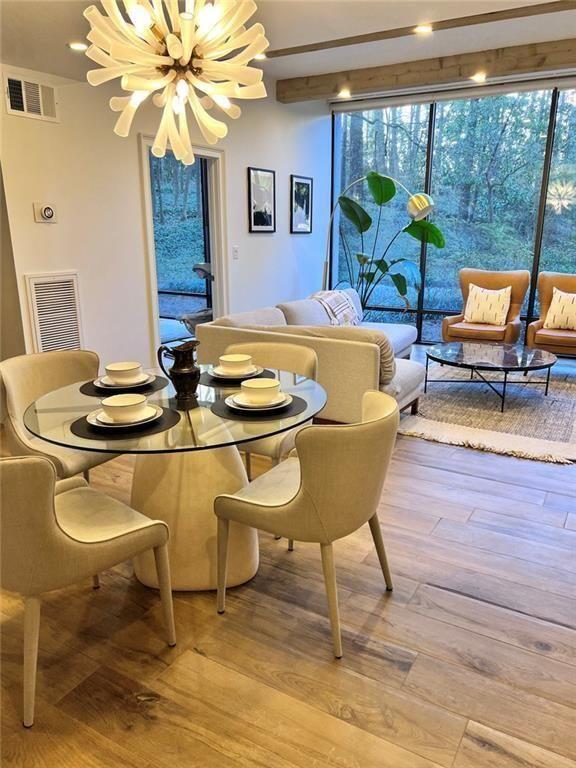
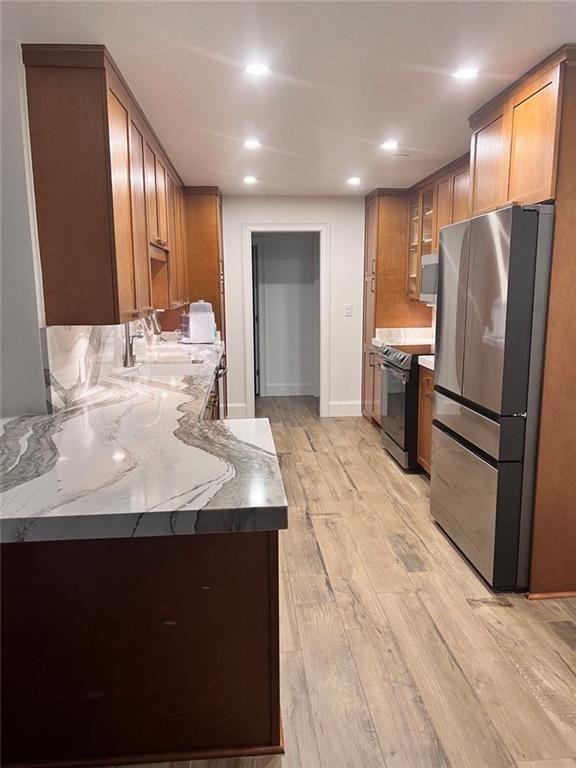
$12Imagine living in the heart of Buckhead, where convenience meets comfort and style! This beautiful residence offers everything you've been searching for, making it the perfect place to call home. As you enter, you'll be greeted by a modern kitchen that's a chefs dream, complete with ceiling-high cabinets, stunning new stone countertops, and sleek stainless steel appliances. The breakfast bar peninsula invites casual gatherings and seamlessly connects to the inviting open living space. Enjoy delightful meals in the ample dining area, which flows effortlessly into the light-filled living room. With floor-to-ceiling windows overlooking the lush landscape, you'll inspired by the beautiful views every day. Cozy built-ins and stylish beams with recessed lighting enhance the charm of this open layout, creating a perfect setting for both relaxation and entertainment. Your serene primary suite awaits, boasting more floor-to-ceiling windows, a designed Closet system. The bathroom featuring a spacious vanity and a seamless glass shower. The secondary bedroom also boast of floor-to-ceiling windows. The large laundry room is equipped with a utility sink and storage space makes daily tasks a breeze. Recent updates, including fresh flooring, lighting, and paint, ensure you can move in and start enjoying right away. Located at The Barclay, you'll have access to fabulous amenities, including six acres of green space, a refreshing pool, tennis courts, a well-equipped gym, and a 24-hour front desk concierge. The monthly rent includes all utilities except electricity as well as the monthly HOA dues and basic cable is included. Step outside, and you'll find yourself surrounded by the best of Buckhead living delicious restaurants, upscale shopping, and cultural attractions are just moments away. Whether you're grabbing a coffee at a nearby café, strolling through beautiful parks, or dining at five-star eateries, the convenience of this location will enhance your lifestyle. Service pets allow with proper documentation. This home truly combines the best of comfort, style, and location. Don't miss out on the opportunity to make this your personal sanctuary in Buckhead! Reduce rent to $2600/month for 12 month if lease is acquired in August. Rental amount is $2795/mo if not acquired in the month of August.
| 3 weeks ago | Price changed to $2,600 | |
| 3 weeks ago | Listing updated with changes from the MLS® | |
| 5 months ago | Listing first seen on site |
Listings identified with the FMLS IDX logo come from FMLS and are held by brokerage firms other than the owner of this website and the listing brokerage is identified in any listing details. Information is deemed reliable but is not guaranteed. If you believe any FMLS listing contains material that infringes your copyrighted work, please click here to review our DMCA policy and learn how to submit a takedown request.

© 2017-2026 First Multiple Listing Service, Inc.
Did you know? You can invite friends and family to your search. They can join your search, rate and discuss listings with you.