

Save
Ask
Tour
Hide
Share
$4,300,000
195 Days On Site

645 Londonberry Road
Atlanta, GA 30327

For Sale|Single Family Residence|Active
7
Beds
8
Total Baths
6
Full Baths
2
Partial Baths
11,000
SqFt
$391
/SqFt
2007
Built
Subdivision:
None
County:
Fulton
Listing Courtesy Of: RICK GIRGIS of Investors Capital Realty, LLC Broker: 770-707-6084 Prefer Ph#:[email protected]
Call Now: (404) 556-1733
Is this the listing for you? We can help make it yours.
(404) 556-1733
645 Londonberry Road645 Londonberry Road645 Londonberry Road645 Londonberry Road
Save
Ask
Tour
Hide
Share

Mortgage Calculator

Monthly Payment (Est.)

Enter an interest rate to see your estimated monthly payment.
Calculator powered by Showcase IDX, a Constellation1 Company. Copyright ©2026 Information is deemed reliable but not guaranteed.

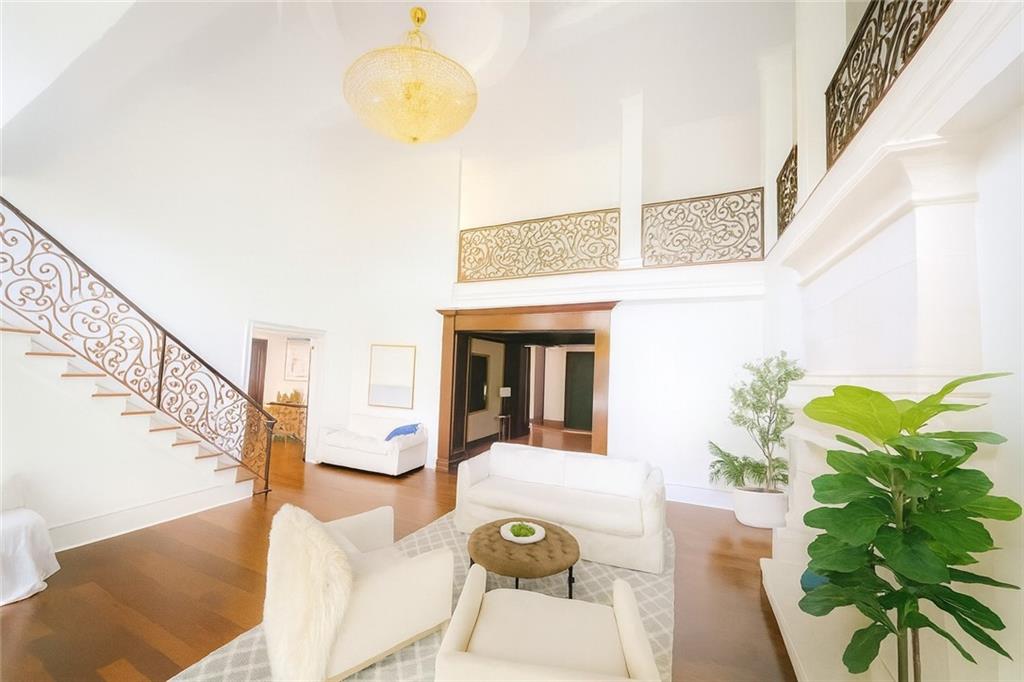
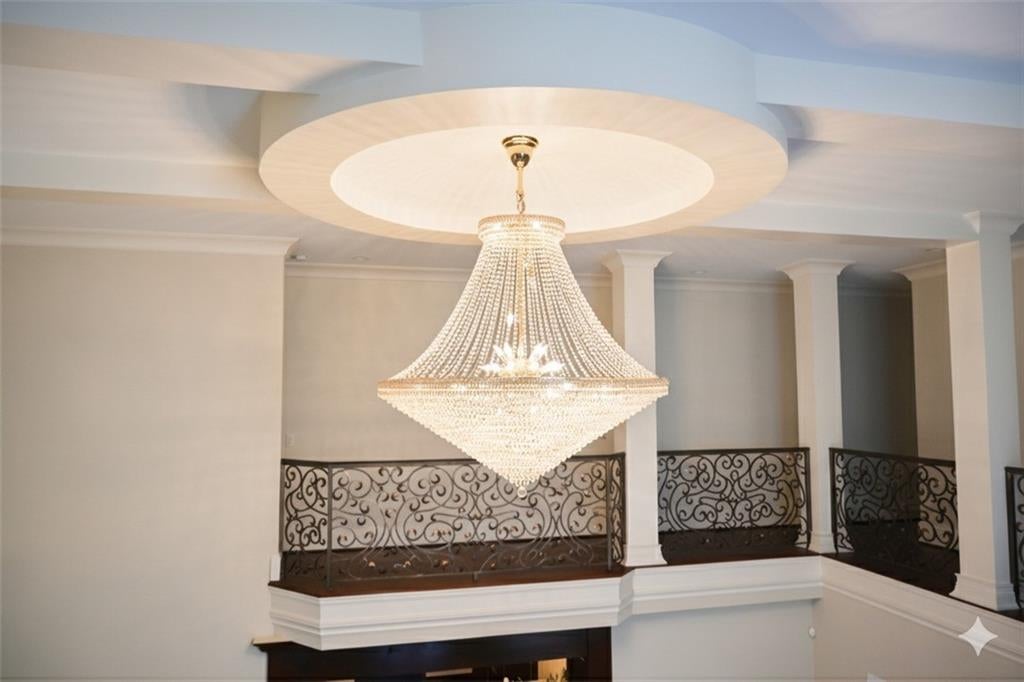
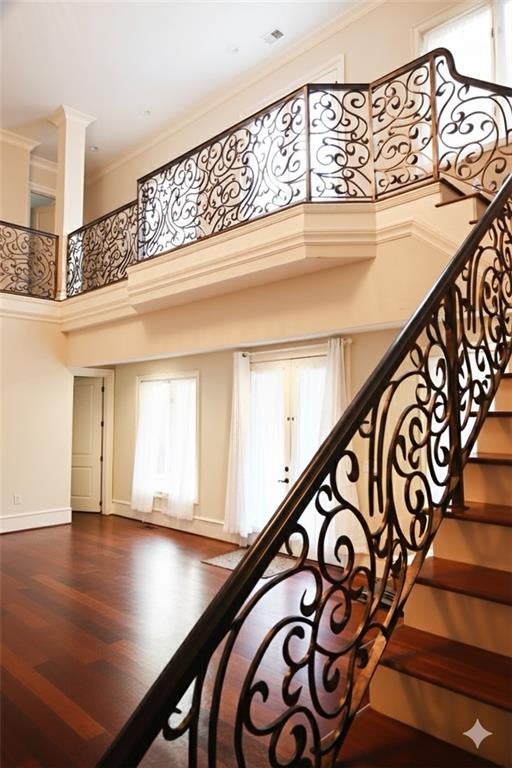
3.9% Owner Financing Available! Elegant Italian Villa Estate on +/- 1.79 Gated Private Acres near Chastain Park. Fully modernized and offering limitless outdoor amenities, including: a 50’ swimming pool and 12’ hot tub spa with cabana, fire pit, private walking trail, Pickle ball/Tennis court or basketball court with bleachers - all enclosed in a fenced dog friendly yard. Plus, a four-car garage with EV charger and a driveway that can park 30+ vehicles! **Entertaining space continues inside to the Great Room with soaring 20 Foot Ceilings, large dining room area, chef’s kitchen featuring custom cabinetry, granite countertops, and commercial-grade Viking appliances, Brazilian cherry hardwood floors throughout, five fireplaces, imported from Aswan, Egypt, crystal chandeliers, and elegant ironwork details of staircase and lights, and convenient half bath for guests. Left wing of the first floor features a large master bedroom, with large bathroom including steam room style shower room with multiple shower heads (massage, rain drop and two wall shower heads) and sitting area, large his-and-hers closets, and private access from outside, to the left wing garage and staircase to the office area. ***Second floor offers five bedrooms, four full baths and one half bath near the large office area on the left wing over left wing garage. Additionally, second floor offers entertainment area among bedrooms with pool table and multiple balconies. The Third Floor is full of storage space, an additional suite/living unit with full kitchen and bathroom that could also serve as a Theater or Activities Room. *Owner financing considered with application at 3.9% interest for qualified buyers for 3 years with 20% downpayment.

Save
Ask
Tour
Hide
Share
Listing Snapshot
Price 
$4,300,000
Days On Site 
195 Days
Bedrooms 
7
Inside Area (SqFt) 
11,000 sqft
Total Baths 
8
Full Baths 
6
Partial Baths 
2
Lot Size 
1.7873 Acres
Year Built 
2007
MLS Number 
7761196
Status 
Active
Property Tax 
$36,757
HOA/Condo/Coop Fees 
N/A
Sq Ft Source 
Owner
Friends & Family
Recent Activity
3 weeks agoPrice changed to $4,300,000
3 weeks agoListing updated with changes from the MLS
5 months agoStatus changed to Active
6 months agoListing first seen on site
General Features
Acres 
1.7873
Attached Garage 
Yes
Foundation 
Concrete PerimeterSlab
Garage 
Yes
Garage Spaces 
4
Green Energy Efficient 
ConstructionHVACWindows
Land Lease 
No
Levels 
Three Or More
Parking 
AttachedCoveredDrivewayGarageGarage Door OpenerParking PadElectric Vehicle Charging Station(s)
Property Condition 
Updated/Remodeled
Property Sub Type 
Single Family Residence
Security 
Smoke Detector(s)Carbon Monoxide Detector(s)Fire AlarmKey Card EntrySecured Garage/ParkingSecurity Gate
Sewer 
Public Sewer
SqFt Total 
11000
Style 
MediterraneanModernTraditional
Utilities 
Electricity AvailableNatural Gas AvailableSewer AvailableWater Available
Water Source 
Public
Interior Features
Appliances 
DishwasherDisposalDouble OvenDryerGas OvenGas RangeGas Water HeaterMicrowaveRange HoodRefrigeratorWasher
Basement 
Crawl SpaceExterior Entry
Cooling 
Ceiling Fan(s)Central AirMulti UnitsZoned
Electric 
220 Volts220 Volts in Garage
Fireplace 
Yes
Fireplace Features 
Family RoomFire PitGreat RoomLiving RoomMaster Bedroom
Fireplaces 
4
Flooring 
Wood
Heating 
ElectricNatural GasZoned
Interior 
PantryIn-Law FloorplanKitchen IslandBeamed CeilingsBookcasesCathedral Ceiling(s)Double VanitySmart HomeVaulted Ceiling(s)Walk-In Closet(s)Master Downstairs
Laundry Features 
Laundry RoomLower LevelSink
Main Level Bedrooms 
5
Spa 
Yes
Window Features 
Insulated WindowsWood Frames
Save
Ask
Tour
Hide
Share
Exterior Features
Construction Details 
Stone
Exterior 
BalconyCourtyardPrivate EntrancePrivate YardTennis Court(s)
Fencing 
FencedWood
Lot Features 
Back YardLandscapedPrivateRectangular Lot
Other Structures 
Shed(s)Storage
Patio And Porch 
CoveredDeckFront PorchPatioRear PorchSide Porch
Pool Features 
Above GroundPool/Spa ComboPrivateSolar HeatTile
Private Pool 
Yes
Road Frontage 
Private Road
Roof 
CompositionShingle
Spa 
Yes
Spa Features 
Private
View 
NeighborhoodTrees/Woods
Waterfront Features 
None
Waterview 
NeighborhoodTrees/Woods
Windows/Doors 
Insulated WindowsWood Frames
Community Features
Community Features 
None
Horse Property 
None
Roads 
AsphaltConcretePaved
Schools
School District
Unknown
Elementary School
Heards Ferry
Middle School
Ridgeview Charter
High School
North Springs
Listing Courtesy Of: RICK GIRGIS of Investors Capital Realty, LLC Broker: 770-707-6084 Prefer Ph#:[email protected]

Listings identified with the FMLS IDX logo come from FMLS and are held by brokerage firms other than the owner of this website and the listing brokerage is identified in any listing details. Information is deemed reliable but is not guaranteed. If you believe any FMLS listing contains material that infringes your copyrighted work, please click here to review our DMCA policy and learn how to submit a takedown request.



© 2017-2026 First Multiple Listing Service, Inc.

Neighborhood & Commute
Source: Walkscore
Save
Ask
Tour
Hide
Share