


4300 HAWTHORN CircleAlpharetta, GA 30022
Mortgage Calculator
Monthly Payment (Est.)
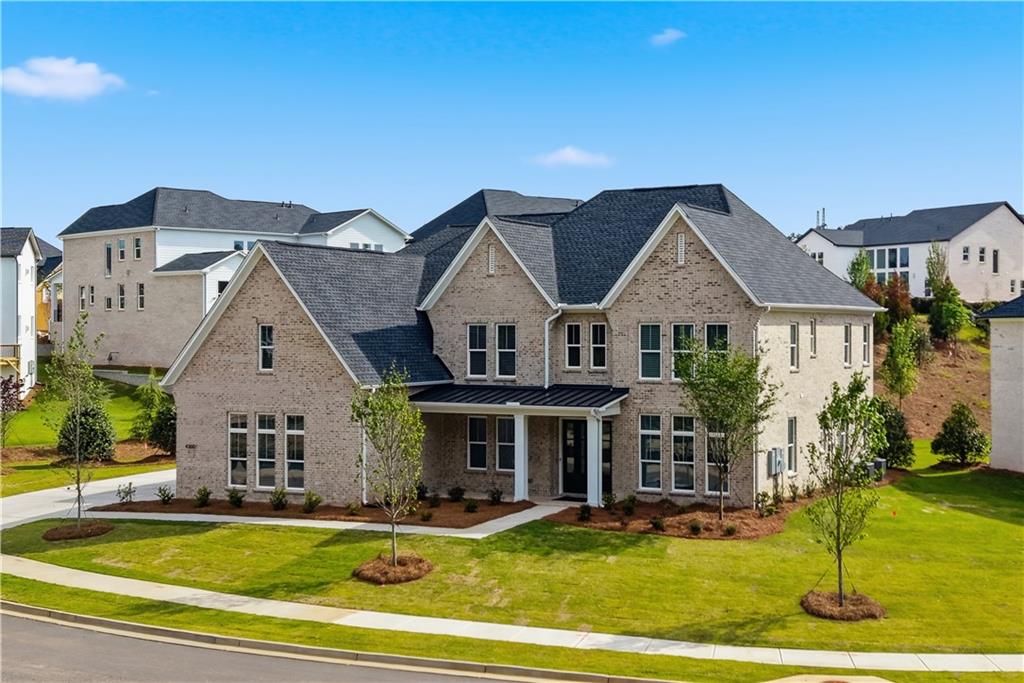
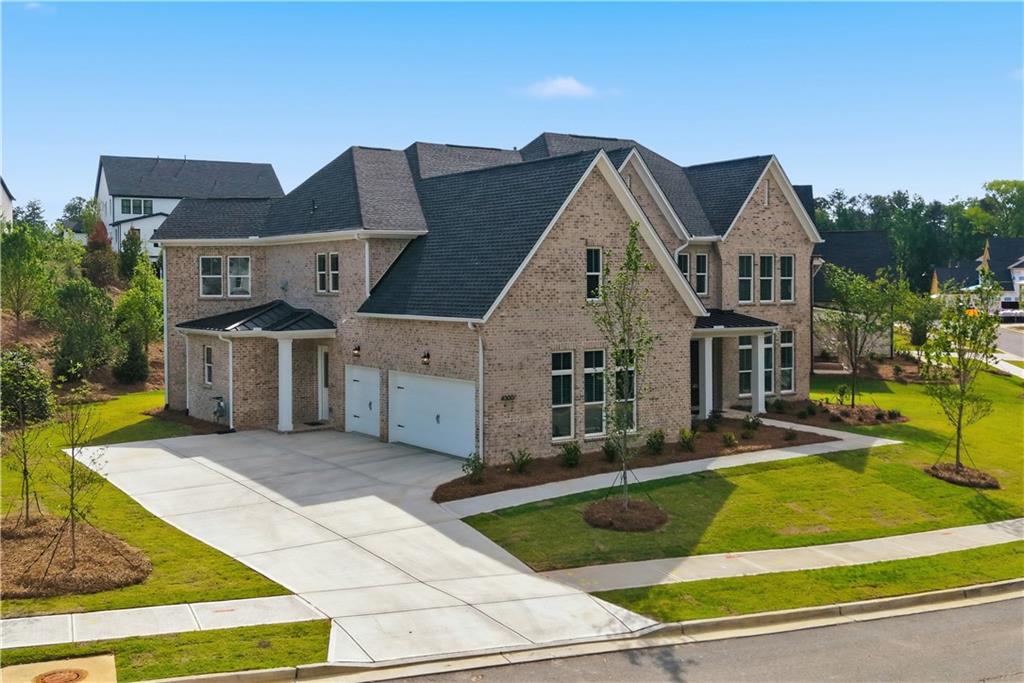
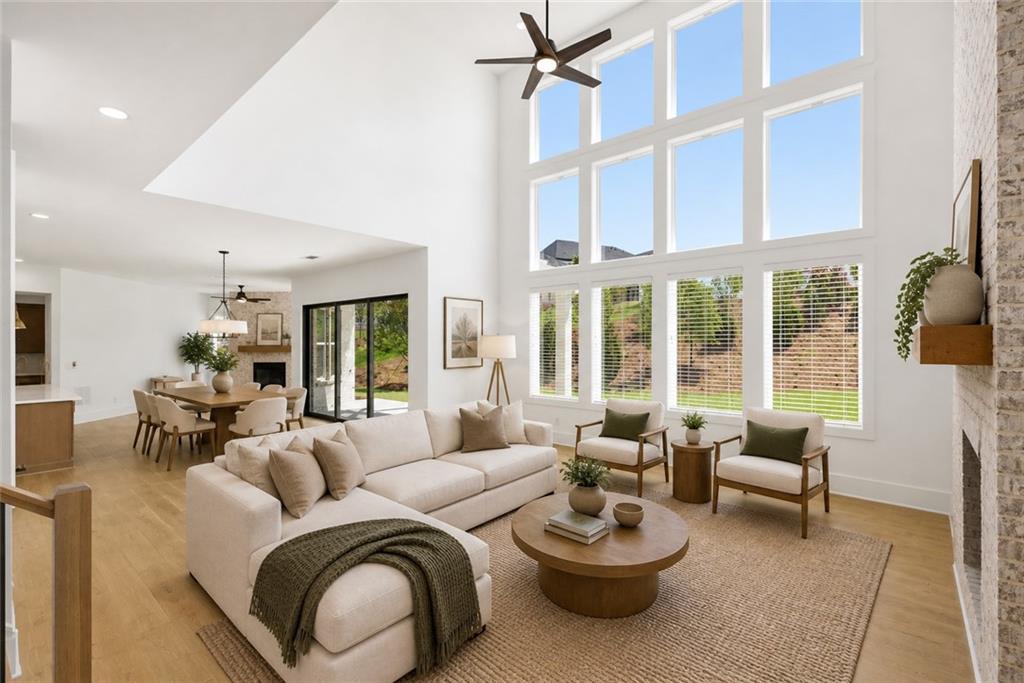
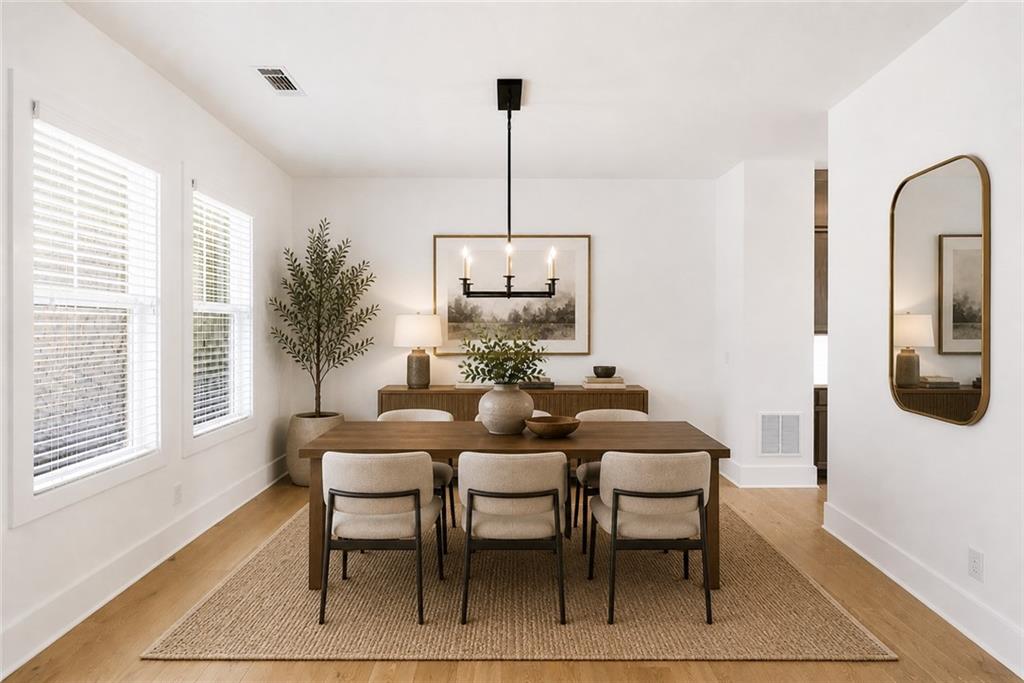
$8,440Experience refined living in this stunning new construction Rhinewood home by Toll Brothers in the sought-after Hawthorn subdivision, thoughtfully designed to blend timeless elegance with modern comfort. Ideally located near Avalon, premier shopping and dining destinations, and situated within a top school district, this exceptional residence offers both luxury and convenience. Featuring a stately four-sided brick exterior and a grand double-door entry, the home makes an unforgettable first impression from the moment you arrive. Inside, rich hardwood flooring extends throughout the home, complemented by custom wood blinds that add both style and convenience. The expansive open-concept floor plan is enhanced by soaring ceilings and a breathtaking great room anchored by a dramatic floor-to-ceiling fireplace soaring more than 20 feet high, a true showpiece of the home. In total, three stunning floor-to-ceiling fireplaces bring warmth, character, and architectural sophistication to the living spaces. Designed with flexibility in mind, the main-level flex room offers the perfect space for a home office, media room, playroom, or can easily serve as a sixth bedroom to accommodate guests or multigenerational living. The gourmet kitchen is beautifully appointed with premium JennAir appliances, including a coveted Sub-Zero refrigerator, offering exceptional quality, performance, and design for everyday living and entertaining alike. Every bathroom has been impeccably finished with designer tile extending to the ceiling, creating a sleek, spa-inspired atmosphere throughout. Step outside to the covered patio, an ideal space for year-round relaxation and entertaining. Additional modern conveniences include an electric vehicle charging outlet already installed in the garage, adding functionality and future-ready appeal. Blending luxury finishes, thoughtful upgrades, and exceptional craftsmanship at every turn, this remarkable new construction home presents a rare opportunity to enjoy elevated living without compromise.
| 2 weeks ago | Status changed to Active | |
| 2 weeks ago | Listing updated with changes from the MLS® | |
| 3 weeks ago | Listing first seen on site |
Listings identified with the FMLS IDX logo come from FMLS and are held by brokerage firms other than the owner of this website and the listing brokerage is identified in any listing details. Information is deemed reliable but is not guaranteed. If you believe any FMLS listing contains material that infringes your copyrighted work, please click here to review our DMCA policy and learn how to submit a takedown request.

© 2017-2026 First Multiple Listing Service, Inc.
Did you know? You can invite friends and family to your search. They can join your search, rate and discuss listings with you.