


406 Lovinggood Landing DriveWoodstock, GA 30189
Mortgage Calculator
Monthly Payment (Est.)
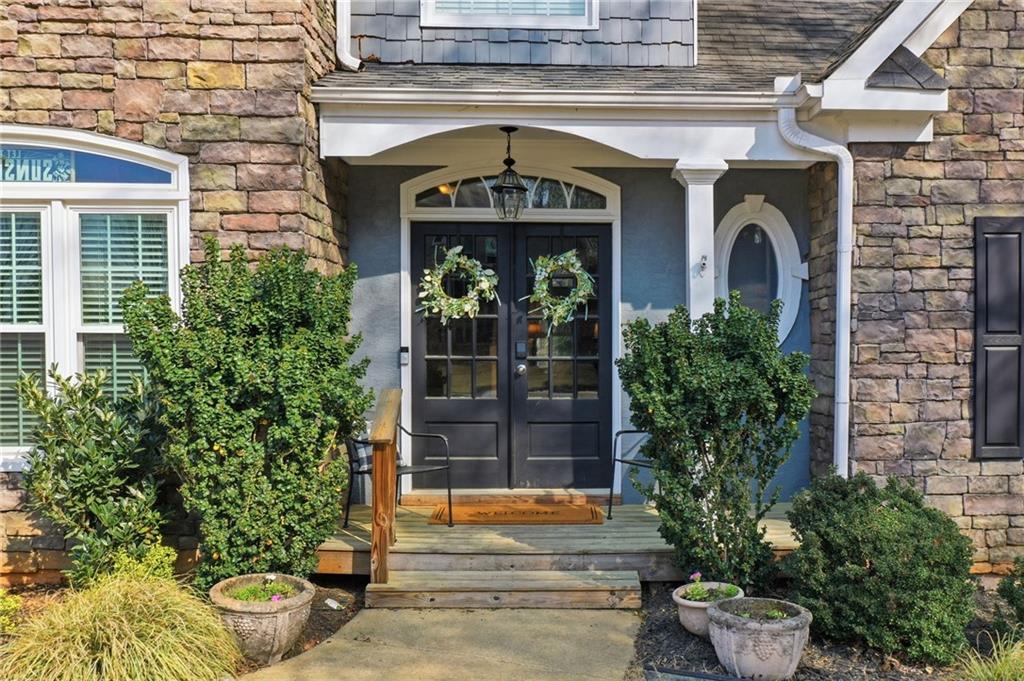
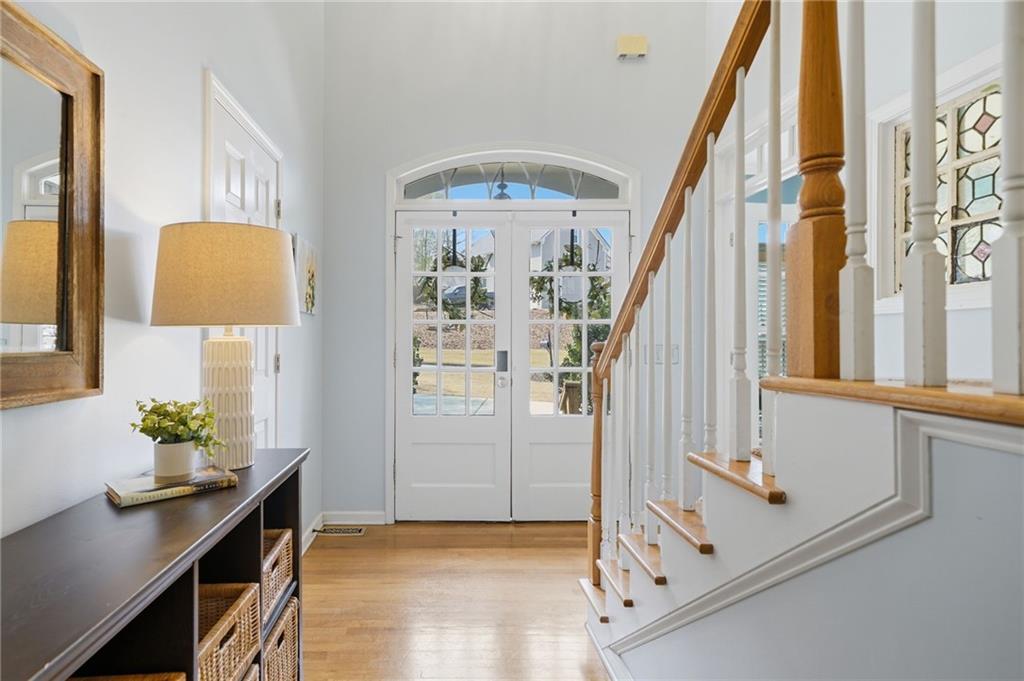
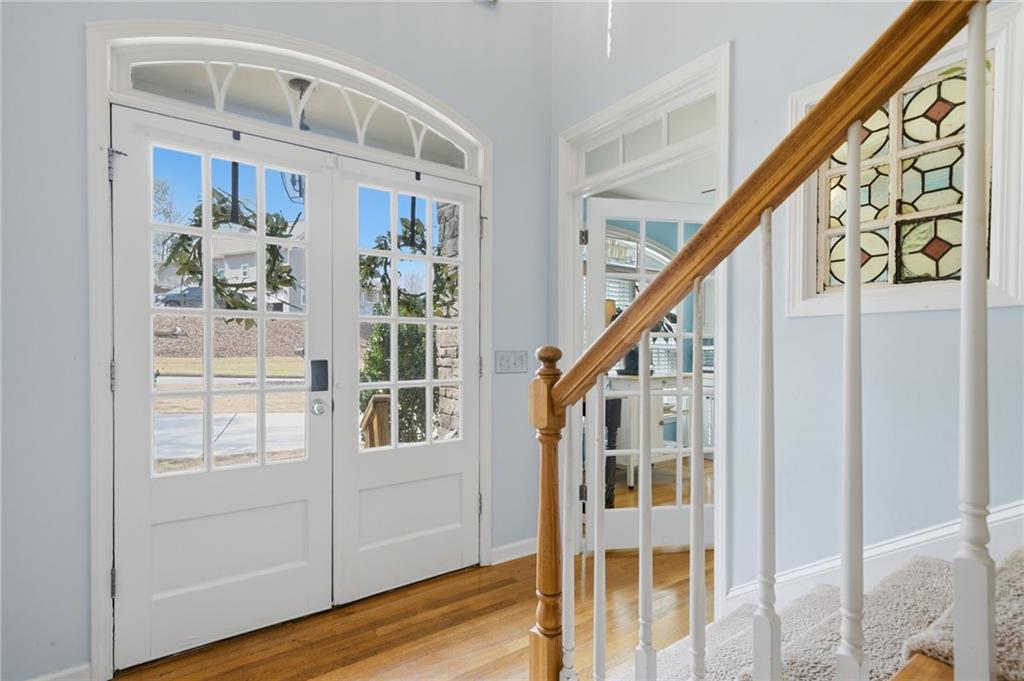
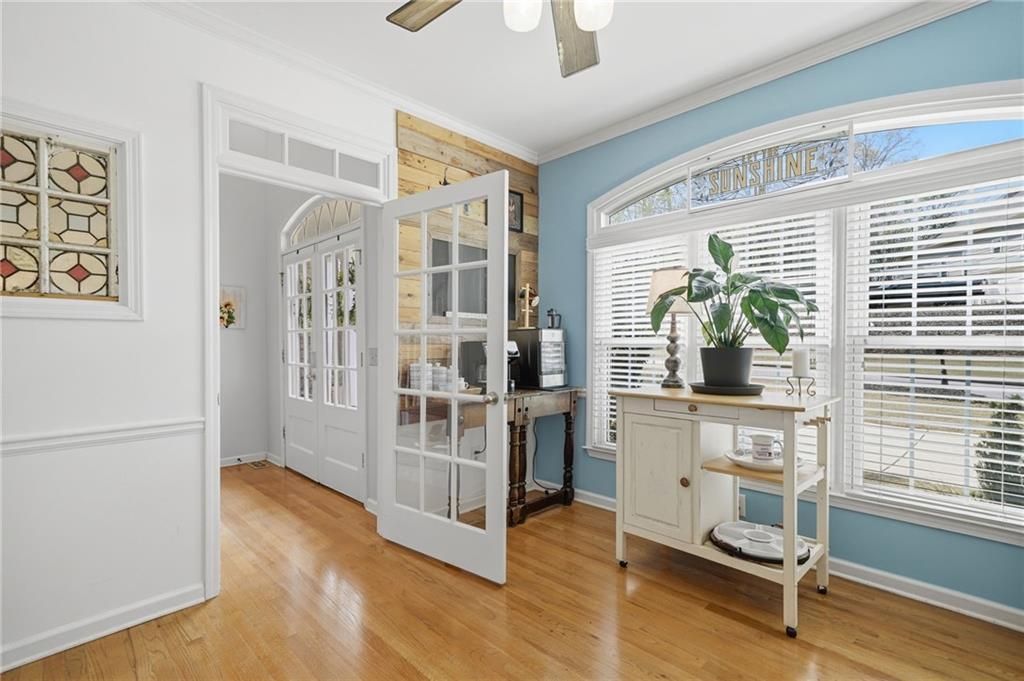
$3,421A MUST SEE peaceful retreat with Lake Allatoona access! Hike to the lake through the wooded backyard/Corps property or take a golf cart along the paved path to the community dock and party deck. Enjoy a break from the craziness of life and breathe in the beauty of nature, soak up the sunsets, and enjoy year-round lake living without the hassle of dock maintenance. Situated on a large lot in the highly desirable Lovinggood Landing golf cart community, this gorgeous, updated 6-bedroom, 3.5-bathroom beauty is calling you home! The 2-story foyer flows effortlessly into the great room with its lofty ceilings, natural light, and cozy stacked stone fireplace. Meander into the dreamy, recently remodeled chef’s kitchen with beautiful wood beams, stunning shaker cabinets, a huge island/bar, newer stainless-steel appliances, granite counters, gorgeous lighting, a sitting area, and a dining space that could easily fit a table for twelve. It’s the perfect spot to host family and friends! An adjacent room currently serves as an extension of the kitchen with a cool coffee bar and beautiful built-in cabinets, but it could also be utilized as an intimate formal dining room or cheerful office. Retreat to the private master on main that boasts high ceilings, tons of natural light, and access to the back deck and porch swing. The remodeled master bath features a double vanity with granite counters, a pretty soaking tub, separate tiled shower, and a large walk-in closet. A convenient half bath and laundry room/mud room complete the main floor. On the upper floor, you’ll find three generously sized secondary bedrooms with walk-in closets and a shared Jack-and-Jill bathroom. You’re not going to want to miss seeing the bright and cheerful, fully finished, terrace level that would make the perfect in-law suite. Unlike a typical basement, each room has a large window (or French doors) and is flooded with natural light. There’s so much to love -- from the spacious bedrooms, full bath and beautiful eat-in kitchen to the open living room, easy-to-access storage areas and peaceful screened patio! Above the screened patio is a huge, partially covered deck with plenty of room to relax, grill out with friends, or wind down at the end of the day. Opportunities like this don’t come along often! Jump at your chance to move near the lake and start living your best life today! *BRAND NEW ROOF! New garage doors! Windows and all three HVAC systems have been replaced.
| 3 weeks ago | Listing first seen on site | |
| 3 weeks ago | Listing updated with changes from the MLS® |
Listings identified with the FMLS IDX logo come from FMLS and are held by brokerage firms other than the owner of this website and the listing brokerage is identified in any listing details. Information is deemed reliable but is not guaranteed. If you believe any FMLS listing contains material that infringes your copyrighted work, please click here to review our DMCA policy and learn how to submit a takedown request.

© 2017-2026 First Multiple Listing Service, Inc.
Did you know? You can invite friends and family to your search. They can join your search, rate and discuss listings with you.