


113 Carter LaneCanton, GA 30115
Mortgage Calculator
Monthly Payment (Est.)
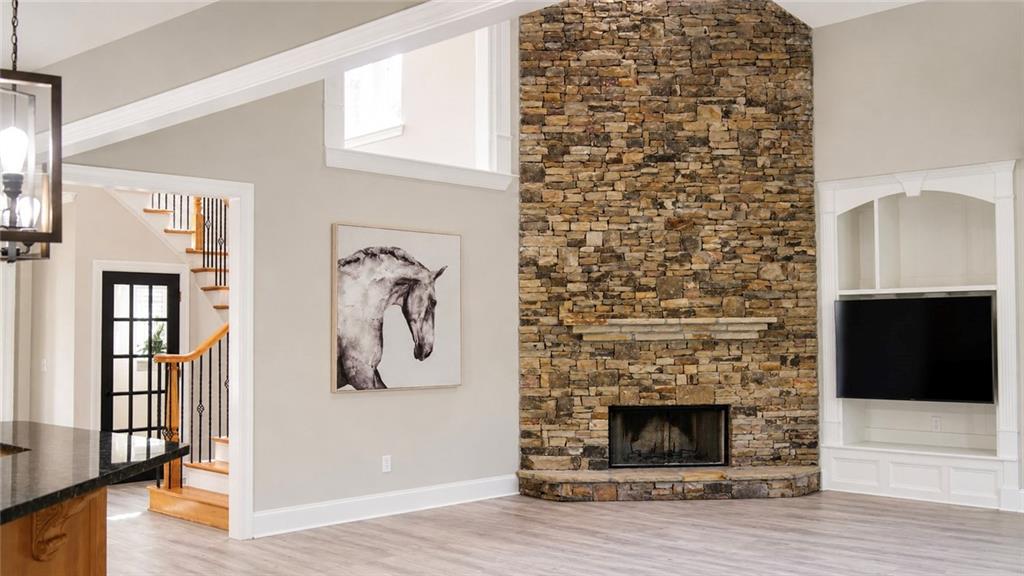
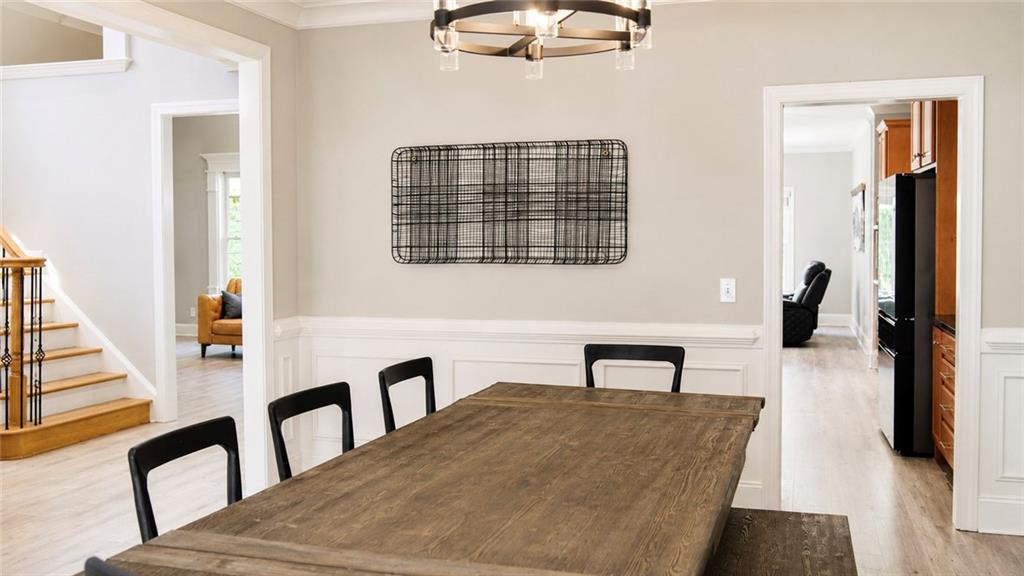
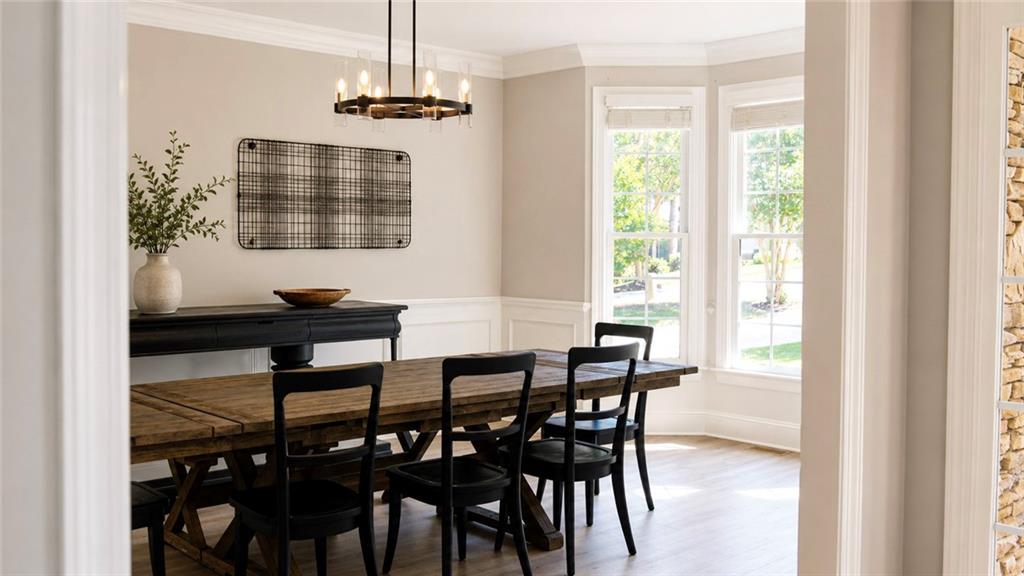
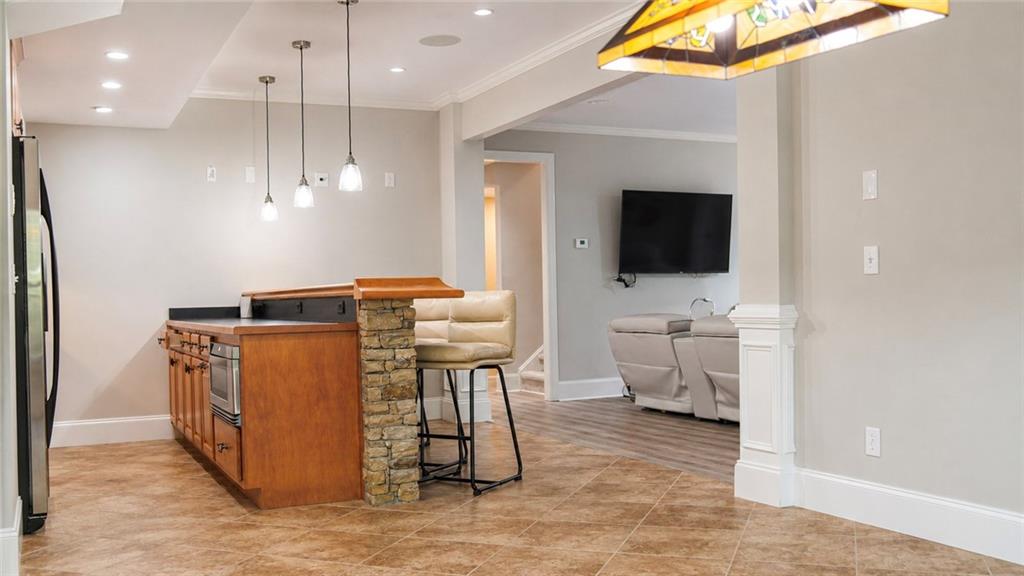
$4,471Luxury home under $1M Nestled within the sought-after Governor’s Preserve conservation community, this beautifully cared-for home offers a perfect blend of comfort, space, and natural surroundings. A charming covered front porch welcomes you in, leading to a dramatic foyer and an impressive two-story great room filled with natural light. The main level is designed for both everyday living and entertaining, featuring an open-concept layout and a generously sized formal dining room just off the entry. The great room showcases a striking stacked stone fireplace, custom built-ins, and a wall of arched windows that frame peaceful views of the private backyard and protected greenspace. The kitchen is thoughtfully designed for those who love to cook and gather. It offers abundant cabinetry, granite countertops, a stone backsplash, and updated stainless steel appliances. A convenient butler’s pantry—ideal for coffee or wine—connects seamlessly to the walk-in pantry. Dining options are plentiful, from the breakfast area or bar seating to the expansive, newly added rear deck. The main floor includes two bedrooms and two-and-a-half baths. The primary suite features vaulted ceilings, private deck access, a spacious spa-inspired bathroom, and a custom walk-in closet. A secondary bedroom on the main level also includes its own full bath and walk-in closet. Upstairs, a bright landing overlooks the great room below, enhanced by large windows that bring in abundant natural light. This level includes three spacious bedrooms—one with a private ensuite and two connected by a generous Jack-and-Jill bath. The finished terrace level expands the home’s living space even further, offering a large family room with a second floor-to-ceiling stone fireplace, a home theater, billiards area, full bar, and a dedicated workspace. Additional features include a sizable guest bedroom with full bath, a versatile bonus room (currently used as an office), and a home gym. Outside, the three-car garage is complemented by a beautifully designed flagstone pathway leading to the backyard. Along the way, a peaceful area creates the perfect spot to relax and enjoy the home’s private, natural setting.
| a week ago | Status changed to Active | |
| a week ago | Listing updated with changes from the MLS® | |
| 3 weeks ago | Listing first seen on site |
Listings identified with the FMLS IDX logo come from FMLS and are held by brokerage firms other than the owner of this website and the listing brokerage is identified in any listing details. Information is deemed reliable but is not guaranteed. If you believe any FMLS listing contains material that infringes your copyrighted work, please click here to review our DMCA policy and learn how to submit a takedown request.

© 2017-2026 First Multiple Listing Service, Inc.
Did you know? You can invite friends and family to your search. They can join your search, rate and discuss listings with you.