Save
Ask
Tour
Hide
Share
$370,000
18 Days On Site

1311 Bernard Street NW
Atlanta, GA 30314

For Sale|Single Family Residence|Active
3
Beds
2
Total Baths
2
Full Baths
1,618
SqFt
$229
/SqFt
1955
Built
Subdivision:
HUNTER HILLS
County:
Fulton
Listing Courtesy Of: Matthew Rinker of Chapman Hall Premier, REALTORS Broker: 404-915-8136 Prefer Ph#:[email protected]
Call Now: (404) 556-1733
Is this the listing for you? We can help make it yours.
(404) 556-1733
1311 Bernard Street NW1311 Bernard Street NW1311 Bernard Street NW1311 Bernard Street NW
Save
Ask
Tour
Hide
Share

Mortgage Calculator

Monthly Payment (Est.)

$1,688
Calculator powered by Showcase IDX, a Constellation1 Company. Copyright ©2026 Information is deemed reliable but not guaranteed.

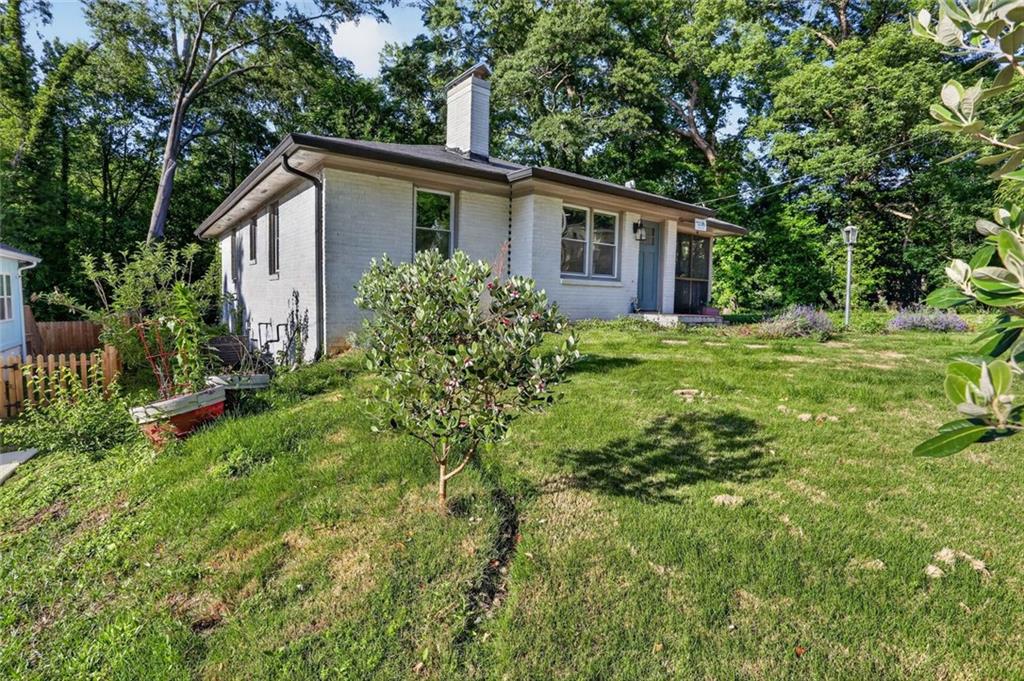
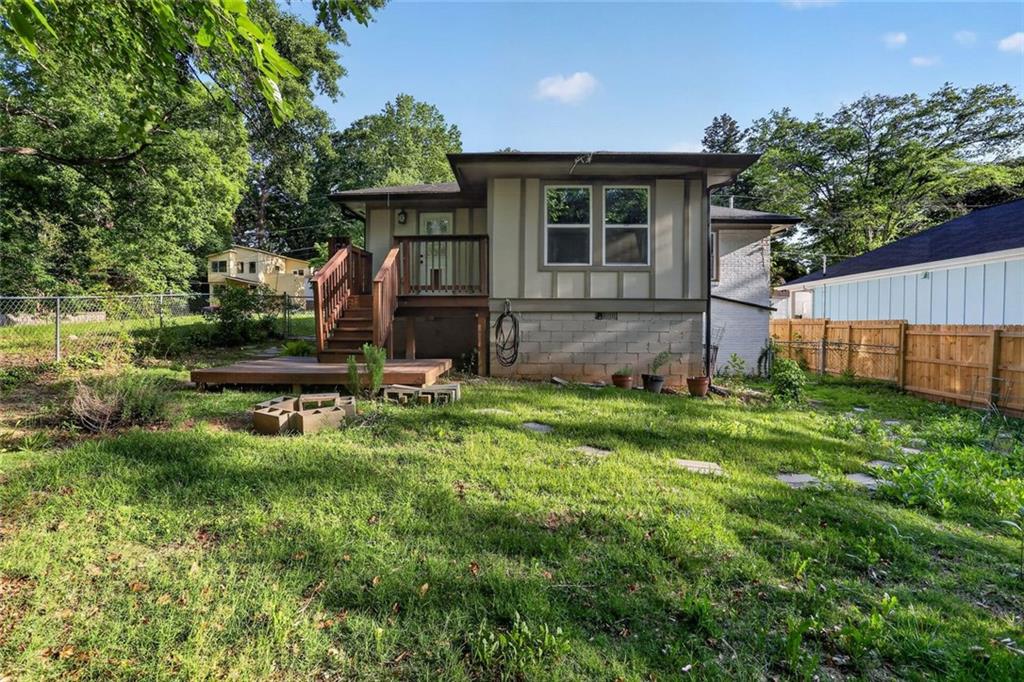
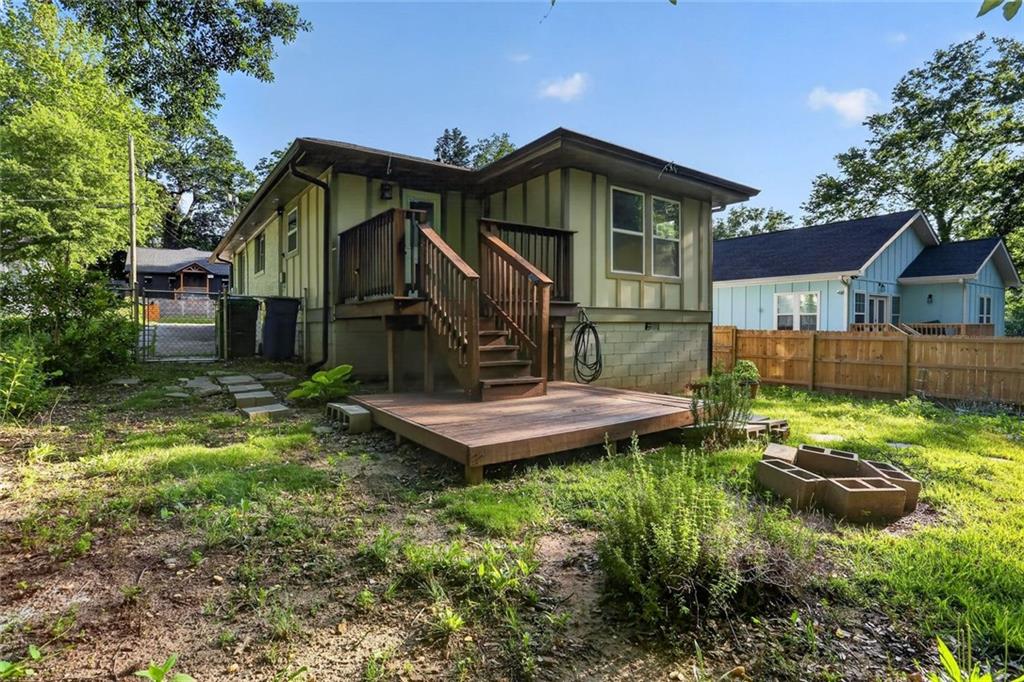
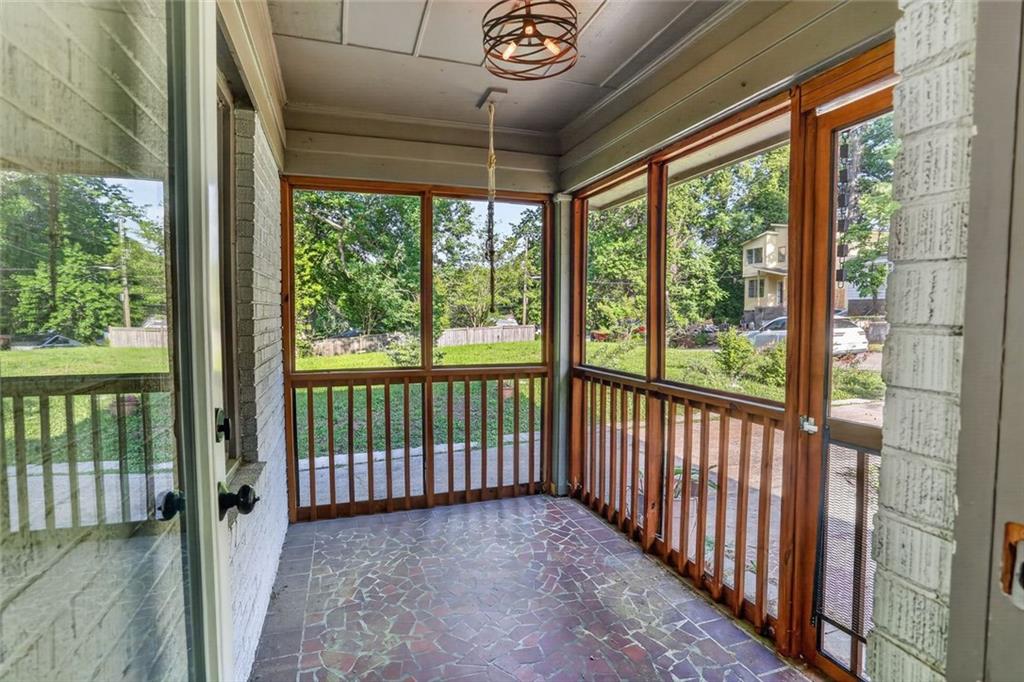
Charming bungalow just steps from the Beltline's Westside Trail in the historic Hunter Hills neighborhood. This beautifully updated home blends timeless character with modern comfort in one of the city’s most convenient locations, just minutes from Mercedes-Benz Stadium and with quick access to I-20. Inside, you’ll find thoughtful upgrades throughout, including a stylish kitchen with quartz countertops, under-cabinet lighting, and modern finishes. The inviting living spaces feature rich hardwood floors and a stunning tiled fireplace that creates the perfect focal point for relaxing or entertaining. The spacious primary suite offers a true retreat with dual vanities and an oversized tiled walk-in shower. Outside, the private backyard provides plenty of room for entertaining, grilling, or enjoying quiet evenings at home. A perfect mix of charm, style, and location - this is intown living at its best. Don't miss the unfinished basement!

Save
Ask
Tour
Hide
Share
Listing Snapshot
Price 
$370,000
Days On Site 
18 Days
Bedrooms 
3
Inside Area (SqFt) 
1,618 sqft
Total Baths 
2
Full Baths 
2
Partial Baths 
N/A
Lot Size 
0.161 Acres
Year Built 
1955
MLS® Number 
7768707
Status 
Active
Property Tax 
$5,622
HOA/Condo/Coop Fees 
N/A
Sq Ft Source 
Owner
Friends & Family
Recent Activity
2 weeks agoStatus changed to Active
2 weeks agoListing updated with changes from the MLS®
3 weeks agoListing first seen on site
General Features
Acres 
0.161
Foundation 
Slab
Land Lease 
No
Levels 
One
Parking 
Driveway
Parking Spaces 
3
Property Sub Type 
Single Family Residence
Sewer 
Public Sewer
SqFt Above 
1618
SqFt Total 
1618
Style 
Ranch
Utilities 
Cable AvailableElectricity Available
Water Source 
Public
Interior Features
Appliances 
DishwasherElectric RangeRefrigerator
Basement 
Unfinished
Cooling 
Central Air
Electric 
220 Volts
Fireplace 
Yes
Fireplace Features 
DecorativeFamily Room
Fireplaces 
1
Flooring 
Hardwood
Heating 
Central
Interior 
Double VanityMaster Downstairs
Main Level Bedrooms 
3
Save
Ask
Tour
Hide
Share
Exterior Features
Construction Details 
Brick
Exterior 
Garden
Fencing 
FencedChain Link
Lot Features 
Front YardBack Yard
Other Structures 
None
Patio And Porch 
PatioRear Porch
Pool Features 
None
Road Frontage 
City Street
Roof 
ShingleComposition
Spa Features 
None
View 
Neighborhood
Waterfront Features 
None
Waterview 
Neighborhood
Community Features
Community Features 
None
Horse Property 
None
Roads 
Asphalt
Schools
School District
Unknown
Elementary School
F. L. Stanton
Middle School
John Lewis Invictus Academy/Harper-Archer
High School
Frederick Douglass
Listing Courtesy Of: Matthew Rinker of Chapman Hall Premier, REALTORS Broker: 404-915-8136 Prefer Ph#:[email protected]

Listings identified with the FMLS IDX logo come from FMLS and are held by brokerage firms other than the owner of this website and the listing brokerage is identified in any listing details. Information is deemed reliable but is not guaranteed. If you believe any FMLS listing contains material that infringes your copyrighted work, please click here to review our DMCA policy and learn how to submit a takedown request.



© 2017-2026 First Multiple Listing Service, Inc.

Neighborhood & Commute
Source: Walkscore
Save
Ask
Tour
Hide
Share