Save
Ask
Tour
Hide
Share
$370,000
18 Days On Site

120 Woodhouse Circle
Acworth, GA 30102

For Sale|Single Family Residence|Active
3
Beds
3
Total Baths
2
Full Baths
1
Partial Bath
1,948
SqFt
$190
/SqFt
2019
Built
Subdivision:
Worthington
County:
Cherokee
Listing Courtesy Of: Norm Kennedy of Coldwell Banker Realty Broker: 770-429-0600 Prefer Ph#:[email protected]
Call Now: (404) 556-1733
Is this the listing for you? We can help make it yours.
(404) 556-1733
120 Woodhouse Circle120 Woodhouse Circle120 Woodhouse Circle120 Woodhouse Circle
Save
Ask
Tour
Hide
Share

Mortgage Calculator

Monthly Payment (Est.)

$1,688
Calculator powered by Showcase IDX, a Constellation1 Company. Copyright ©2026 Information is deemed reliable but not guaranteed.

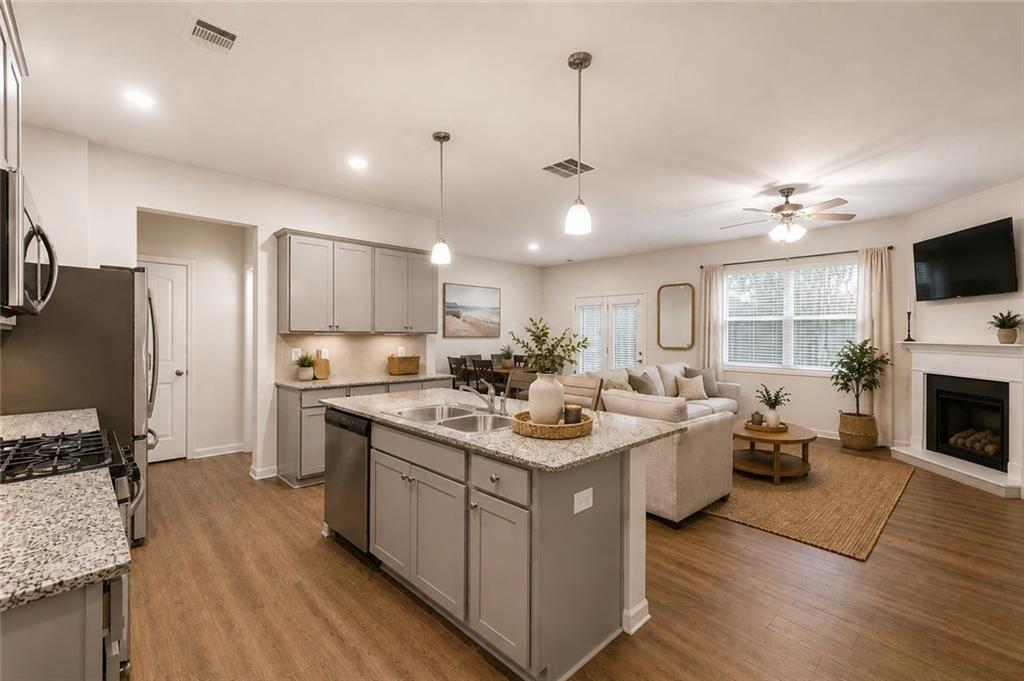
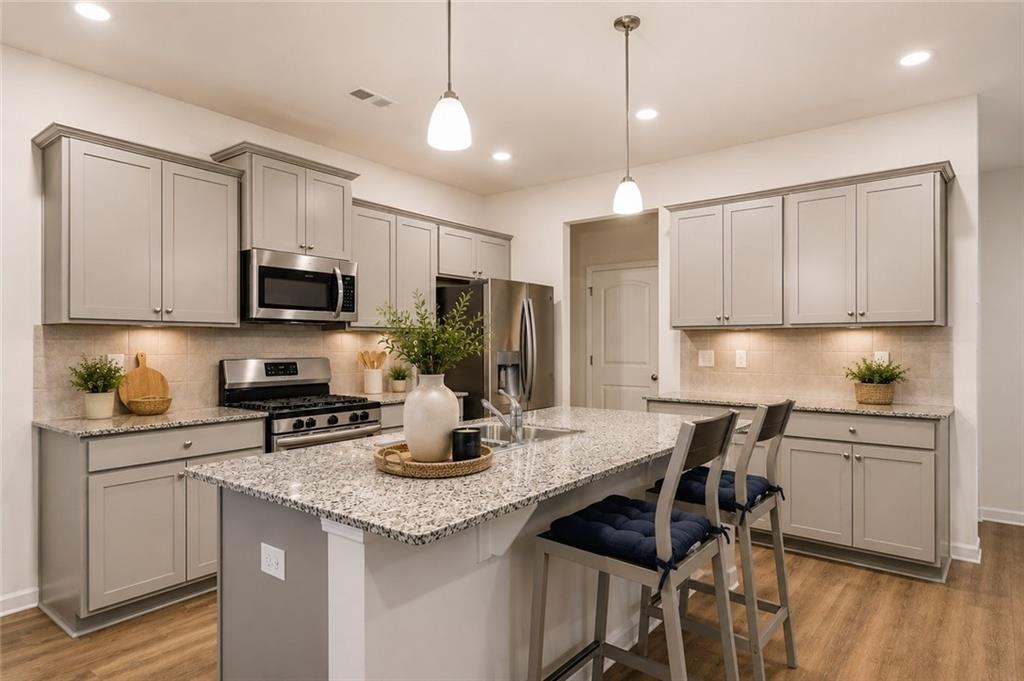
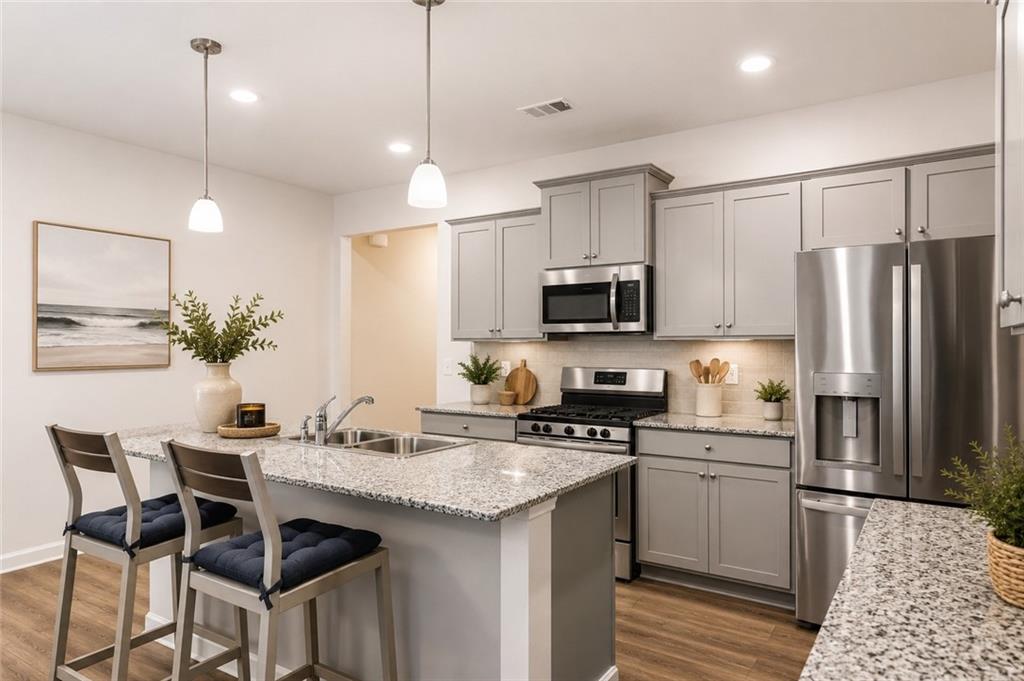
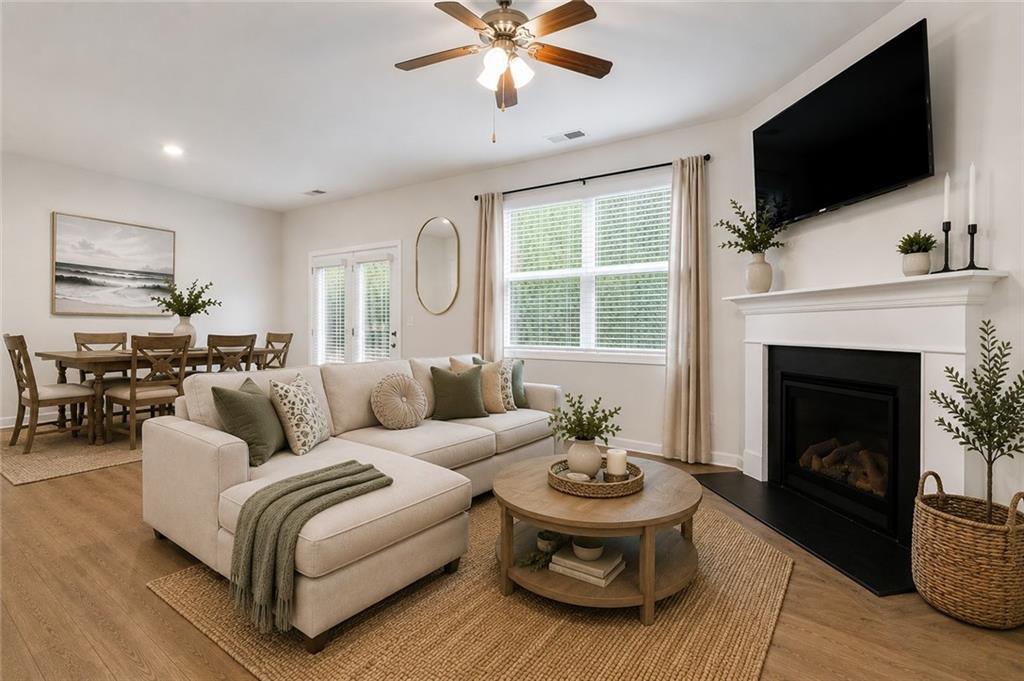
Feels almost new! This lovingly cared-for home shines with stylish upgrades and thoughtful design throughout. The main level features beautiful luxury vinyl plank flooring, while the kitchen impresses with granite countertops, stainless steel appliances, and plenty of space to gather. The open concept creates a bright, airy feel, complemented by updated lighting and modern hardware for an on-trend look. Upstairs, you'll find a spacious primary suite with a large en suite bath, along with the convenience of an upper-level laundry room. Step outside to enjoy a private, backyard space with a covered pergola-perfect for relaxing or entertaining year-round. Located in a highly sought-after school district, including Clark Creek Elementary STEM Academy. Just minutes from shopping, dining, Lake Allatoona recreation, Kennesaw State University, and the charm of downtown Woodstock, Acworth, and Kennesaw. Easy access to I-75 and the express lanes makes commuting a breeze. Easy, lower maintenance living as the HOA includes all lawn maintenance.

Save
Ask
Tour
Hide
Share
Listing Snapshot
Price 
$370,000
Days On Site 
18 Days
Bedrooms 
3
Inside Area (SqFt) 
1,948 sqft
Total Baths 
3
Full Baths 
2
Partial Baths 
1
Lot Size 
0.12 Acres
Year Built 
2019
MLS® Number 
7768723
Status 
Active
Property Tax 
$3,767
HOA/Condo/Coop Fees 
$130 monthly
Sq Ft Source 
Owner
Friends & Family
Recent Activity
3 weeks agoListing first seen on site
3 weeks agoListing updated with changes from the MLS®
General Features
Acres 
0.12
Attached Garage 
Yes
Foundation 
Slab
Garage 
Yes
Garage Spaces 
2
Land Lease 
No
Levels 
Two
Parking 
AttachedDrivewayGarage
Property Sub Type 
Single Family Residence
Security 
Smoke Detector(s)
Sewer 
Public Sewer
SqFt Total 
1948
Style 
Craftsman
Utilities 
Cable AvailableElectricity AvailableNatural Gas AvailablePhone AvailableSewer AvailableUnderground UtilitiesWater Available
Water Source 
Public
Interior Features
Appliances 
DishwasherDisposalGas RangeMicrowave
Basement 
None
Cooling 
Ceiling Fan(s)Central Air
Fireplace 
Yes
Fireplace Features 
Factory BuiltGas Log
Fireplaces 
1
Flooring 
CarpetOther
Heating 
Forced Air
Interior 
PantryKitchen IslandDouble VanityEntrance FoyerWalk-In Closet(s)
Laundry Features 
Laundry RoomUpper Level
Save
Ask
Tour
Hide
Share
Exterior Features
Construction Details 
Cement SidingFrame
Exterior 
Storage
Fencing 
None
Lot Features 
Back YardZero Lot Line
Other Structures 
None
Patio And Porch 
Patio
Pool Features 
None
Road Frontage 
Other
Roof 
Shingle
Spa Features 
None
View 
Other
Waterfront Features 
None
Waterview 
Other
Community Features
Association Dues 
130
HOA Fee Frequency 
Monthly
Horse Property 
None
Roads 
Asphalt
Schools
School District
Unknown
Elementary School
Clark Creek
Middle School
E.T. Booth
High School
Etowah
Listing Courtesy Of: Norm Kennedy of Coldwell Banker Realty Broker: 770-429-0600 Prefer Ph#:[email protected]

Listings identified with the FMLS IDX logo come from FMLS and are held by brokerage firms other than the owner of this website and the listing brokerage is identified in any listing details. Information is deemed reliable but is not guaranteed. If you believe any FMLS listing contains material that infringes your copyrighted work, please click here to review our DMCA policy and learn how to submit a takedown request.



© 2017-2026 First Multiple Listing Service, Inc.

Neighborhood & Commute
Source: Walkscore
Save
Ask
Tour
Hide
Share