Save
Ask
Tour
Hide
Share
$740,000
18 Days On Site

3405 Hillshire Drive
Cumming, GA 30028

For Sale|Single Family Residence|Active
5
Beds
4
Total Baths
4
Full Baths
3,071
SqFt
$241
/SqFt
2026
Built
Subdivision:
Hillshire
County:
Forsyth
Listing Courtesy Of: TAMRA WADE of RE/MAX Tru Broker: 770-502-6232 Prefer Ph#:[email protected]
Call Now: (404) 556-1733
Is this the listing for you? We can help make it yours.
(404) 556-1733
3405 Hillshire Drive3405 Hillshire Drive3405 Hillshire Drive3405 Hillshire Drive
Save
Ask
Tour
Hide
Share

Mortgage Calculator

Monthly Payment (Est.)

$3,376
Calculator powered by Showcase IDX, a Constellation1 Company. Copyright ©2026 Information is deemed reliable but not guaranteed.

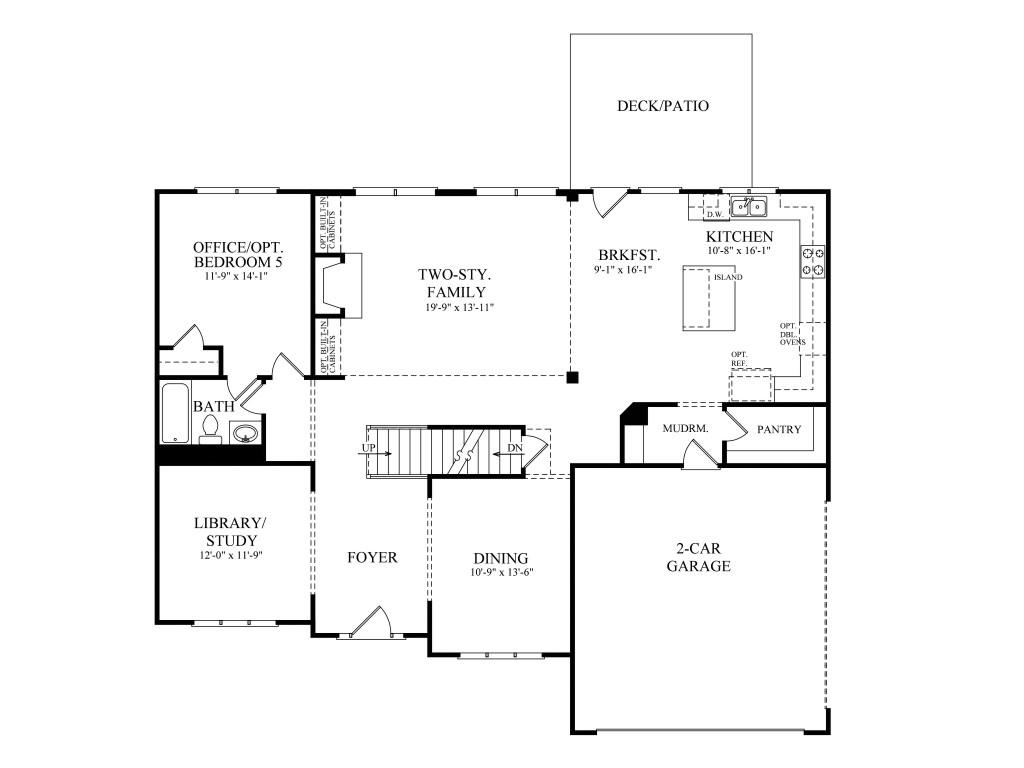
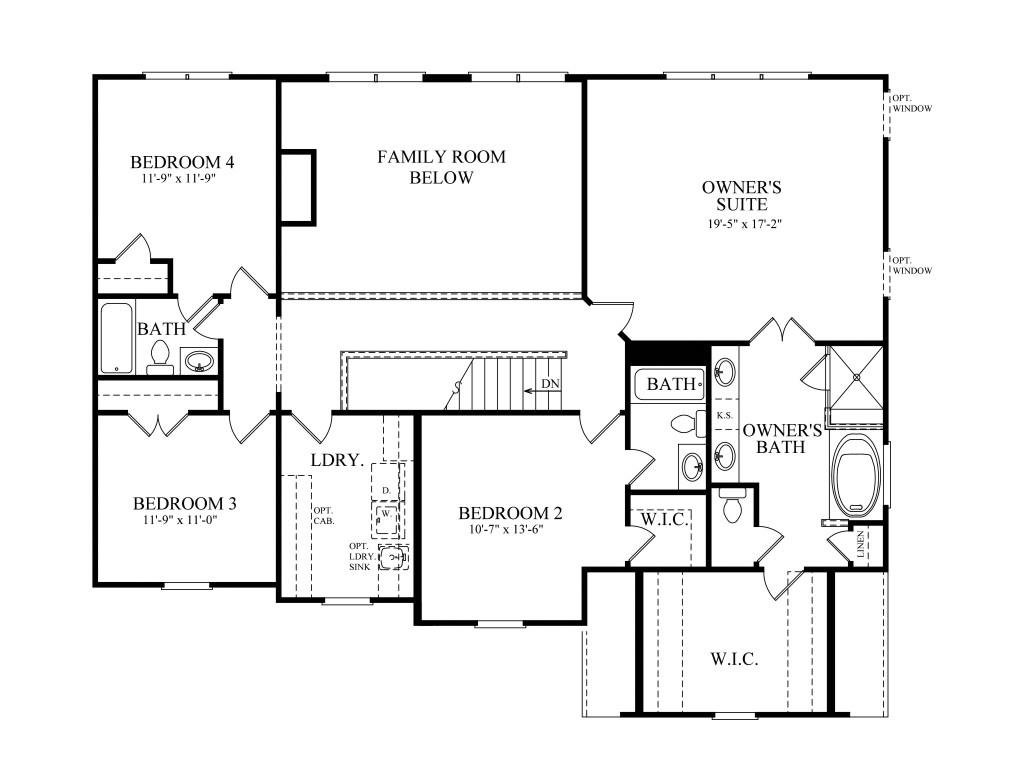
The Hampton plan built by Peachtree Residential. Welcome to lavish living! This 5 bedroom, 4 bathroom home immediately sets the tone as you are greeted on entry with a versatile study and beautiful formal dining room. Just past the welcoming foyer you will find yourself immersed in the towering two-story family room with expansive windows and bright natural light. Tucked away is a quiet bedroom with full bathroom perfect for guests, in-laws, or a craft room. The kitchen overlooks the massive family room and is outfitted with the latest in stainless steel appliances, gas cooktop, and vent hood. Upstairs you can retire to your own private retreat with an oversized owner's suite. The spa-like bathroom will take your breath away featuring a spacious walk-in frameless glass shower with bench, large soaking tub, and extensive vanities with drawer packs ready for bottle, bath appliance, or makeup storage. The hallway catwalk gives the perfect overview of the family room and allows you to really appreciate the grandiosity this plan has to offer. 3 additional bedrooms and 2 full bathrooms round out the upper level waiting for you to make this house a home! Out back you will find a cozy covered patio to enjoy those warm summer nights. All of this on a huge cul-de-sac lot makes it picture perfect! Don't wait! This opportunity won't last long. Call TODAY!

Save
Ask
Tour
Hide
Share
Listing Snapshot
Price 
$740,000
Days On Site 
18 Days
Bedrooms 
5
Inside Area (SqFt) 
3,071 sqft
Total Baths 
4
Full Baths 
4
Partial Baths 
N/A
Lot Size 
0.41 Acres
Year Built 
2026
MLS® Number 
7768727
Status 
Active
Property Tax 
$1,717
HOA/Condo/Coop Fees 
$83.33 monthly
Sq Ft Source 
Builder
Friends & Family
Recent Activity
3 weeks agoListing first seen on site
3 weeks agoListing updated with changes from the MLS®
General Features
Acres 
0.41
Foundation 
Slab
Garage 
Yes
Garage Spaces 
2
Home Warranty 
Yes
Land Lease 
No
Levels 
Two
Parking 
DrivewayGarageGarage Faces Front
Property Condition 
New Construction
Property Sub Type 
Single Family Residence
Security 
Carbon Monoxide Detector(s)Smoke Detector(s)
Sewer 
Public Sewer
SqFt Above 
3071
SqFt Total 
3071
Style 
Traditional
Utilities 
Cable AvailableElectricity AvailableNatural Gas AvailablePhone AvailableUnderground UtilitiesWater Available
Water Source 
Public
Interior Features
Appliances 
DishwasherElectric OvenGas CooktopGas Water HeaterMicrowaveRange Hood
Basement 
None
Cooling 
Ceiling Fan(s)Central Air
Electric 
220 Volts in Laundry
Fireplace 
Yes
Fireplace Features 
Family RoomGas LogInsert
Fireplaces 
1
Flooring 
CarpetCeramic TileVinyl
Heating 
Fireplace InsertNatural Gas
Interior 
Breakfast BarPantryKitchen IslandBookcasesDouble VanityEntrance FoyerWalk-In Closet(s)
Laundry Features 
Laundry RoomUpper Level
Main Level Bedrooms 
1
Window Features 
Double Pane Windows
Save
Ask
Tour
Hide
Share
Exterior Features
Construction Details 
ConcreteHardiPlank Type
Exterior 
Rain Gutters
Fencing 
None
Frontage 
0
Lot Features 
Back YardCul-De-SacFront YardLandscapedLevel
Other Structures 
None
Patio And Porch 
CoveredFront PorchRear Porch
Pool Features 
None
Road Frontage 
County Road
Roof 
CompositionShingle
Spa Features 
None
View 
Other
Waterfront Features 
None
Waterview 
Other
Windows/Doors 
Double Pane Windows
Community Features
Association Dues 
1000
Community Features 
SidewalksStreet Lights
Financing Terms Available 
1031 ExchangeCashConventionalVA Loan
HOA Fee Frequency 
Annually
Horse Property 
None
Roads 
AsphaltPaved
Schools
School District
Unknown
Elementary School
Poole's Mill
Middle School
Liberty - Forsyth
High School
North Forsyth
Listing Courtesy Of: TAMRA WADE of RE/MAX Tru Broker: 770-502-6232 Prefer Ph#:[email protected]

Listings identified with the FMLS IDX logo come from FMLS and are held by brokerage firms other than the owner of this website and the listing brokerage is identified in any listing details. Information is deemed reliable but is not guaranteed. If you believe any FMLS listing contains material that infringes your copyrighted work, please click here to review our DMCA policy and learn how to submit a takedown request.



© 2017-2026 First Multiple Listing Service, Inc.

Neighborhood & Commute
Source: Walkscore
Save
Ask
Tour
Hide
Share