Save
Ask
Tour
Hide
Share
$324,900
18 Days On Site

812 Kensington Street
Kingston, GA 30145

Single Family Residence|Pending
3
Beds
3
Total Baths
2
Full Baths
1
Partial Bath
2,231
SqFt
$146
/SqFt
2026
Built
Subdivision:
Kingston Park
County:
Bartow
Listing Courtesy Of: Grant Norton of SDC Realty, LLC. Broker: 770-213-8068 Prefer Ph#:[email protected]
Call Now: (404) 556-1733
Is this the listing for you? We can help make it yours.
(404) 556-1733
812 Kensington Street812 Kensington Street812 Kensington Street812 Kensington Street
Save
Ask
Tour
Hide
Share

Mortgage Calculator

Monthly Payment (Est.)

$1,482
Calculator powered by Showcase IDX, a Constellation1 Company. Copyright ©2026 Information is deemed reliable but not guaranteed.

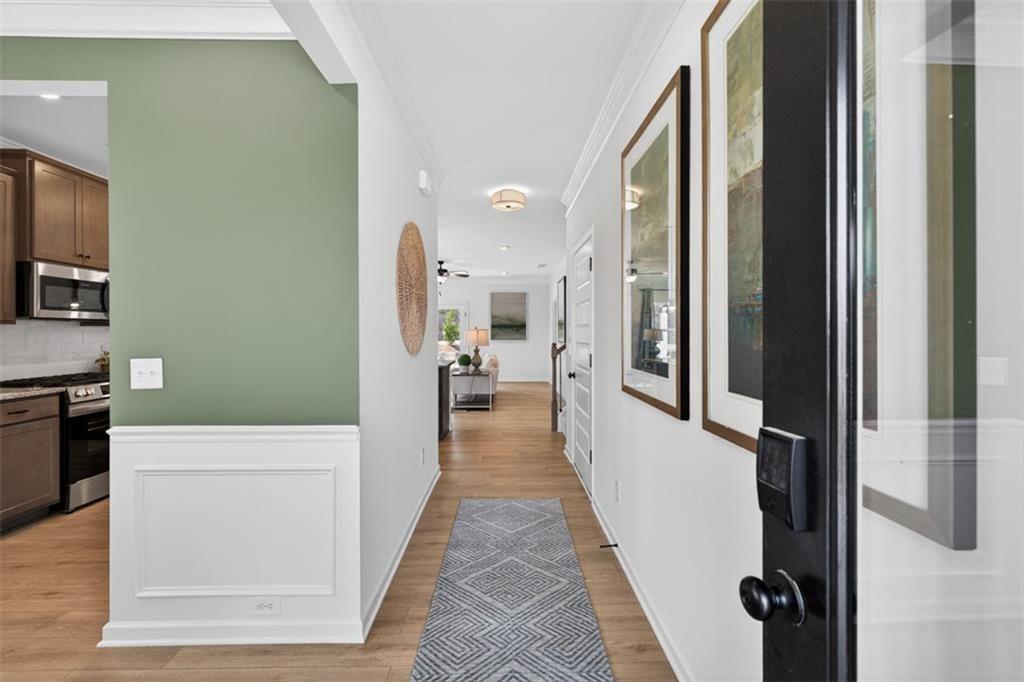
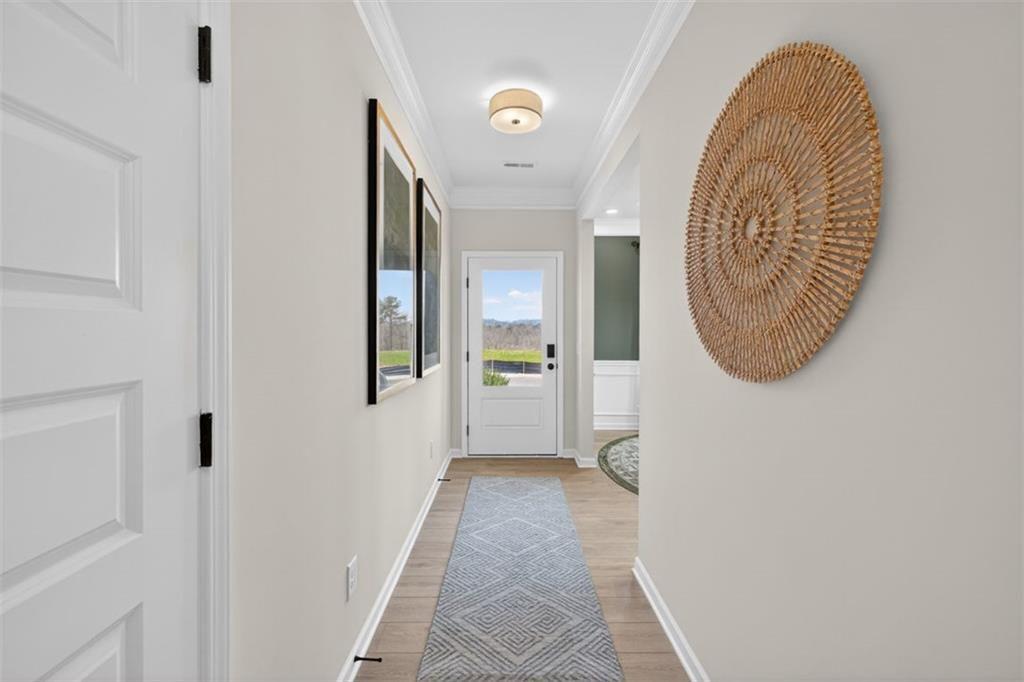
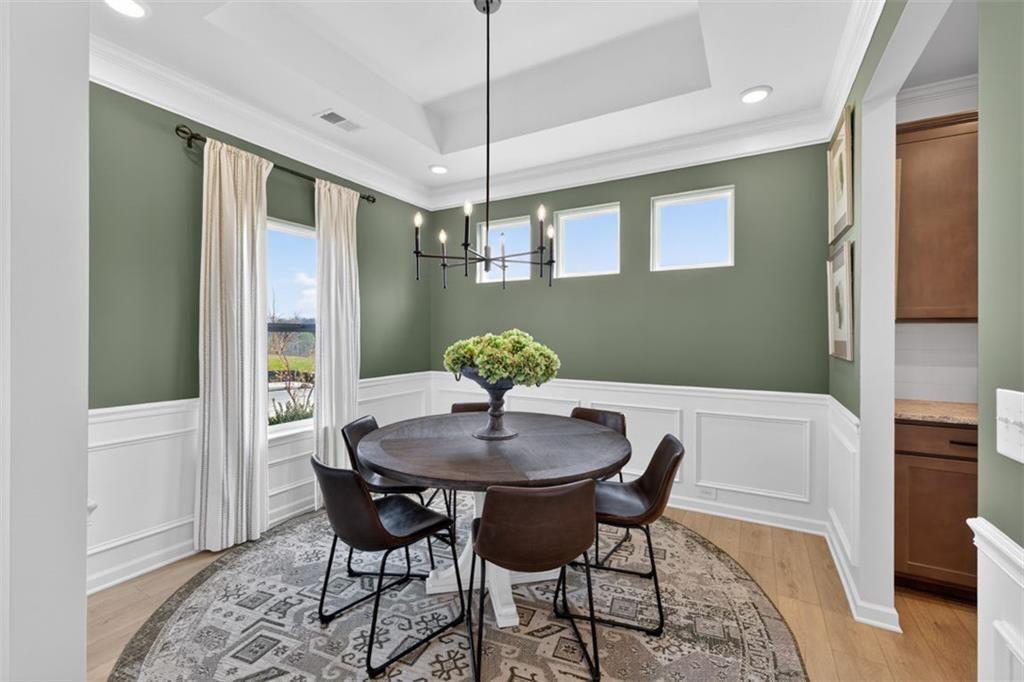
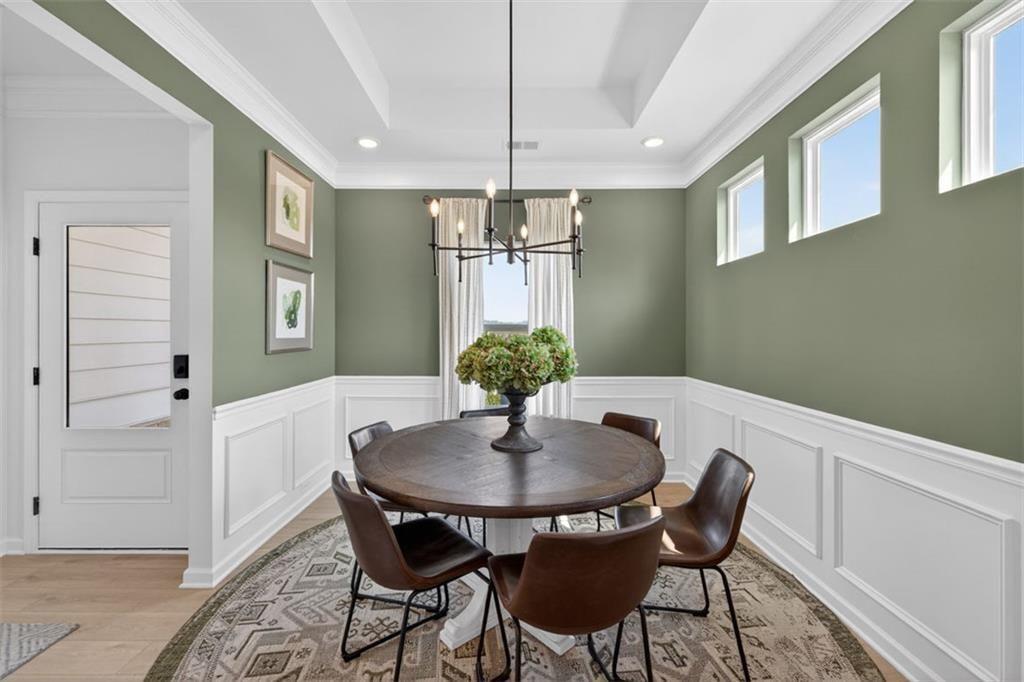
Move-In Ready August! The Caldwell, exceptional new construction living in the highly sought-after Kingston Park community by Smith Douglas Homes. The stunning Caldwell plan offers the perfect blend of comfort, style, and functionality with an open-concept layout designed for today’s lifestyle. This beautifully crafted two-story home features main-level living with a spacious primary suite on the main floor, making everyday living convenient and accessible. Step through the welcoming entry foyer and into a separate formal dining room, ideal for entertaining guests or hosting family gatherings. Continue into the thoughtfully designed peninsula kitchen, featuring abundant cabinet space, modern finishes, and clear sightlines into the fireside family room. The luxurious primary suite on the main level provides a private retreat featuring an elegant tray ceiling and a spa-inspired bath complete with a walk-in shower, dual vanities, and an oversized walk-in closet. A separate powder room on the main floor is perfect for guests. Enjoy outdoor living year-round on the covered rear patio, offering the ideal space for morning coffee, grilling, or unwinding after a long day. Upstairs, a spacious loft provides additional flexible living space perfect for a media room, home office, or playroom. Two secondary bedrooms and a shared full bath complete the second floor, offering privacy and comfort for family members or guests. Located in desirable Kingston Park, this new home combines timeless design with modern convenience near shopping, dining, schools, parks, and major commuter routes. With quality craftsmanship from trusted builder Smith Douglas Homes, this energy-efficient home is a must-see for buyers searching for new construction homes with primary on main. Photos are representative of the floor plan and may not depict the actual home under construction. Seller incentives with use of preferred lender.

Save
Ask
Tour
Hide
Share
Listing Snapshot
Price 
$324,900
Days On Site 
18 Days
Bedrooms 
3
Inside Area (SqFt) 
2,231 sqft
Total Baths 
3
Full Baths 
2
Partial Baths 
1
Lot Size 
0.19 Acres
Year Built 
2026
MLS® Number 
7768819
Status 
Pending
Property Tax 
$1
HOA/Condo/Coop Fees 
$37.5 monthly
Sq Ft Source 
Builder
Friends & Family
Recent Activity
4 days agoStatus changed to Pending
4 days agoListing updated with changes from the MLS®
3 weeks agoListing first seen on site
General Features
Acres 
0.19
Attached Garage 
Yes
Foundation 
Slab
Garage 
Yes
Garage Spaces 
2
Green Energy Efficient 
Thermostat
Home Warranty 
Yes
Land Lease 
No
Levels 
Two
Parking 
AttachedGarage
Parking Spaces 
2
Property Condition 
New Construction
Property Sub Type 
Single Family Residence
Security 
Smoke Detector(s)
Sewer 
Septic Tank
SqFt Above 
2231
SqFt Total 
2231
Style 
CraftsmanTraditional
Utilities 
Electricity AvailableSewer AvailableWater Available
Water Source 
Public
Interior Features
Appliances 
DishwasherElectric RangeMicrowave
Basement 
None
Cooling 
Central AirElectric
Fireplace Features 
None
Flooring 
CarpetVinyl
Heating 
Central
Interior 
PantryEntrance FoyerWalk-In Closet(s)Master Downstairs
Laundry Features 
Laundry RoomMain Level
Main Level Bedrooms 
1
Window Features 
Insulated Windows
Save
Ask
Tour
Hide
Share
Exterior Features
Construction Details 
HardiPlank TypeStone
Exterior 
Private Entrance
Fencing 
None
Frontage 
0
Lot Features 
Landscaped
Other Structures 
None
Patio And Porch 
CoveredPatio
Pool Features 
None
Road Frontage 
None
Roof 
Composition
Spa Features 
None
View 
Other
Waterfront Features 
None
Waterview 
Other
Windows/Doors 
Insulated Windows
Community Features
Association Dues 
450
Community Features 
None
Financing Terms Available 
1031 ExchangeCashConventionalFHAVA Loan
HOA Fee Frequency 
Annually
Horse Property 
None
Roads 
Paved
Schools
School District
Unknown
Elementary School
Kingston
Middle School
Cass
High School
Cass
Listing Courtesy Of: Grant Norton of SDC Realty, LLC. Broker: 770-213-8068 Prefer Ph#:[email protected]

Listings identified with the FMLS IDX logo come from FMLS and are held by brokerage firms other than the owner of this website and the listing brokerage is identified in any listing details. Information is deemed reliable but is not guaranteed. If you believe any FMLS listing contains material that infringes your copyrighted work, please click here to review our DMCA policy and learn how to submit a takedown request.



© 2017-2026 First Multiple Listing Service, Inc.

Neighborhood & Commute
Source: Walkscore
Save
Ask
Tour
Hide
Share