Save
Ask
Tour
Hide
Share
$325,000
18 Days On Site

1930 S Columbia Place
Decatur, GA 30032

Single Family Residence|Pending
3
Beds
2
Total Baths
2
Full Baths
1,540
SqFt
$211
/SqFt
1953
Built
Subdivision:
Rosewood Park
County:
Dekalb
Listing Courtesy Of: Bree Gipstein of Atlanta Communities Broker: 404-386-2162 Prefer Ph#:[email protected]
Call Now: (404) 556-1733
Is this the listing for you? We can help make it yours.
(404) 556-1733
1930 S Columbia Place1930 S Columbia Place1930 S Columbia Place1930 S Columbia Place
Save
Ask
Tour
Hide
Share

Mortgage Calculator

Monthly Payment (Est.)

$1,483
Calculator powered by Showcase IDX, a Constellation1 Company. Copyright ©2026 Information is deemed reliable but not guaranteed.

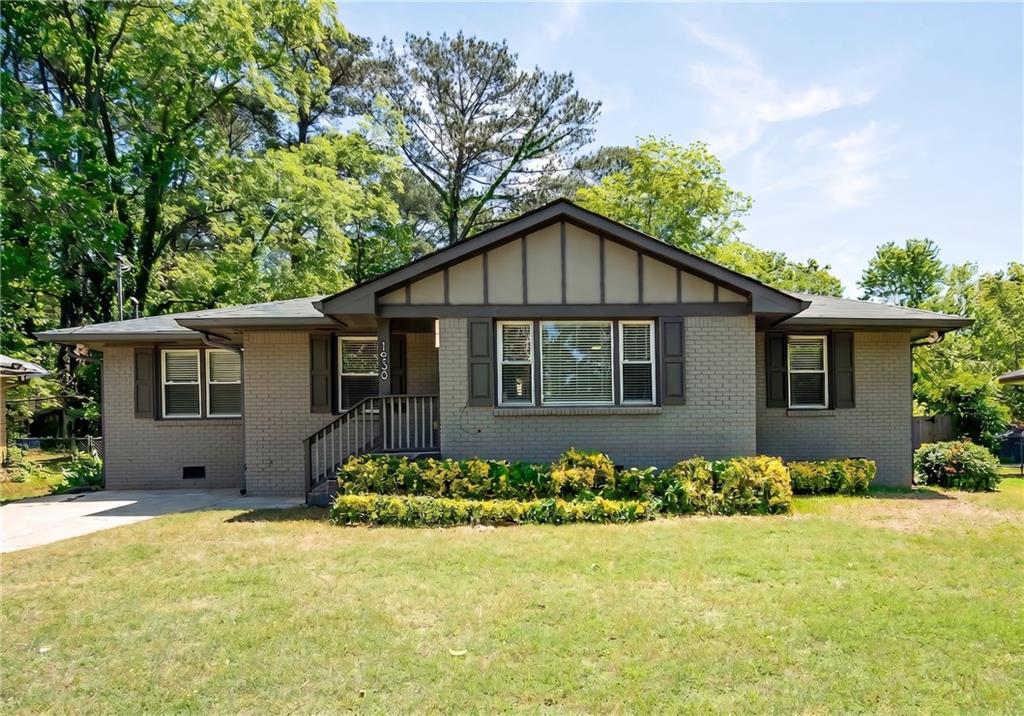
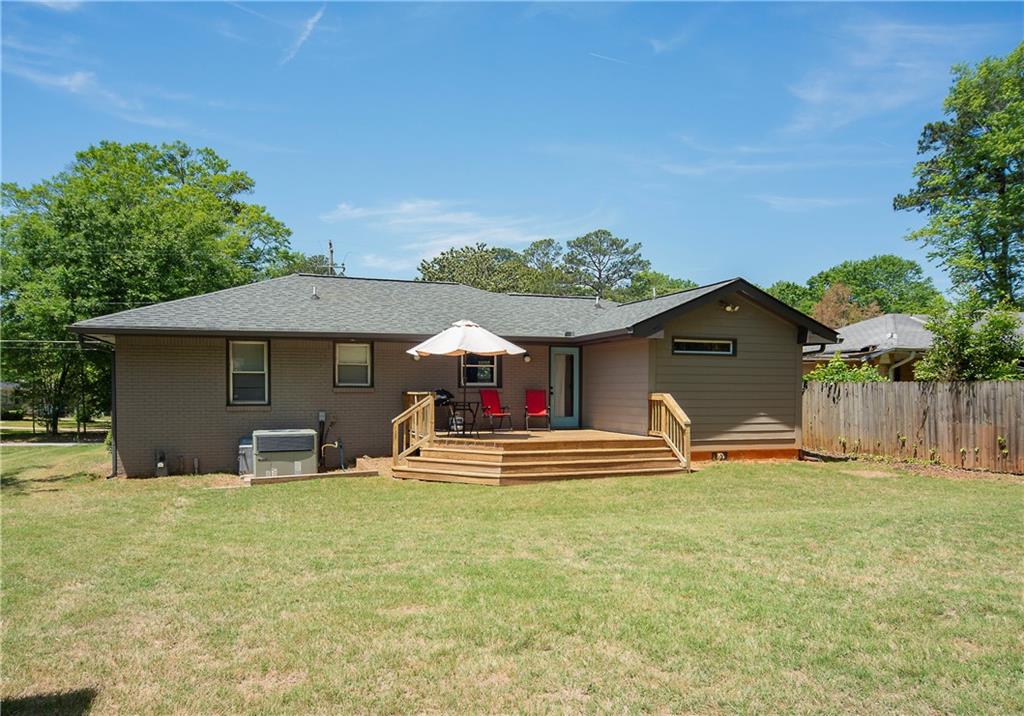
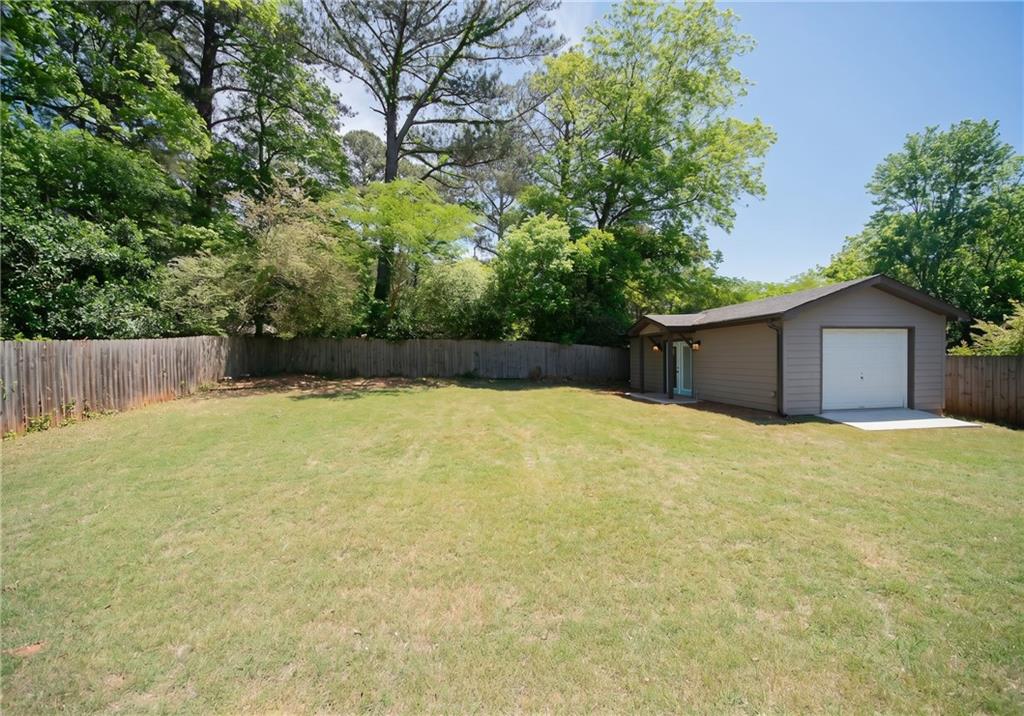
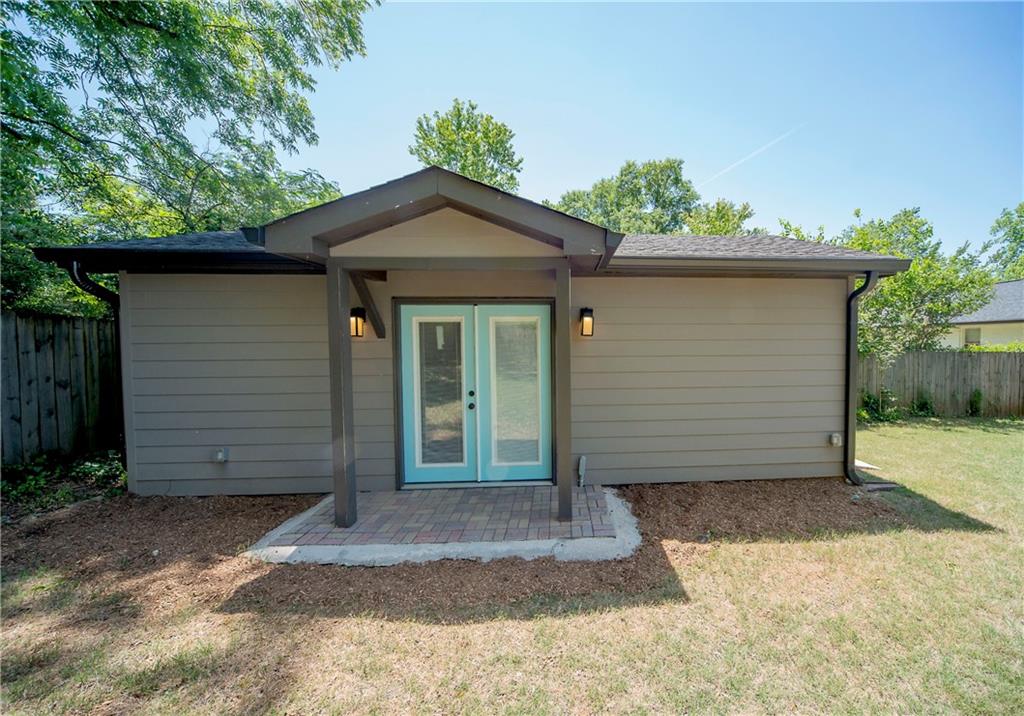
Welcome to a beautifully renovated haven, perfect for hobbyists and those who appreciate space, style, and functionality. Step inside to stunning oak wood floors that set the stage for an inviting, open layout. The modern kitchen is a chef’s dream, featuring a generous island, granite counters, a striking tile backsplash, under-cabinet lighting, stainless steel appliances, and a beverage fridge. Entertain with ease or enjoy quiet mornings in this thoughtfully designed space. The split bedroom floor plan offers privacy and flexibility. The owner’s suite is a true retreat, easily accommodating a king-sized bed and sitting area. Enjoy the luxury of a spa-inspired bathroom with a huge shower, double vanity, and a spacious walk-in closet. Two additional bedrooms provide versatility for guests, family, or a home office. Step outside to a flat, fenced backyard—ideal for gatherings, gardening, or pets. The expansive back deck invites al fresco dining or relaxing evenings. Hobbyists or those who need extra space or storage will love the impressive 26x15.5 outbuilding, offering three separate rooms. 2 adjoining room off the french doors, and one with a roll-up door. Ideal for storage, workshop, office or creative studio needs. Electric is in place for easy heating and cooling installation. Can be converted into a garage by removing the the wall between the main room and roll up door room. Enjoy modern comfort with 2021 HVAC, updated plumbing, electrical, and windows, plus a roof that’s just 10 years young. With three+ parking spaces in the driveway, a coat closet, two linen closets, and full-size laundry, this home is maintained in pristine condition and ready for your next adventure. Don’t miss the opportunity to make this special property yours! Seller says sell, priced to be the best deal in the entire zip code.

Save
Ask
Tour
Hide
Share
Listing Snapshot
Price 
$325,000
Days On Site 
18 Days
Bedrooms 
3
Inside Area (SqFt) 
1,540 sqft
Total Baths 
2
Full Baths 
2
Partial Baths 
N/A
Lot Size 
0.26 Acres
Year Built 
1953
MLS® Number 
7768828
Status 
Pending
Property Tax 
$2,526
HOA/Condo/Coop Fees 
N/A
Sq Ft Source 
Owner
Friends & Family
Recent Activity
a week agoStatus changed to Pending
a week agoListing updated with changes from the MLS®
3 weeks agoListing first seen on site
General Features
Acres 
0.26
Foundation 
Brick/Mortar
Home Warranty 
Yes
Land Lease 
No
Levels 
One
Parking 
Driveway
Parking Spaces 
3
Property Condition 
Updated/Remodeled
Property Sub Type 
Single Family Residence
Security 
Security SystemSecurity System OwnedSmoke Detector(s)
Sewer 
Public Sewer
SqFt Above 
1540
SqFt Total 
1540
Style 
BungalowCottageRanch
Utilities 
Cable AvailableElectricity AvailableNatural Gas AvailableSewer AvailableWater Available
Water Source 
Public
Interior Features
Appliances 
DishwasherDisposalDryerGas RangeGas Water HeaterMicrowaveRefrigeratorSelf Cleaning OvenWasher
Basement 
Crawl Space
Cooling 
Ceiling Fan(s)Central Air
Electric 
220 Volts
Fireplace Features 
None
Flooring 
Ceramic TileHardwoodTile
Heating 
CentralForced AirHeat Pump
Interior 
Kitchen IslandCrown MoldingLow Flow Plumbing FixturesRecessed LightingWalk-In Closet(s)
Laundry Features 
In KitchenLaundry Room
Main Level Bedrooms 
3
Window Features 
Double Pane Windows
Save
Ask
Tour
Hide
Share
Exterior Features
Construction Details 
BrickHardiPlank Type
Exterior 
Private YardRain GuttersStorage
Fencing 
Back YardFencedPrivacyWood
Lot Features 
ClearedFront YardLevelPrivateRectangular Lot
Other Structures 
WorkshopGarage(s)OutbuildingShed(s)Storage
Patio And Porch 
CoveredDeckFront Porch
Pool Features 
None
Road Frontage 
County Road
Roof 
Composition
Spa Features 
None
View 
Other
Waterfront Features 
None
Waterview 
Other
Windows/Doors 
Double Pane Windows
Community Features
Community Features 
ParkPlaygroundSidewalks
HOA Fee Frequency 
Annually
Horse Property 
None
Roads 
Asphalt
Schools
School District
Unknown
Elementary School
Snapfinger
Middle School
Columbia - Dekalb
High School
Columbia
Listing Courtesy Of: Bree Gipstein of Atlanta Communities Broker: 404-386-2162 Prefer Ph#:[email protected]

Listings identified with the FMLS IDX logo come from FMLS and are held by brokerage firms other than the owner of this website and the listing brokerage is identified in any listing details. Information is deemed reliable but is not guaranteed. If you believe any FMLS listing contains material that infringes your copyrighted work, please click here to review our DMCA policy and learn how to submit a takedown request.



© 2017-2026 First Multiple Listing Service, Inc.

Neighborhood & Commute
Source: Walkscore
Save
Ask
Tour
Hide
Share