Save
Ask
Tour
Hide
Share
$264,900
18 Days On Site

4406 Blackbirch Lane
Decatur, GA 30034

For Sale|Single Family Residence|Active
4
Beds
3
Total Baths
2
Full Baths
1
Partial Bath
2,107
SqFt
$126
/SqFt
1976
Built
Subdivision:
DOGWOOD FARMS
County:
Dekalb
Listing Courtesy Of: Robert Salmons of Entera Realty, LLC Broker: 888-216-6364 Prefer Ph#:[email protected]
Call Now: (404) 556-1733
Is this the listing for you? We can help make it yours.
(404) 556-1733
4406 Blackbirch Lane4406 Blackbirch Lane4406 Blackbirch Lane4406 Blackbirch Lane
Save
Ask
Tour
Hide
Share

Mortgage Calculator

Monthly Payment (Est.)

$1,209
Calculator powered by Showcase IDX, a Constellation1 Company. Copyright ©2026 Information is deemed reliable but not guaranteed.

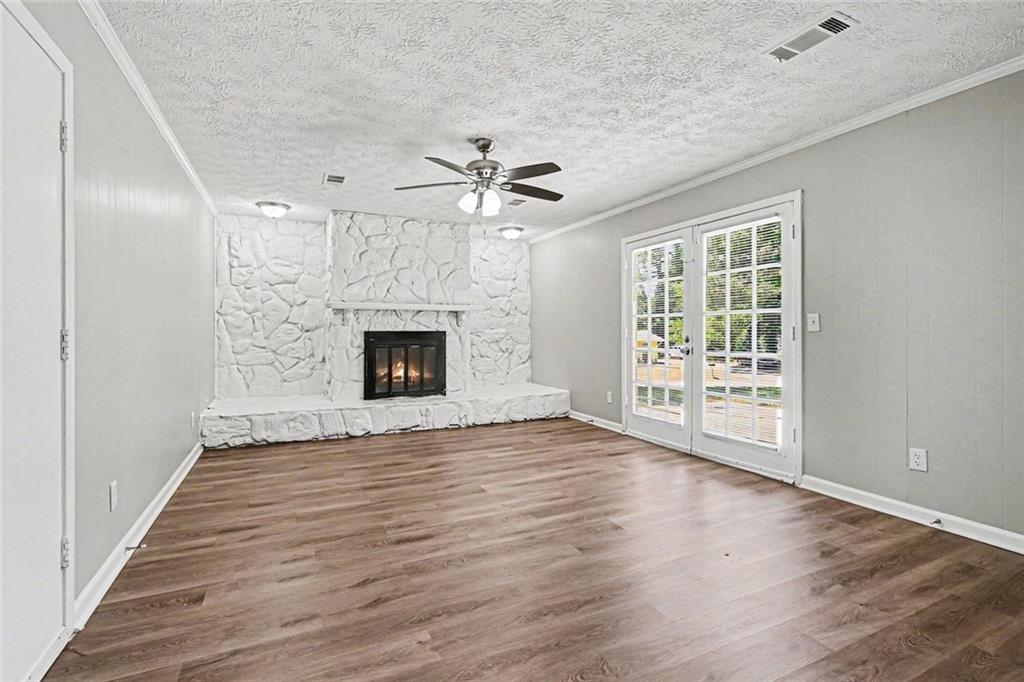
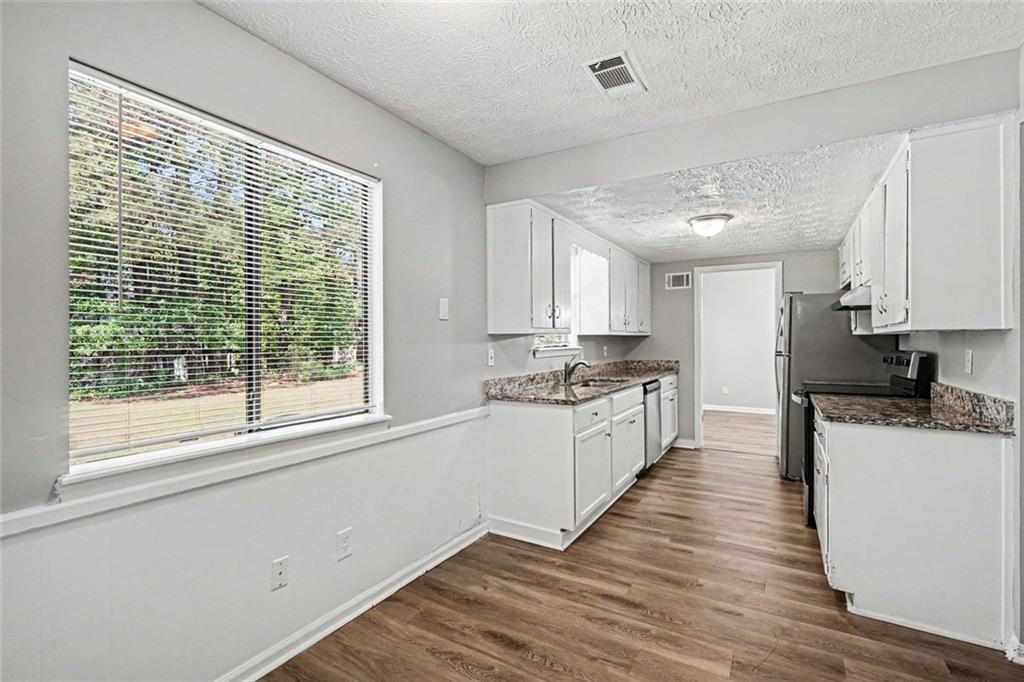
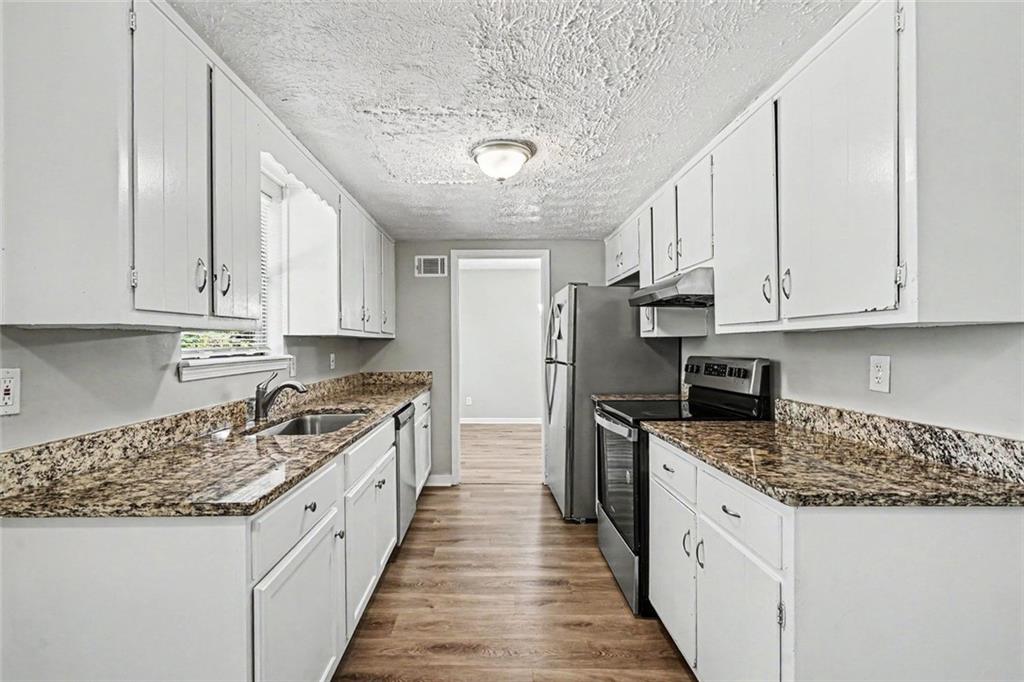
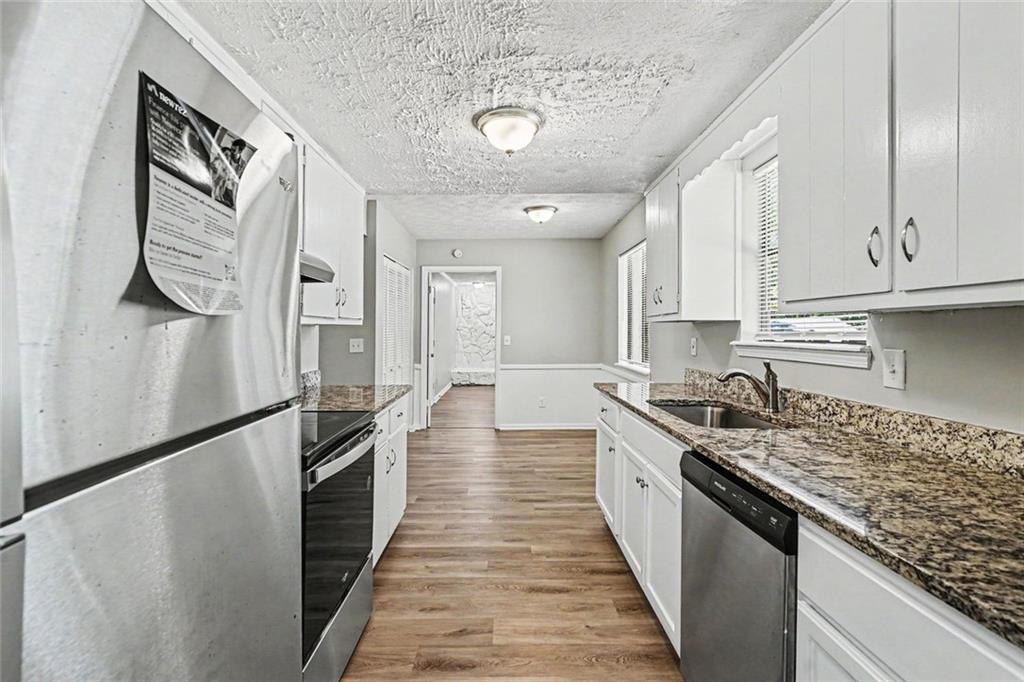
This multi-level property features a functional layout with the kitchen overlooking the family room, which serves as the heart of the home. The interior includes a cozy fireplace in the main living area, durable stainless steel appliances, and a primary bathroom with a convenient tub and shower combination. Step outside to find a private patio and a level lawn, perfect for outdoor activities or entertaining. Ideally situated in Southeast DeKalb, this home offers easy access to major thoroughfares like I-285 and I-20, making for a convenient commute to greater Atlanta and Hartsfield-Jackson Atlanta International Airport. You are also just minutes away from local essentials at Creekview Plaza and outdoor recreation at nearby destinations like Panola Mountain State Park. This property is noted to be a fixer-upper that needs some TLC. With four bedrooms and two and a half bathrooms in the Dogwood Farms neighborhood, this home has lots of potential. Schedule your private showing today!

Save
Ask
Tour
Hide
Share
Listing Snapshot
Price 
$264,900
Days On Site 
18 Days
Bedrooms 
4
Inside Area (SqFt) 
2,107 sqft
Total Baths 
3
Full Baths 
2
Partial Baths 
1
Lot Size 
0.43 Acres
Year Built 
1976
MLS® Number 
7768862
Status 
Active
Property Tax 
$4,734
HOA/Condo/Coop Fees 
N/A
Sq Ft Source 
Owner
Friends & Family
Recent Activity
4 days agoStatus changed to Active
4 days agoListing updated with changes from the MLS®
3 weeks agoListing first seen on site
General Features
Acres 
0.43
Foundation 
Slab
Garage 
Yes
Garage Spaces 
2
Land Lease 
No
Levels 
Two
Parking 
Garage
Parking Spaces 
2
Property Sub Type 
Single Family Residence
Sewer 
Public Sewer
SqFt Above 
2107
SqFt Total 
2107
Style 
Traditional
Utilities 
Underground UtilitiesElectricity AvailableWater Available
Water Source 
Public
Interior Features
Appliances 
RefrigeratorGas OvenMicrowaveDishwasherDisposal
Basement 
None
Cooling 
Central Air
Fireplace 
Yes
Fireplace Features 
Family Room
Fireplaces 
1
Flooring 
Carpet
Heating 
Central
Interior 
Eat-in KitchenWalk-In Closet(s)
Laundry Features 
In Kitchen
Bedroom 
Dimensions - 10x10Level - Upper
Living Room 
Dimensions - 13x14Level - Upper
Master Bedroom 
Dimensions - 12x14Level - Upper
Save
Ask
Tour
Hide
Share
Exterior Features
Construction Details 
Concrete
Exterior 
Lighting
Fencing 
Back Yard
Lot Features 
Corner Lot
Other Structures 
None
Patio And Porch 
Patio
Pool Features 
None
Road Frontage 
City Street
Roof 
CompositionShingle
Spa Features 
None
View 
City
Waterfront Features 
None
Waterview 
City
Community Features
Community Features 
None
Financing Terms Available 
CashConventionalFHAVA Loan
Horse Property 
None
Roads 
Asphalt
Schools
School District
Unknown
Elementary School
Chapel Hill - Dekalb
Middle School
Chapel Hill - Dekalb
High School
Southwest Dekalb
Listing Courtesy Of: Robert Salmons of Entera Realty, LLC Broker: 888-216-6364 Prefer Ph#:[email protected]

Listings identified with the FMLS IDX logo come from FMLS and are held by brokerage firms other than the owner of this website and the listing brokerage is identified in any listing details. Information is deemed reliable but is not guaranteed. If you believe any FMLS listing contains material that infringes your copyrighted work, please click here to review our DMCA policy and learn how to submit a takedown request.



© 2017-2026 First Multiple Listing Service, Inc.

Neighborhood & Commute
Source: Walkscore
Save
Ask
Tour
Hide
Share