Save
Ask
Tour
Hide
Share
$475,000
18 Days On Site

346 Thorn Creek Way
Dallas, GA 30157

For Sale|Single Family Residence|Active
3
Beds
2
Total Baths
2
Full Baths
2,750
SqFt
$173
/SqFt
2005
Built
Subdivision:
Sedgefield
County:
Paulding
Listing Courtesy Of: Erica Ledford of Ledford Realty Group, LLC. Broker: 678-903-3638 Prefer Ph#:[email protected]
Call Now: (404) 556-1733
Is this the listing for you? We can help make it yours.
(404) 556-1733
346 Thorn Creek Way346 Thorn Creek Way346 Thorn Creek Way346 Thorn Creek Way
Save
Ask
Tour
Hide
Share

Mortgage Calculator

Monthly Payment (Est.)

$2,167
Calculator powered by Showcase IDX, a Constellation1 Company. Copyright ©2026 Information is deemed reliable but not guaranteed.

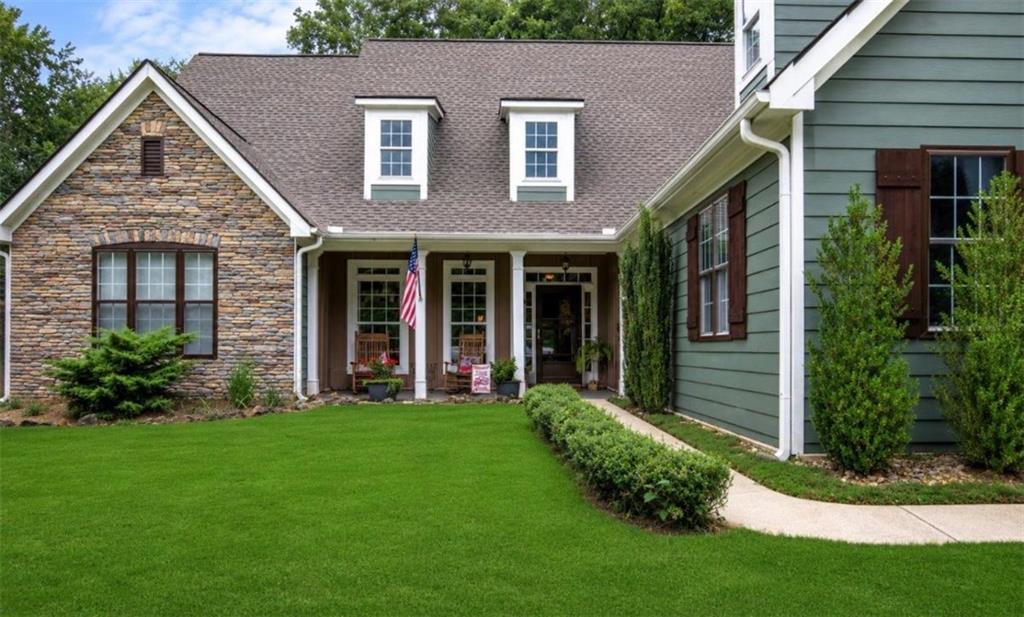
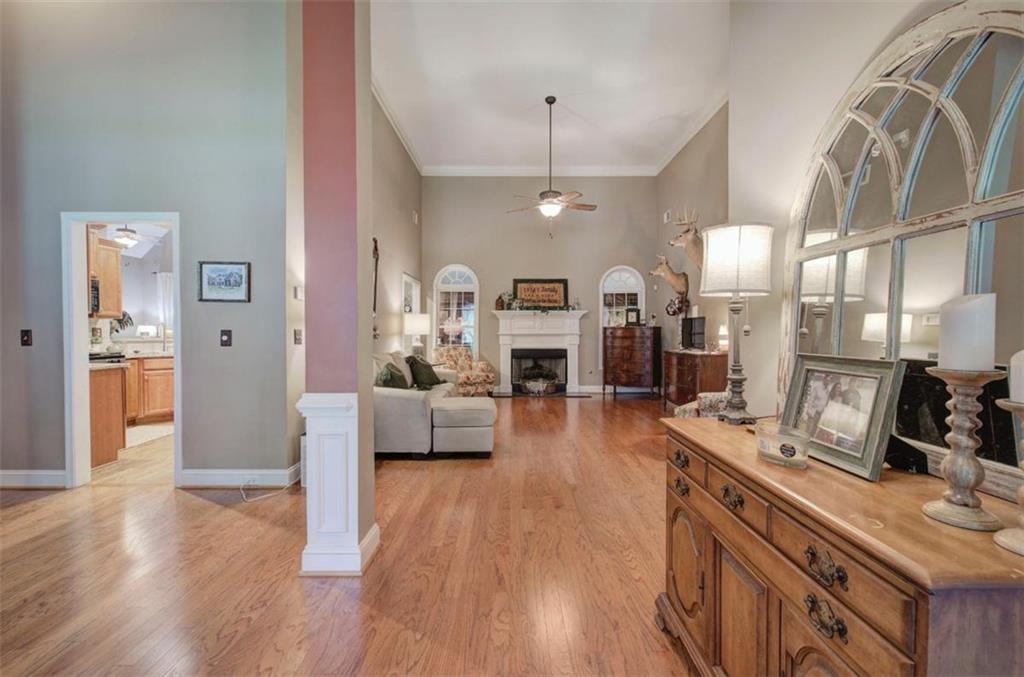
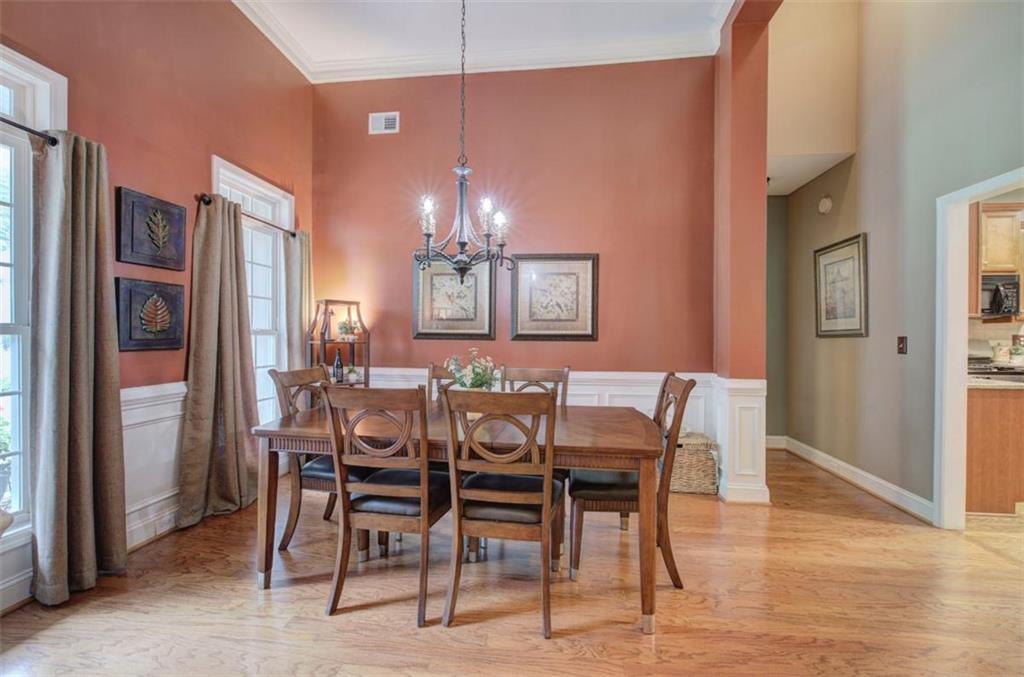
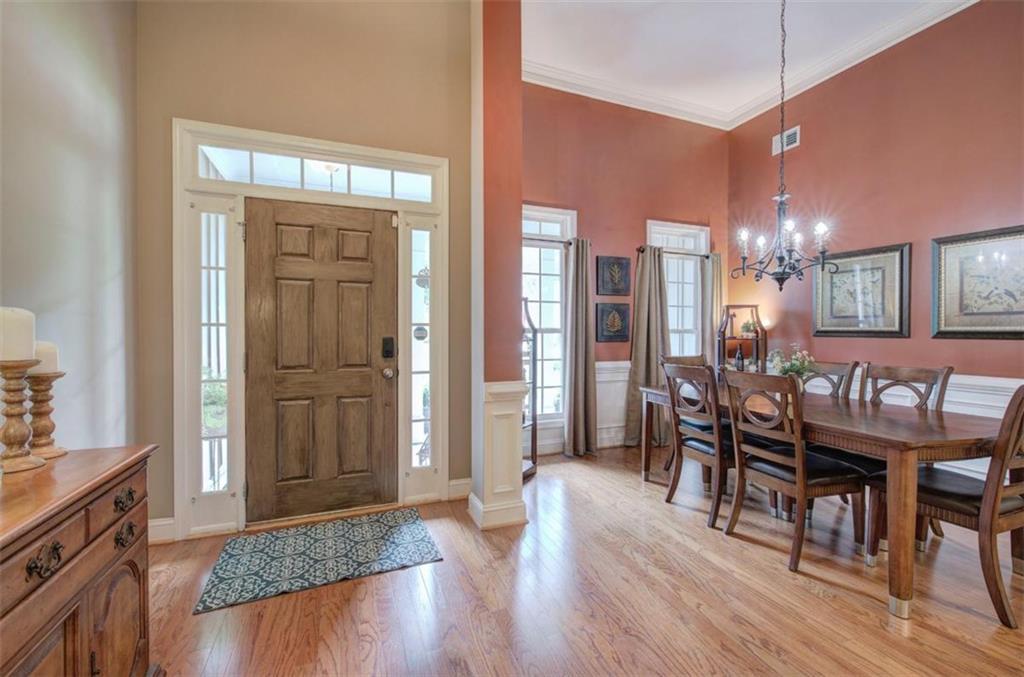
This is THE ONE!!! Hard to find step less ranch. The largest ranch floor plan offered in the Sedgefield Community on one of the largest lots! This 3 bedroom 2 bath home sits on a little over an acre of land with excellent privacy and fenced in backyard. An entertainers delight with open floor plan, eat - in kitchen, keeping room, spacious family room and sunroom. Hardwood floors throughout the entire main living space. Kitchen includes granite countertops, tile backsplash, keeping room and opens to incredible sunroom, boasting natural light and views to private back yard, screened porch, large deck and outside living space/gazebo. Large master bedroom with sitting area and his/her closets. Desirable split bedroom floor plan with spacious side entry garage. Large master bathroom with tile floors and double vanity. Great outside space with gazebo and fireplace allows for the perfect outside spot to listen to the creek or host a BBQ. Huge floored attic for storage as well. COMMUNITY POOL. Close to shopping, schools and entertainment. Don't miss out on this one!!

Save
Ask
Tour
Hide
Share
Listing Snapshot
Price 
$475,000
Days On Site 
18 Days
Bedrooms 
3
Inside Area (SqFt) 
2,750 sqft
Total Baths 
2
Full Baths 
2
Partial Baths 
N/A
Lot Size 
1.19 Acres
Year Built 
2005
MLS® Number 
7768881
Status 
Active
Property Tax 
$4,587
HOA/Condo/Coop Fees 
$50 monthly
Sq Ft Source 
Builder
Friends & Family
Recent Activity
3 weeks agoListing first seen on site
3 weeks agoListing updated with changes from the MLS®
General Features
Acres 
1.19
Attached Garage 
Yes
Foundation 
Slab
Garage 
Yes
Garage Spaces 
2
Land Lease 
No
Levels 
One
Parking 
AttachedGarage
Parking Spaces 
2
Property Sub Type 
Single Family Residence
Security 
Carbon Monoxide Detector(s)Smoke Detector(s)
Sewer 
Public Sewer
SqFt Total 
2750
Style 
Ranch
Utilities 
Cable AvailableElectricity AvailableNatural Gas Available
Water Source 
Public
Interior Features
Appliances 
DishwasherMicrowaveRefrigerator
Basement 
None
Cooling 
Central Air
Fireplace 
Yes
Fireplace Features 
Factory Built
Fireplaces 
1
Flooring 
Hardwood
Heating 
Central
Interior 
Breakfast BarPantryDouble VanityMaster Downstairs
Laundry Features 
In Hall
Main Level Bedrooms 
3
Window Features 
Double Pane Windows
Save
Ask
Tour
Hide
Share
Exterior Features
Construction Details 
Cement SidingConcrete
Exterior 
Private Yard
Fencing 
Back Yard
Frontage 
0
Lot Features 
Private
Other Structures 
Gazebo
Patio And Porch 
PatioScreened
Pool Features 
None
Road Frontage 
Other
Roof 
Composition
Spa Features 
None
View 
Trees/Woods
Waterfront Features 
Creek
Waterview 
Trees/Woods
Windows/Doors 
Double Pane Windows
Community Features
Association Dues 
600
Community Features 
PlaygroundPoolSidewalksStreet Lights
HOA Fee Frequency 
Annually
Horse Property 
None
Roads 
Asphalt
Schools
School District
Unknown
Elementary School
McGarity
Middle School
P.B. Ritch
High School
East Paulding
Listing Courtesy Of: Erica Ledford of Ledford Realty Group, LLC. Broker: 678-903-3638 Prefer Ph#:[email protected]

Listings identified with the FMLS IDX logo come from FMLS and are held by brokerage firms other than the owner of this website and the listing brokerage is identified in any listing details. Information is deemed reliable but is not guaranteed. If you believe any FMLS listing contains material that infringes your copyrighted work, please click here to review our DMCA policy and learn how to submit a takedown request.



© 2017-2026 First Multiple Listing Service, Inc.

Neighborhood & Commute
Source: Walkscore
Save
Ask
Tour
Hide
Share