


1664 Alderbrook Road NEAtlanta, GA 30345
Mortgage Calculator
Monthly Payment (Est.)
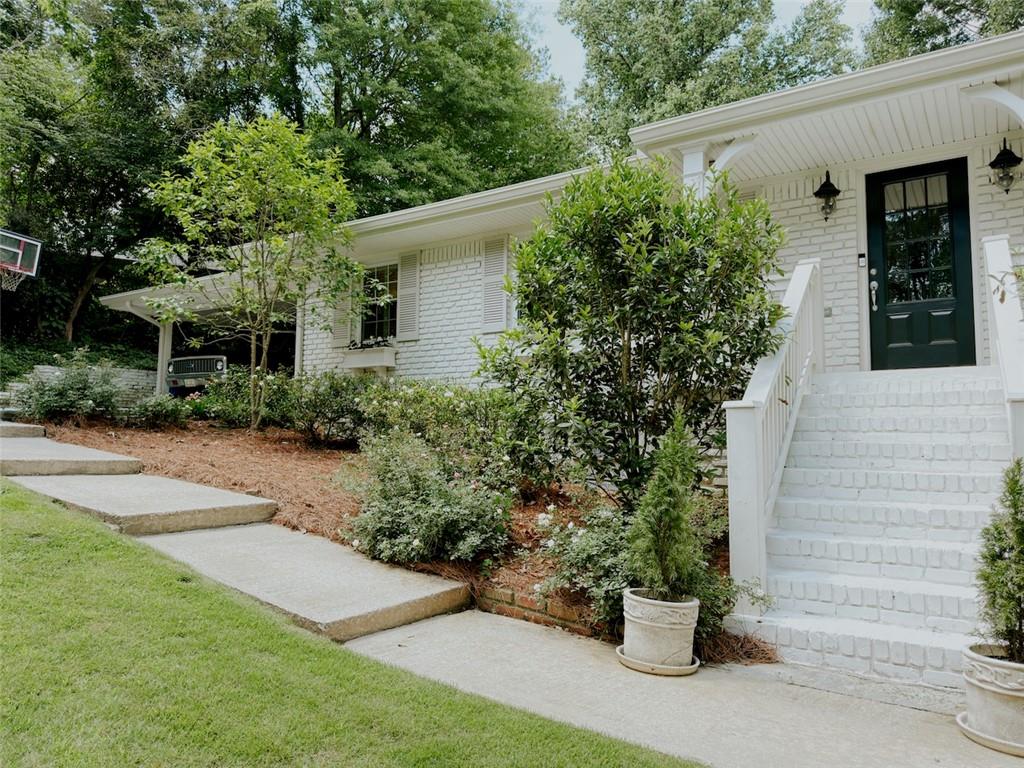
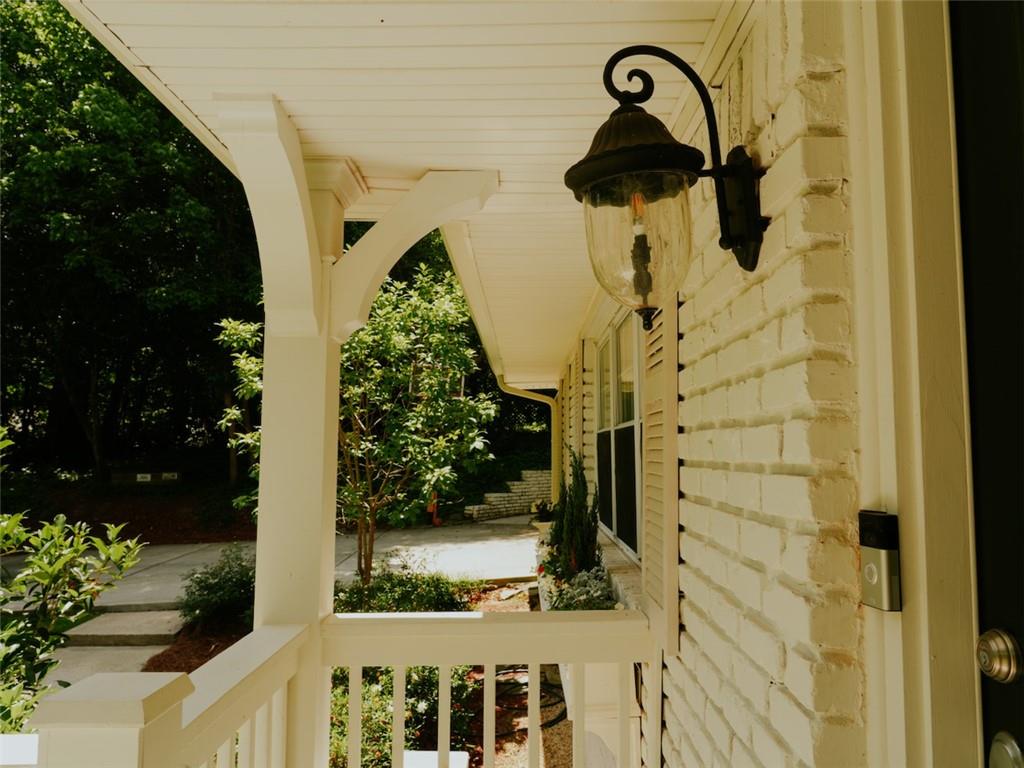
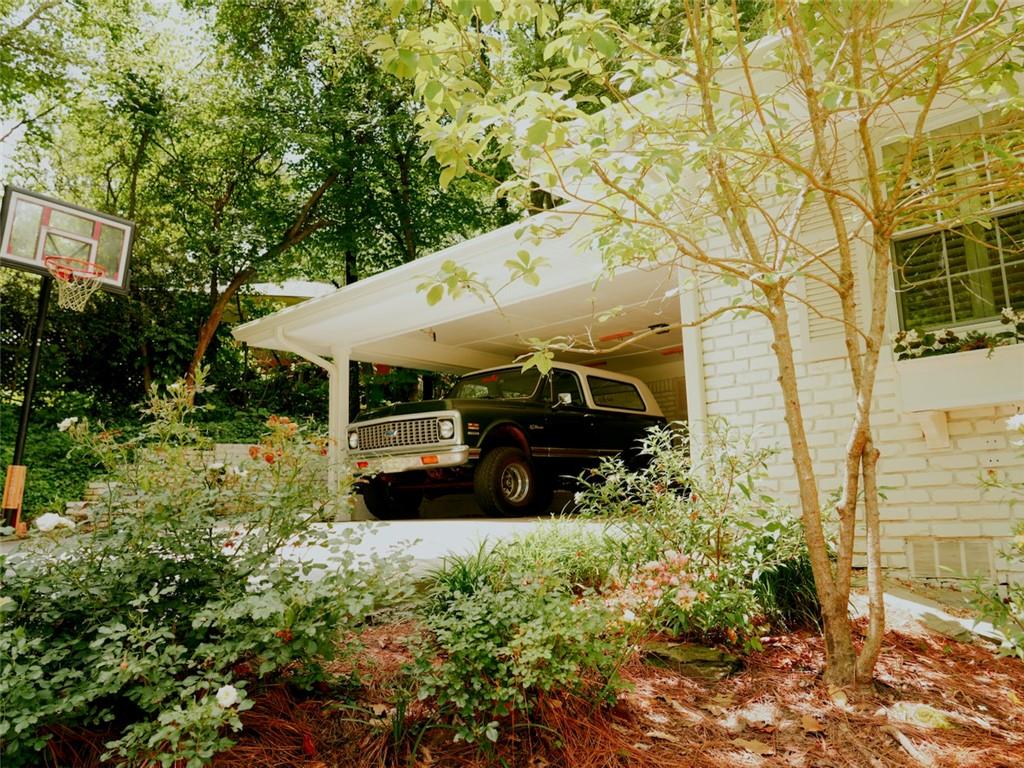
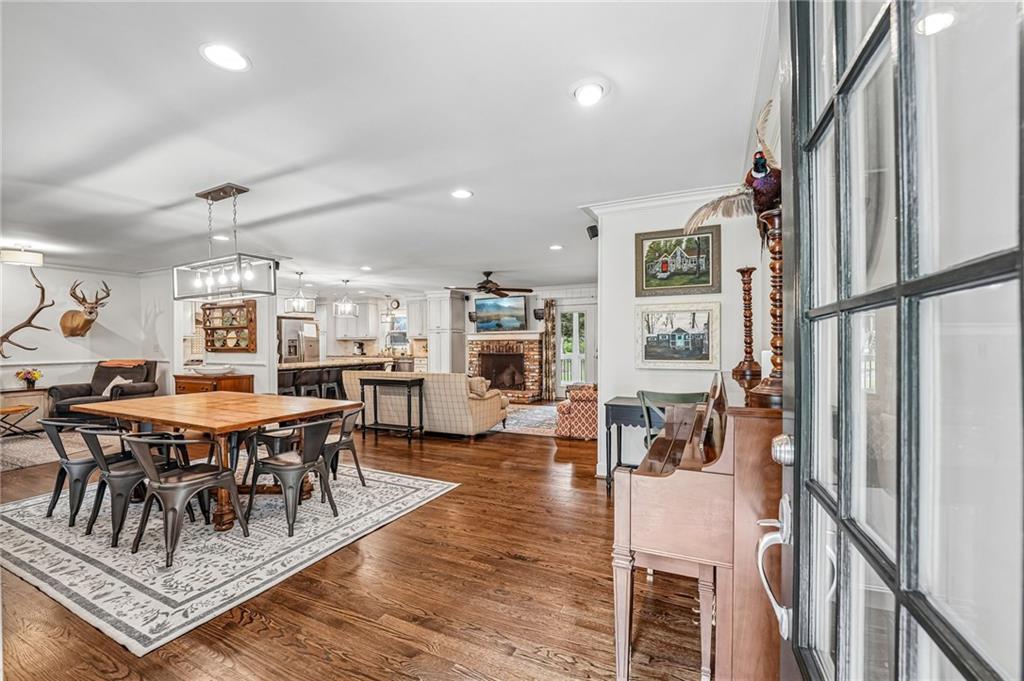
$3,764Welcome home to 1664 Alderbrook, a classic ranch in the heart of Sagamore Hills offering the location, space and thoughtful updates today’s buyers crave. Designed for easy living, the open-concept main level offers flexible spaces that can adapt beautifully to your lifestyle, whether you need room to gather, work or unwind. At the center of it all, the kitchen is certainly the heart of the home, anchored by an oversized island perfect for busy weeknight dinners and effortless entertaining. Just beyond, a one of two wood-burning fireplaces creates the perfect place to relax at the end of the day. The true showstopper is the stunning screened-in porch, a space that's as cozy as it is spacious! With room for lounging, dining, game nights, and watching TV, it's the kind of gathering place everyone naturally gravitates toward nearly year-round. The porch flows seamlessly into an incredible backyard designed for every stage of life. Whether you're dreaming of lush gardens, watching kids and pets play freely, hosting backyard games, entertaining family/friends, or adding the pool you've always wanted, there's room for it all. Beyond the incredible backyard, the property opens to the expansive Georgia Power green space, creating an even larger natural playground where the current owners' children spent countless hours riding four-wheelers, exploring, and making lifelong memories. This isn't just a backyard, it's a lifestyle. It's the kind of outdoor retreat that makes you forget about owning a second home because you'll want to spend every free moment right here. This home offers five full bedrooms - three on the main level and two on the terrace level. The primary suite features an unusually large en suite bath, a rare find in these Sagamore homes. Downstairs, the terrace level is ideal as a teen suite, guest retreat or multigenerational living space with its own living area, two bedrooms and full bath. Lovingly maintained and updated, recent improvements include a new roof, gutters, tankless water heater and HVAC in 2025, plus a new driveway and patio in 2020. Located within walking distance to Sagamore Hills Elementary, this home offers the charm of a walk-to-school neighborhood with easy access to everything Atlanta has to offer including Toco Hills shopping and dining, Buckhead, Emory, CHOA, DeKalb Medical, private schools, swim and tennis clubs and major interstates. Warm, welcoming and rarely available, this is the kind of house that instantly feels like home.
| 2 months ago | Status changed to Pending | |
| 2 months ago | Listing updated with changes from the MLS® | |
| 3 months ago | Price changed to $825,000 | |
| 4 months ago | Listing first seen on site |
Listings identified with the FMLS IDX logo come from FMLS and are held by brokerage firms other than the owner of this website and the listing brokerage is identified in any listing details. Information is deemed reliable but is not guaranteed. If you believe any FMLS listing contains material that infringes your copyrighted work, please click here to review our DMCA policy and learn how to submit a takedown request.

© 2017-2026 First Multiple Listing Service, Inc.
Did you know? You can invite friends and family to your search. They can join your search, rate and discuss listings with you.