


2607 Camille Drive NEBrookhaven, GA 30319
Mortgage Calculator
Monthly Payment (Est.)
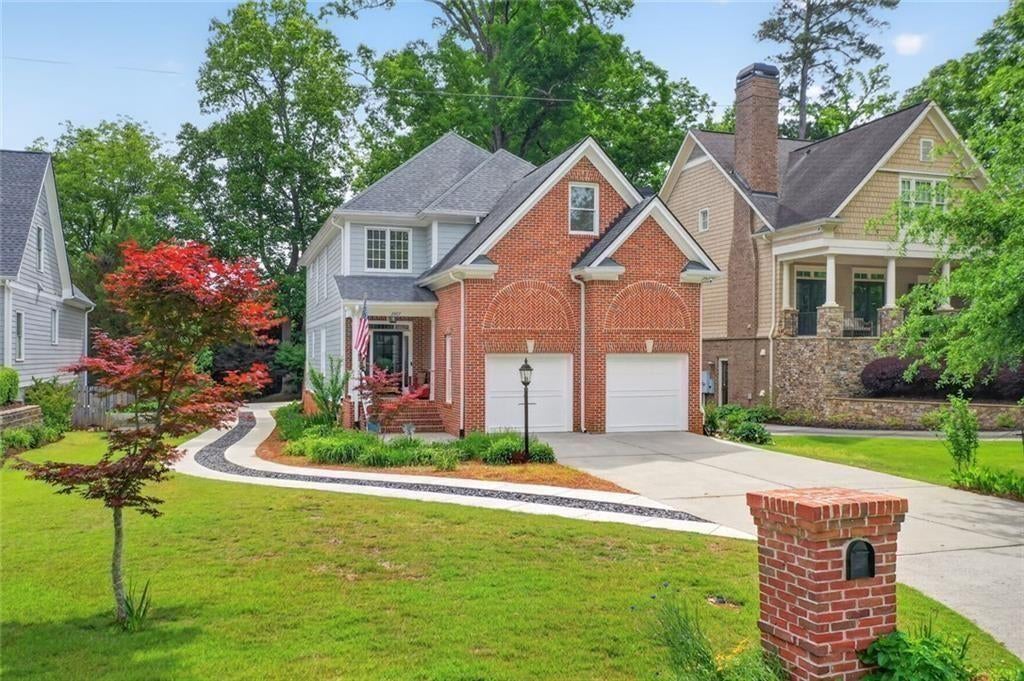
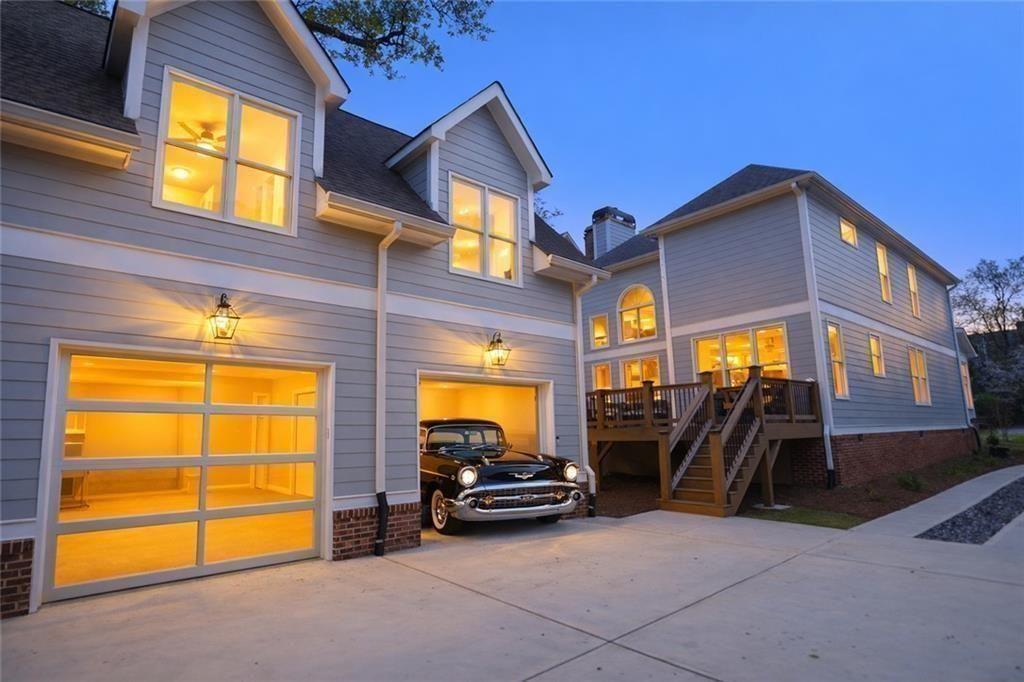
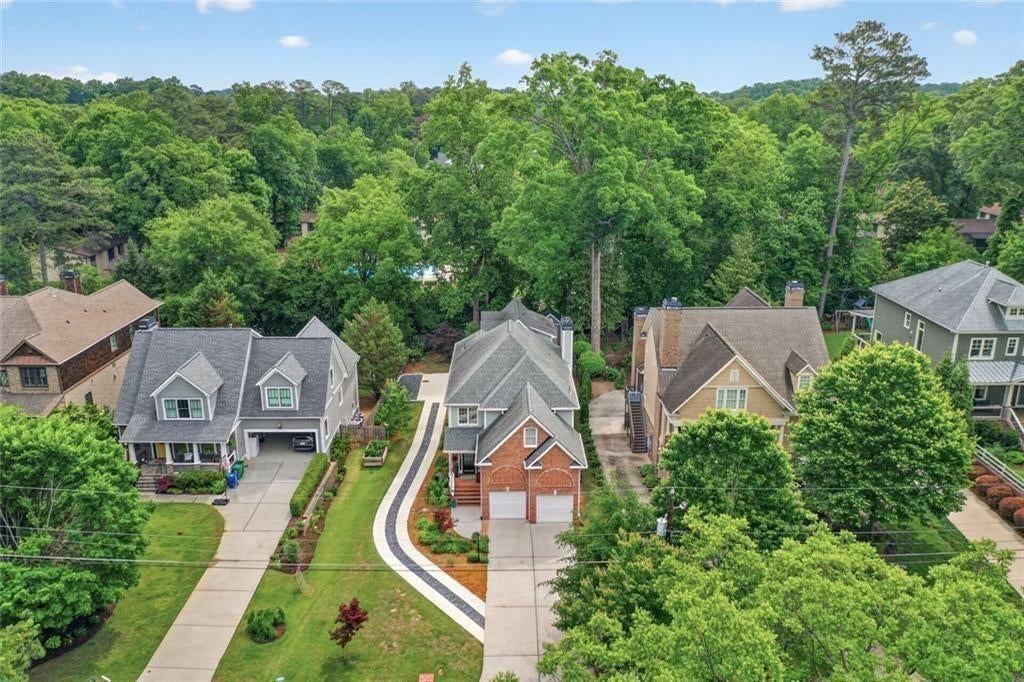
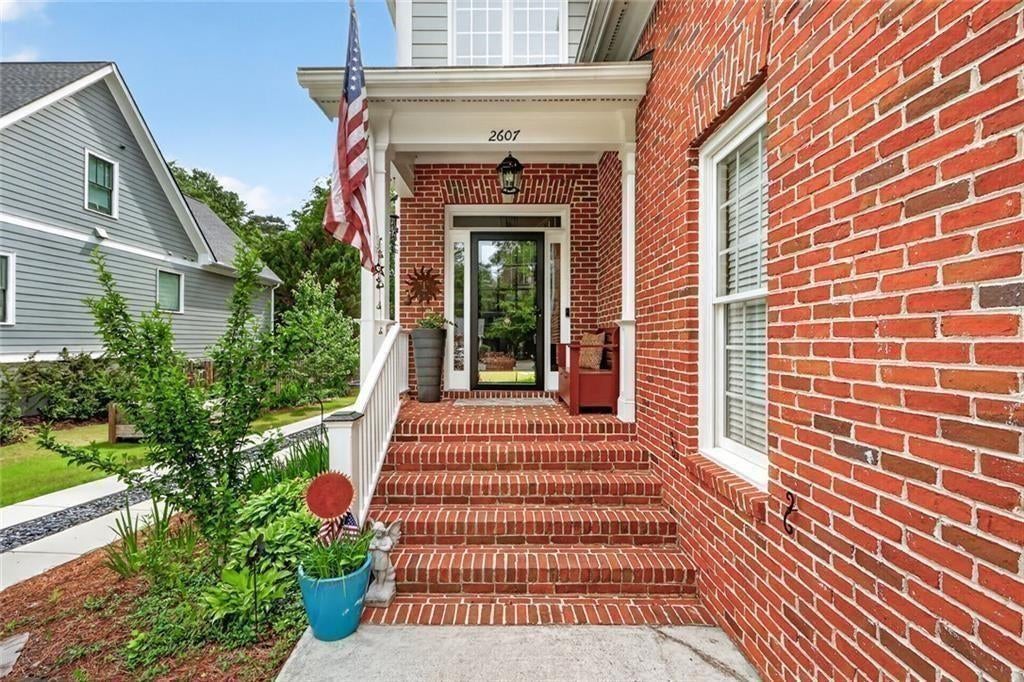
Enter an interest rate to see your estimated monthly payment.Incredible value in Ashford Park! With a brand-new 2025 luxury carriage house plus a new roof, siding, HVAC, water heater, and TimberTech deck on the main home, this property offers the peace of mind and amenities buyers want—at a price that's hard to replicate. Even more impressive, tear-down lots on the same street have sold for $1M+, making this a rare opportunity to own a move-in-ready property with two livable residences in one of Brookhaven's most sought-after neighborhoods. Just steps from Brookhaven Village and the shops and restaurants along Dresden Drive, this unique offering includes 5 bedrooms, 4 bathrooms (4BR/3BA main home + 1BR/1BA carriage house) and garage space for four vehicles Inside the main home, soaring ceilings, extensive crown molding, and abundant natural light create an inviting atmosphere designed for both everyday living and entertaining. The spacious great room flows effortlessly into the bright kitchen and formal dining room, while a main-level office or guest bedroom with a full bath offers flexibility for today's lifestyle. Upstairs, the owner's retreat features a spa-like, completely renovated primary bathroom with heated floors, an oversized multi-person shower with dual rain heads, elegant subway tile detailing, and a remote-controlled bidet. Two additional bedrooms, a Jack-and-Jill bath, and an upstairs laundry room complete the second level. With convenient access directly from the deck, the brand-new 2025 carriage house is a true standout, anchored by a rare climate-controlled two-car enthusiast's garage (which is also plumbed for a 2nd laundry/mud room) —the perfect space for a prized automobile collection, workshop, motorcycle storage, home gym, or hobby studio. Beyond the garage, the carriage house features its own electric meter, a state-of-the-art Carrier mini-split system with three independent head units, a bedroom, flex room, and full bath. Designed with exceptional versatility in mind, it offers endless possibilities for multigenerational living, private guest accommodations, a dedicated home office, creative studio, fitness retreat, or future income-producing potential with the easy addition of a kitchenette. Outdoor living is just as impressive with a brand new Low-maintenance TimberTech composite deck offering the look of real wood with superior durability and resistance to fading, staining, moisture, and insects. Enjoy plenty of natural greenspace behind the carriage house perfect for gardening, play space or a fun firepit setting. Recent upgrades include brand new carriage house, roof on both structures, new siding both structures, New HVAC upstairs main house and new water heater. Life here extends well beyond the property itself. Ashford Park is known for its welcoming neighbors, seasonal block parties, and strong sense of community. Best of all, you can leave the car behind and enjoy one of Metro Atlanta's most walkable neighborhoods. Stroll to Brookhaven favorites including Haven, Valenza, Vero, Verde Taqueria, Café Vendôme, One Sushi, Dixie Q, ConFab Kitchen & Bar, Dresden Tavern, Honeysuckle Gelato, Savi Market, The Growler, The Ashford, and Brookhaven Wines. Spend evenings enjoying live music and outdoor dining at Parkside on Dresden or head to nearby Ashford Park for tennis, pickleball, the splash pad, playground, pavilion, and year-round community events. All just minutes from Buckhead, Downtown, the brand new Children’s Hospital, I-85, GA 400 and Brookhaven/Oglethorpe MARTA Station.
| 2 months ago | Price changed to $1,349,900 | |
| 2 months ago | Listing updated with changes from the MLS® | |
| 5 months ago | Listing first seen on site |
Listings identified with the FMLS IDX logo come from FMLS and are held by brokerage firms other than the owner of this website and the listing brokerage is identified in any listing details. Information is deemed reliable but is not guaranteed. If you believe any FMLS listing contains material that infringes your copyrighted work, please click here to review our DMCA policy and learn how to submit a takedown request.

© 2017-2026 First Multiple Listing Service, Inc.