


5680 Lake Forrest Drive NWSandy Springs, GA 30342
Mortgage Calculator
Monthly Payment (Est.)
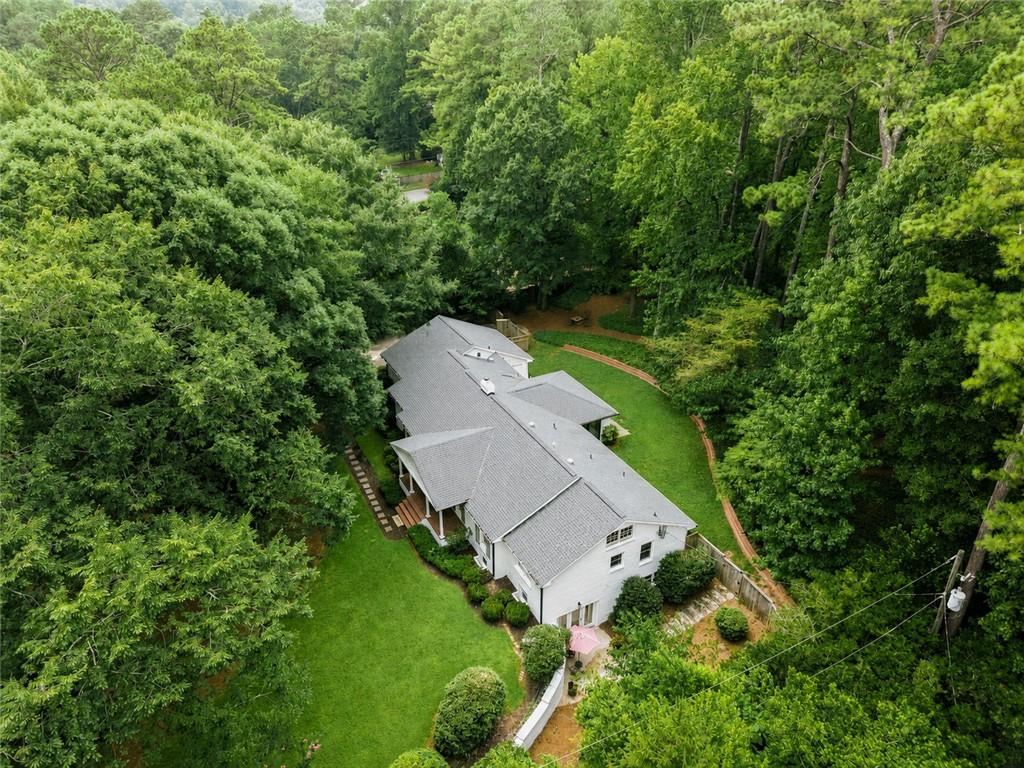
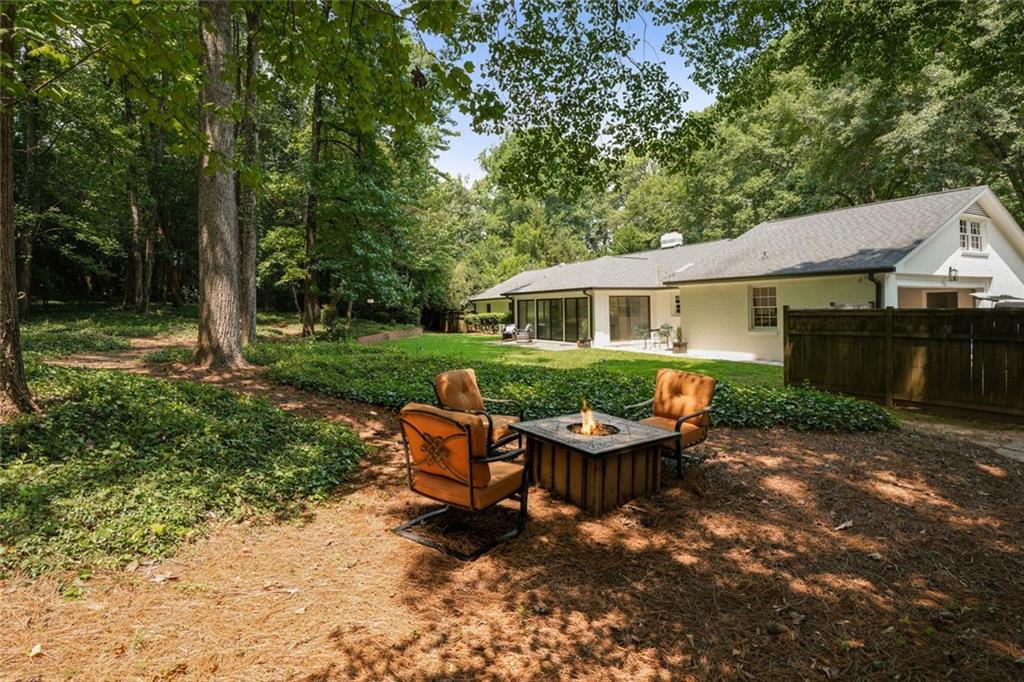
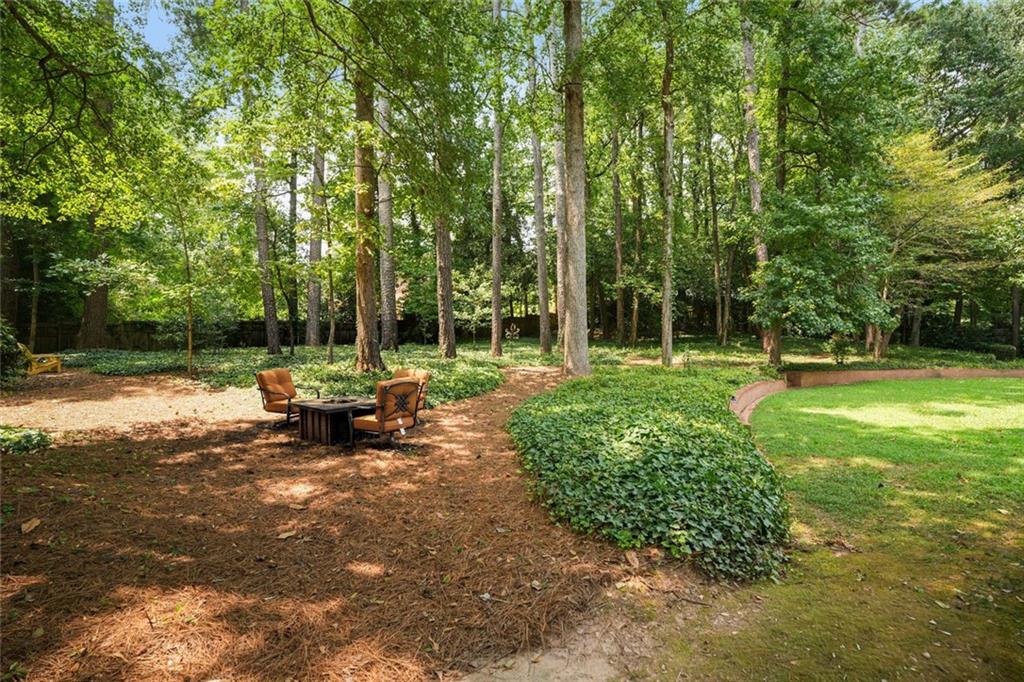
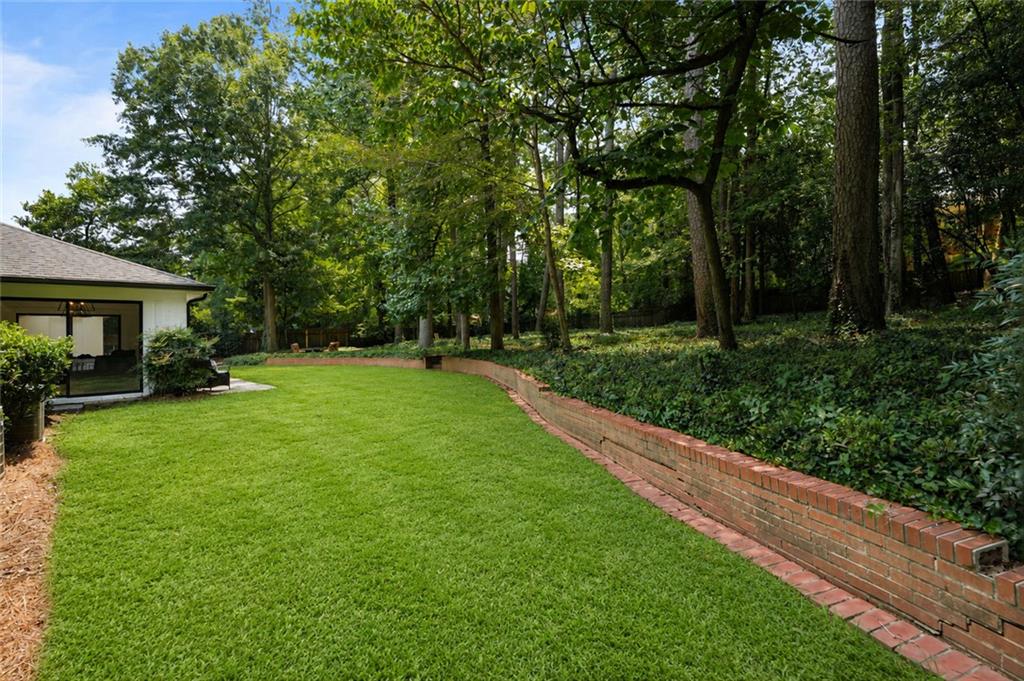
$6,365Private Sandy Springs Estate on Nearly One Acre | Approved Expansion Potential | Minutes from Chastain Park Set behind a canopy of mature trees on nearly one private acre, this exceptional Chatham-built residence offers a rare combination of privacy, craftsmanship, and future potential along prestigious Lake Forrest Drive. Minutes from Chastain Park, Buckhead, City Springs, premier dining, shopping, top-rated schools, and major business centers, the location balances tranquility with everyday convenience. Offering more than 4,200 square feet, the home features walnut hardwood floors, powered skylights, Kohler fixtures, painted cabinetry, and a thoughtfully designed floor plan where every bedroom enjoys its own private ensuite bath. Expansive living spaces open through two sets of French doors into a light-filled sunroom overlooking the fully fenced backyard and wooded grounds with private walking trails. The terrace level offers a private walk-out guest or in-law suite complete with its own kitchen and separate entrance—ideal for multigenerational living, extended guests, a private home office retreat, or potential supplemental income. A standout feature is the property's approved expansion potential. The City of Sandy Springs has approved plans to build upward and outward, creating a rare opportunity to significantly expand the residence while preserving the character and privacy of this estate-sized homesite. Additional highlights include an extra-large two-car garage, garden closet, utility room, abundant storage, updated surveys, and extensive drainage improvements. Properties offering this combination of nearly one acre, established privacy, quality construction, private guest accommodations, wooded walking trails, and approved expansion potential are increasingly difficult to find inside the Perimeter. Whether enjoyed as it stands today or enhanced into a larger custom estate, this is a rare opportunity along one of Sandy Springs' most desirable residential corridors.
| 3 weeks ago | Status changed to Active | |
| 3 weeks ago | Listing updated with changes from the MLS® | |
| 2 months ago | Listing first seen on site |
Listings identified with the FMLS IDX logo come from FMLS and are held by brokerage firms other than the owner of this website and the listing brokerage is identified in any listing details. Information is deemed reliable but is not guaranteed. If you believe any FMLS listing contains material that infringes your copyrighted work, please click here to review our DMCA policy and learn how to submit a takedown request.

© 2017-2026 First Multiple Listing Service, Inc.
Did you know? You can invite friends and family to your search. They can join your search, rate and discuss listings with you.