Save
Ask
Tour
Hide
Share
$740,000
31 Days On Site

2434 Vivian Circle
Decatur, GA 30030

Single Family Residence|Pending
5
Beds
4
Total Baths
3
Full Baths
1
Partial Bath
3,142
SqFt
$236
/SqFt
2000
Built
Subdivision:
Medlock Place
County:
Dekalb
Listing Courtesy Of: Lisa Cronic of Atlanta Fine Homes Sotheby's International Broker: 678-641-4325 Prefer Ph#:[email protected]
Call Now: (404) 556-1733
Is this the listing for you? We can help make it yours.
(404) 556-1733
2434 Vivian Circle2434 Vivian Circle2434 Vivian Circle2434 Vivian Circle
Save
Ask
Tour
Hide
Share

Mortgage Calculator

Monthly Payment (Est.)

$3,376
Calculator powered by Showcase IDX, a Constellation1 Company. Copyright ©2026 Information is deemed reliable but not guaranteed.

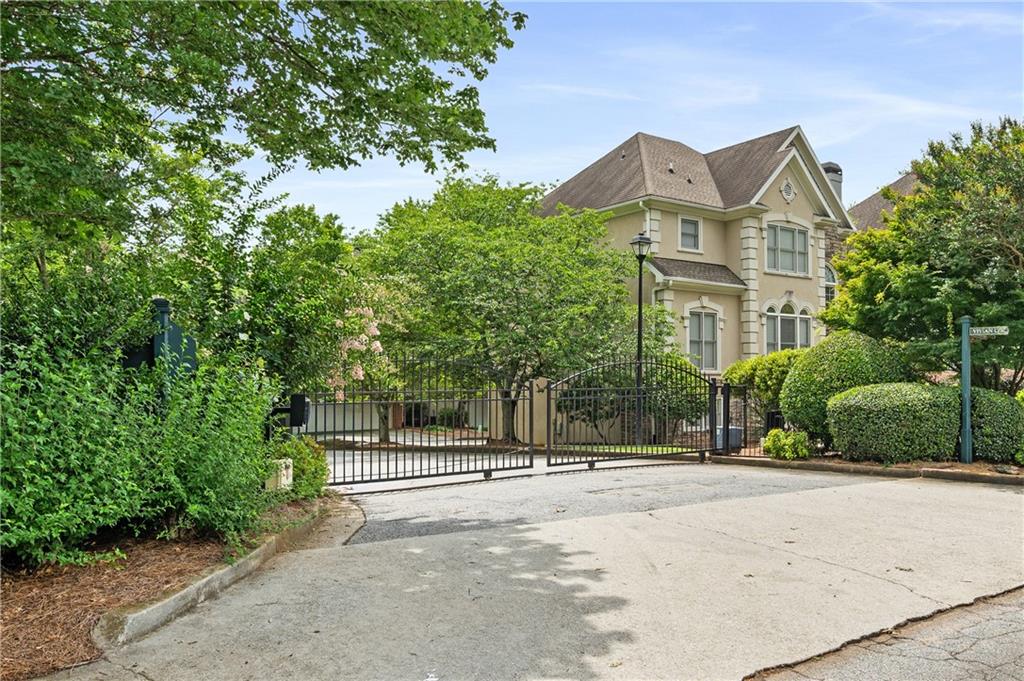
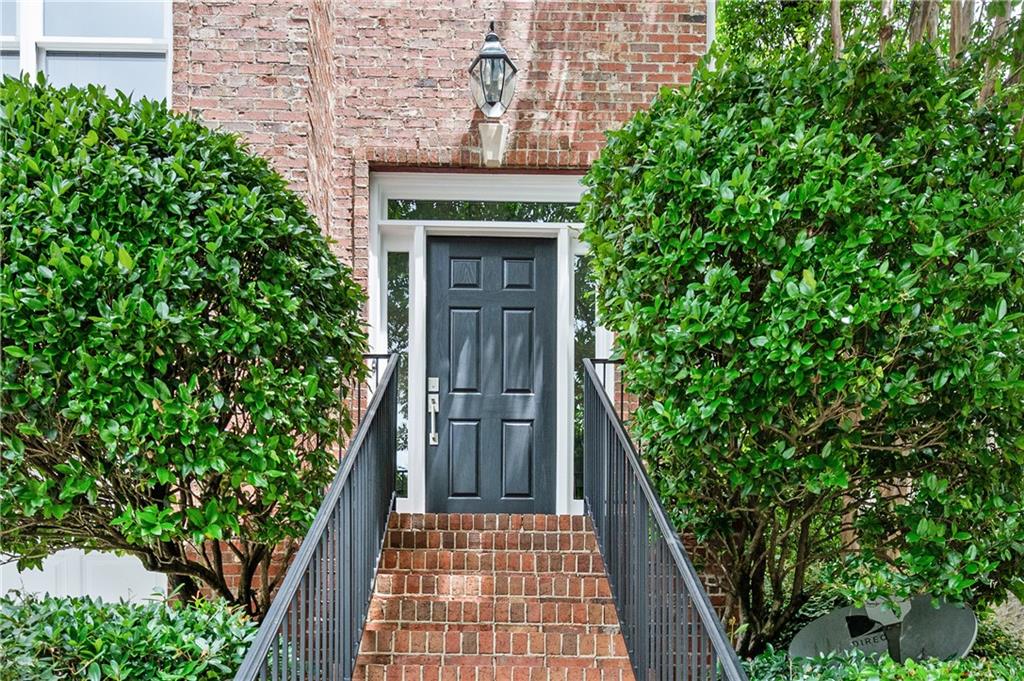
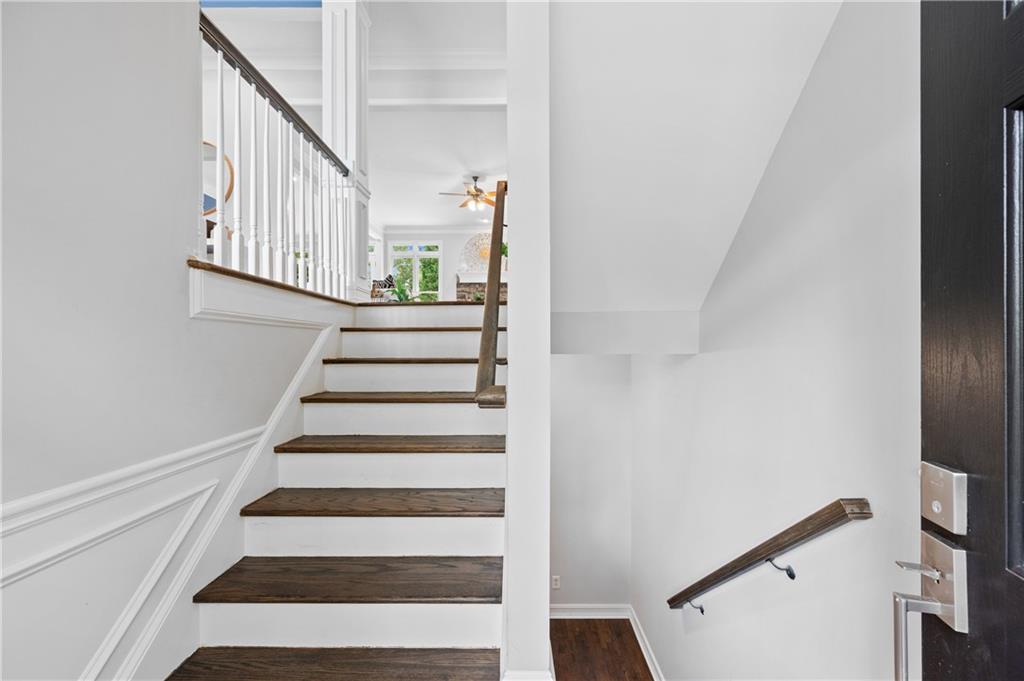
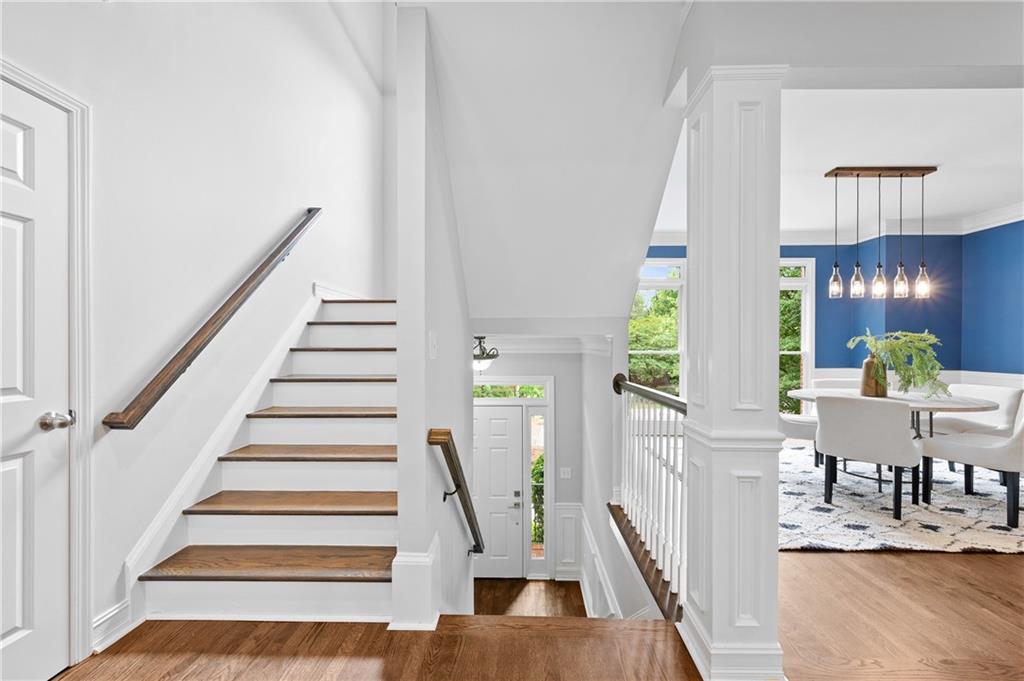
Nestled behind a private iron gate in a close-knit community of just fifteen homes, this stunning all-brick, three-story residence offers exceptional living at every level, zoned for coveted Fernbank Elementary and perfectly positioned near some of the area's best dining, shopping, and green space. The all-brick exterior with two-car garage and manicured landscaping sets an elegant tone from the street, and inside, the home delivers on every count. Natural light floods the main level through floor-to-ceiling windows, moving through the space beautifully from morning to evening. The open-concept kitchen and family room is the heart of the home, transformed in a major 2019 renovation that opened the floor plan, added a spectacular oversized island, updated all appliances including a gas cooktop and double wall ovens, and introduced new countertops, cabinetry, and lighting throughout. The family room features a stacked-stone fireplace and French doors opening onto a brand-new deck rebuilt in 2026, while the formal dining room impresses with dramatic wall color above white wainscoting and a wood-beam pendant light. A charming powder room with marble-top vanity rounds out the main level. The primary suite upstairs features a tray ceiling, hardwood floors, a sitting area, and an en suite bath with dual vanities, a makeup vanity, a soaking tub beneath glass block windows, and a separate glass-enclosed shower. Secondary bedrooms are spacious with hardwood floors and good natural light, served by a Jack-and-Jill bath, and a dedicated laundry room completes the upper level. The terrace level offers two additional bedrooms, one with its own exterior door, plus a full bath. Outside, the fully fenced backyard features the new deck, a covered lower patio, stone retaining walls, an established garden, and a private wooded backdrop. New roof in 2025, full HVAC replacement in 2023, and a long list of additional updates make this one truly move-in ready. Walkable to First Watch, Wheelhouse, Sprouts, and Whole Foods, minutes to Downtown Decatur, and right in the path of the exciting Lula Hills redevelopment bringing Anthropologie, Herman Miller, and more. Come see it for yourself.

Save
Ask
Tour
Hide
Share
Listing Snapshot
Price 
$740,000
Days On Site 
31 Days
Bedrooms 
5
Inside Area (SqFt) 
3,142 sqft
Total Baths 
4
Full Baths 
3
Partial Baths 
1
Lot Size 
0.11 Acres
Year Built 
2000
MLS® Number 
7794590
Status 
Pending
Property Tax 
$8,021
HOA/Condo/Coop Fees 
$116.67 monthly
Sq Ft Source 
Public Records
Friends & Family
Recent Activity
2 weeks agoStatus changed to Pending
2 weeks agoListing updated with changes from the MLS®
a month agoListing first seen on site
General Features
Acres 
0.11
Foundation 
Slab
Garage 
Yes
Garage Spaces 
2
Land Lease 
No
Levels 
Three Or More
Parking 
DrivewayGarageGarage Door Opener
Property Sub Type 
Single Family Residence
Security 
Smoke Detector(s)
Sewer 
Public Sewer
SqFt Total 
3142
Style 
Cluster HomeTraditional
Utilities 
Cable AvailableElectricity AvailableNatural Gas AvailablePhone AvailableSewer AvailableWater Available
Water Source 
Public
Interior Features
Appliances 
DishwasherDisposalDouble OvenDryerGas RangeMicrowaveRefrigerator
Basement 
DaylightExterior EntryFinishedFullInterior Entry
Cooling 
Central AirElectric
Fireplace 
Yes
Fireplace Features 
Family RoomGas LogLiving RoomRaised HearthStone
Fireplaces 
1
Flooring 
CarpetTileWood
Heating 
CentralForced Air
Interior 
Breakfast BarEat-in KitchenPantryKitchen IslandCrown MoldingDouble VanityEntrance FoyerHigh Speed InternetHis and Hers ClosetsRecessed LightingTray Ceiling(s)Walk-In Closet(s)
Laundry Features 
Other
Window Features 
Aluminum FramesDouble Pane Windows
Save
Ask
Tour
Hide
Share
Exterior Features
Exterior 
BalconyPrivate YardRain Gutters
Fencing 
FencedPrivacyWood
Lot Features 
Back YardLandscaped
Other Structures 
None
Patio And Porch 
CoveredDeckPatioRear Porch
Pool Features 
None
Road Frontage 
Private Road
Roof 
Composition
Spa Features 
None
View 
Other
Waterfront Features 
None
Waterview 
Other
Windows/Doors 
Aluminum FramesDouble Pane Windows
Community Features
Association Dues 
350
Community Features 
Gated
Financing Terms Available 
CashConventionalFHAVA Loan
HOA Fee Frequency 
Quarterly
Horse Property 
None
Roads 
Asphalt
Schools
School District
Unknown
Elementary School
Fernbank
Middle School
Druid Hills
High School
Druid Hills
Listing Courtesy Of: Lisa Cronic of Atlanta Fine Homes Sotheby's International Broker: 678-641-4325 Prefer Ph#:[email protected]

Listings identified with the FMLS IDX logo come from FMLS and are held by brokerage firms other than the owner of this website and the listing brokerage is identified in any listing details. Information is deemed reliable but is not guaranteed. If you believe any FMLS listing contains material that infringes your copyrighted work, please click here to review our DMCA policy and learn how to submit a takedown request.



© 2017-2026 First Multiple Listing Service, Inc.

Neighborhood & Commute
Source: Walkscore
Save
Ask
Tour
Hide
Share