


1036 Vistavia CircleDecatur, GA 30033
Mortgage Calculator
Monthly Payment (Est.)
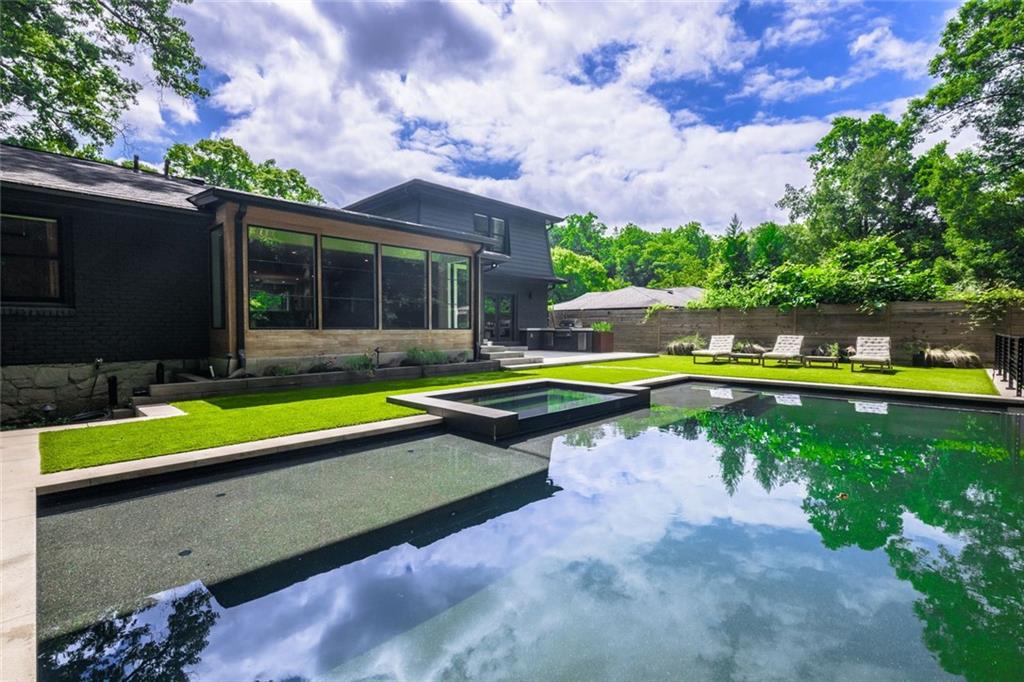
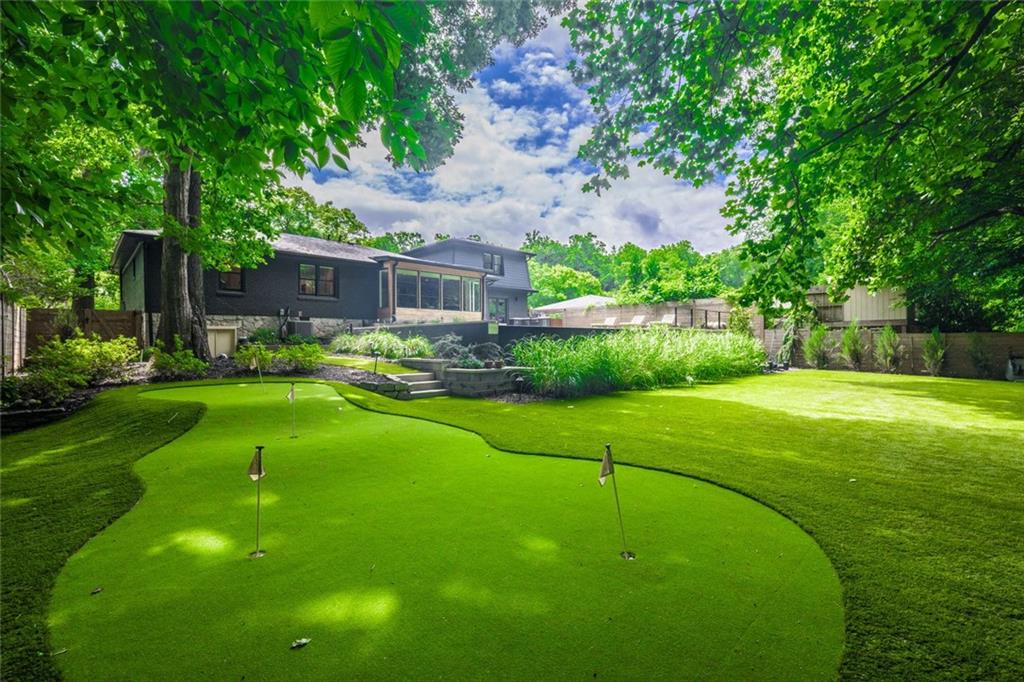
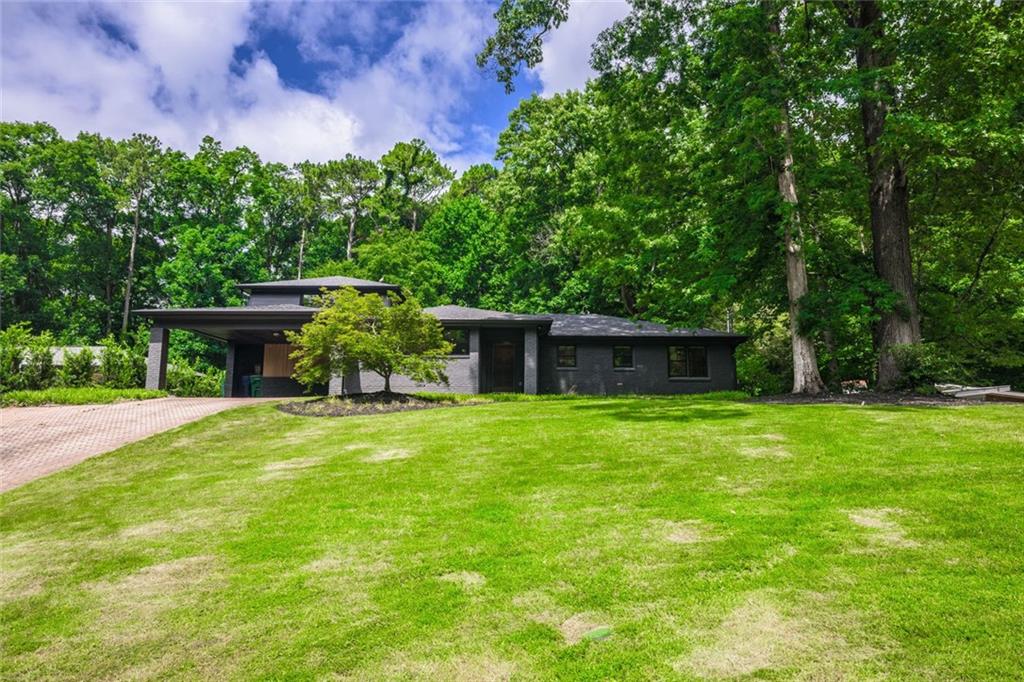
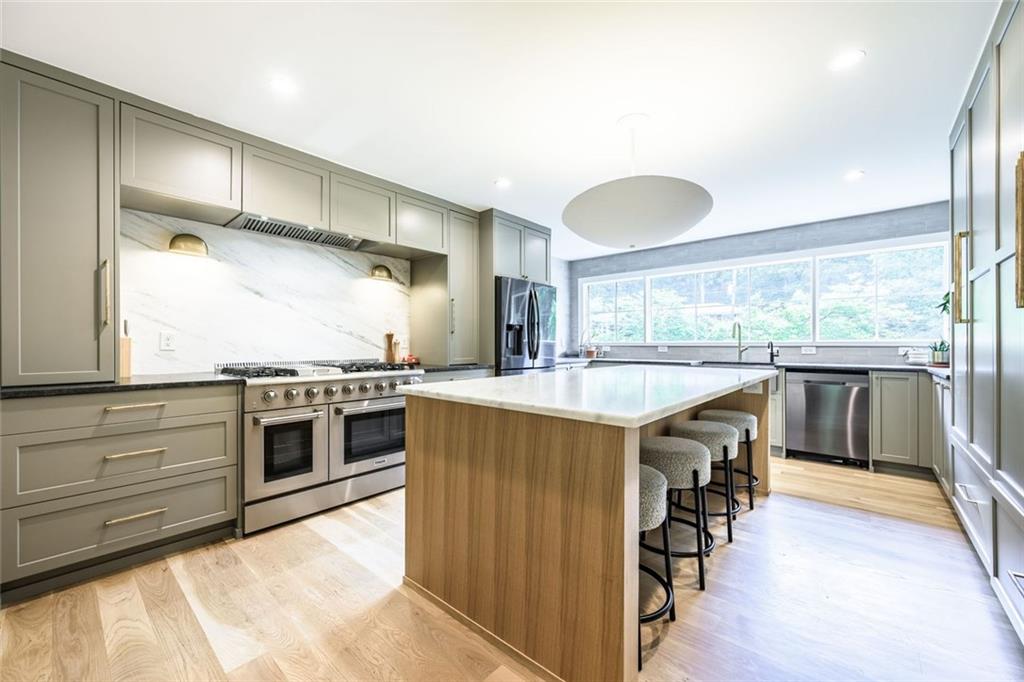
$4,996Completely renovated just three years ago by owners who selected every finish and detail with the intention of never leaving, 1036 Vistavia Circle is a rare Toco Hills offering, tucked away on a quiet dead-end street. From the moment you walk in the front door, you’re greeted by the privacy of nature through the back floor-to-ceiling windows that’s nearly impossible to find in-town. The dark painted brick exterior, warm wood accents, and thoughtfully designed windows give this home an architectural presence that is both striking and livable. Inside, wide-plank white oak hardwoods run throughout, anchoring an open floor plan designed for real life and elevated entertaining. The kitchen is the centerpiece, featuring sage green cabinetry with brass hardware, full slab granite backsplash, Thor dual-oven range, and a white oak island. The primary suite is generous with an arched entry that leads into a bathroom with a freestanding soaking tub, dual white oak vanity, and an oversized walk-in shower. The walk-in closet offers ample storage throughout. The den is its own distinct space, anchored by a fireplace, warm tones, and direct access to the outdoor kitchen. It makes for a comfortable and versatile room that works equally well as a media room, home office, or both. The backyard is where this property truly sets itself apart. The walk-out infinity pool with spa creates a centerpiece for the space. A terraced turf lawn with putting green creates the ultimate maintenance-free playground beneath a canopy of mature hardwoods. Walk out the back gate into W.D. Thomson Park, 29 protected acres with tennis courts, a playground, and miles of hiking trails. It is the kind of outdoor access that people leave the city for, just outside your backyard. Located minutes from Emory University, the CDC, downtown Decatur, and the best of Atlanta's intown dining and culture. Renovations include: all new HVAC including ducting, all new plumbing, all new electrical, tankless hot water heater, whole home water filtration, Sierra Pacific aluminum clad sash packs on all double hung windows, Sierra Pacific aluminum clad fixed windows, spray foam insulation on walls and roof, prepped for generator, new interior doors and trim, solid white oak hardwoods, new roof, new gutters, full custom kitchen, custom bathroom vanities, new Hardi fascia and soffit, cypress siding, Techo-Bloc landscape walls, steps and decking, all new rear landscape lighting, new outdoor sound system with subwoofer, infinity pool and spa with PebbleTec brand interior finish, wood privacy fence, new irrigation system
| 2 weeks ago | Status changed to Pending | |
| 2 weeks ago | Listing updated with changes from the MLS® | |
| 4 weeks ago | Listing first seen on site |
Listings identified with the FMLS IDX logo come from FMLS and are held by brokerage firms other than the owner of this website and the listing brokerage is identified in any listing details. Information is deemed reliable but is not guaranteed. If you believe any FMLS listing contains material that infringes your copyrighted work, please click here to review our DMCA policy and learn how to submit a takedown request.

© 2017-2026 First Multiple Listing Service, Inc.
Did you know? You can invite friends and family to your search. They can join your search, rate and discuss listings with you.