Save
Ask
Tour
Hide
Share
$1,499,000
22 Days On Site

2364 Drew Valley Road NE
Atlanta, GA 30319

For Sale|Single Family Residence|Active Under Contract
5
Beds
5
Total Baths
5
Full Baths
3,344
SqFt
$448
/SqFt
2016
Built
Subdivision:
Ashford Park
County:
Dekalb
Listing Courtesy Of: SUSAN HARDING of Compass Broker: 404-668-6621 Prefer Ph#:[email protected]
Call Now: (404) 556-1733
Is this the listing for you? We can help make it yours.
(404) 556-1733
2364 Drew Valley Road NE2364 Drew Valley Road NE2364 Drew Valley Road NE2364 Drew Valley Road NE
Save
Ask
Tour
Hide
Share

Mortgage Calculator

Monthly Payment (Est.)

$6,839
Calculator powered by Showcase IDX, a Constellation1 Company. Copyright ©2026 Information is deemed reliable but not guaranteed.

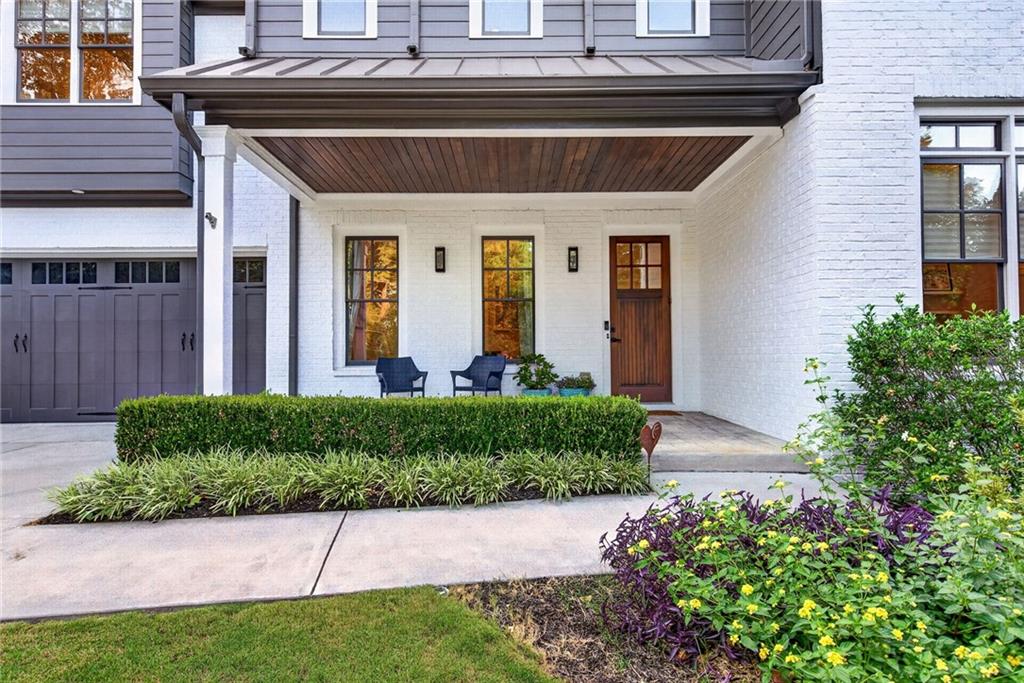
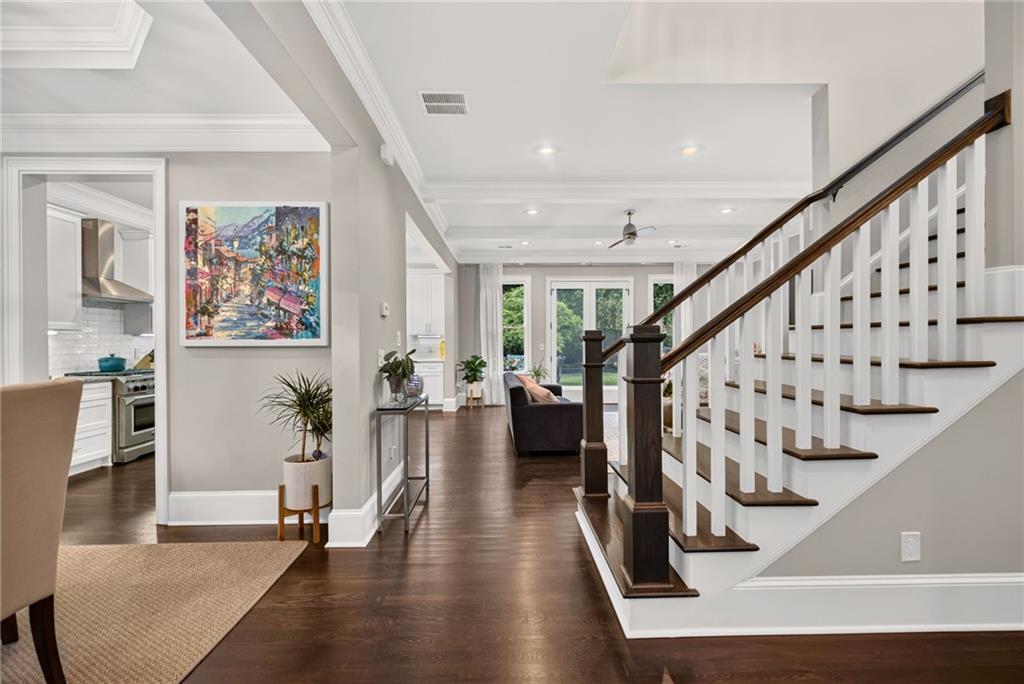
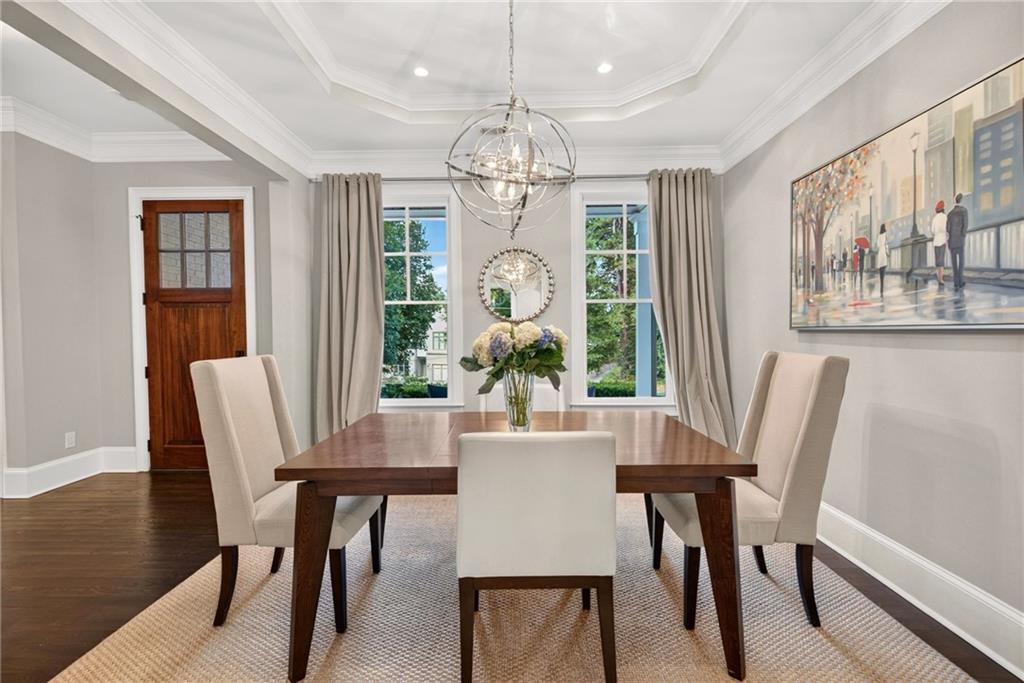
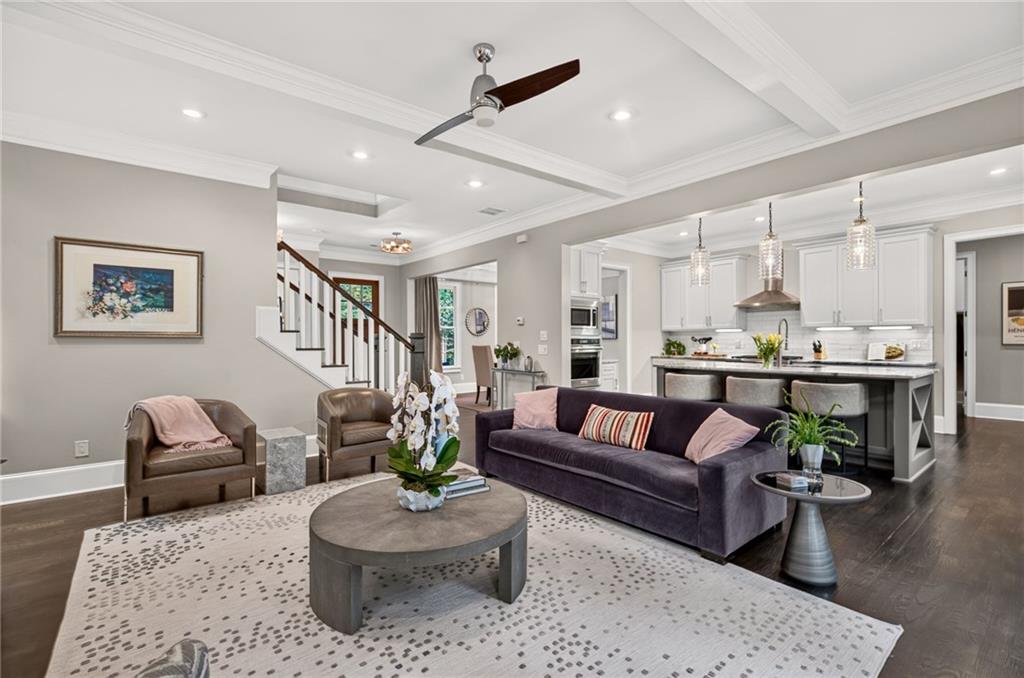
Welcome to this stunning newer-construction gem in the heart of Brookhaven. Designed with both style and functionality in mind, this home features five spacious bedrooms, four of them thoughtfully paired with their own private en suite bathroom for ultimate comfort and privacy. The heart of the home is a true chef’s dream- gourmet kitchen outfitted with high-end appliances, including a commercial-grade oven and stove plus a second oven for effortless entertaining. Storage is a breeze with an incredible custom pantry that must be seen to be believed! Flowing seamlessly from the kitchen, the light-filled fireside living area offers a warm and inviting space that opens directly to the back patio. With an open floor plan, this home is perfect for entertaining including a fireside great room opening directly onto your private garden filled fenced and level backyard. Step outside into a flower filled private oasis. The fenced level backyard has been professionally landscaped and meticulously maintained including 6 zone irrigation system and French drain. Multiple seating areas tucked among the lush greenery to enjoy your private backyard. It is an absolute dream for anyone with a green thumb or a love for alfresco dining. Located just a short stroll away from the vibrant shops and dining on Dresden, this home offers the perfect blend of modern luxury and an unbeatable location. Briarwood Park is also walkable, located just minutes away and offers a community pool, tennis courts and recreation center. The sparkling new Marta station on Peachtree and Dresden is only minutes away.

Save
Ask
Tour
Hide
Share
Listing Snapshot
Price 
$1,499,000
Days On Site 
22 Days
Bedrooms 
5
Inside Area (SqFt) 
3,344 sqft
Total Baths 
5
Full Baths 
5
Partial Baths 
N/A
Lot Size 
0.24 Acres
Year Built 
2016
MLS® Number 
7796842
Status 
Active Under Contract
Property Tax 
$12,147
HOA/Condo/Coop Fees 
N/A
Sq Ft Source 
Public Records
Friends & Family
Recent Activity
4 days agoStatus changed to Active Under Contract
4 days agoListing updated with changes from the MLS®
3 weeks agoListing first seen on site
General Features
Acres 
0.24
Foundation 
Slab
Garage 
Yes
Garage Spaces 
2
Green Energy Efficient 
InsulationThermostatWindows
Land Lease 
No
Levels 
Two
Parking 
GarageGarage Door OpenerGarage Faces FrontKitchen LevelParking Pad
Property Sub Type 
Single Family Residence
Security 
Smoke Detector(s)Fire AlarmFire Sprinkler System
Sewer 
Public Sewer
SqFt Above 
3344
SqFt Total 
3344
Style 
Traditional
Utilities 
Cable AvailableElectricity AvailableNatural Gas AvailablePhone AvailableUnderground UtilitiesWater Available
Water Source 
Public
Interior Features
Appliances 
DishwasherDisposalDryerENERGY STAR Qualified AppliancesGas CooktopGas OvenGas RangeGas Water HeaterMicrowaveRange HoodRefrigeratorSelf Cleaning Oven
Basement 
Crawl Space
Cooling 
Ceiling Fan(s)Central AirElectricZoned
Fireplace 
Yes
Fireplace Features 
ElectricFactory BuiltFamily Room
Fireplaces 
1
Flooring 
HardwoodTile
Heating 
CentralNatural GasZoned
Interior 
PantryKitchen IslandDouble VanityEntrance FoyerHigh Speed InternetLow Flow Plumbing FixturesSmart HomeTray Ceiling(s)Vaulted Ceiling(s)Walk-In Closet(s)Wet BarOther
Laundry Features 
Laundry RoomSinkUpper Level
Main Level Bedrooms 
1
Window Features 
Double Pane WindowsInsulated Windows
Save
Ask
Tour
Hide
Share
Exterior Features
Construction Details 
Cement SidingHardiPlank Type
Exterior 
GardenGas GrillLightingPrivate EntrancePrivate Yard
Fencing 
Back YardFencedPrivacyWood
Lot Features 
Back YardFront YardLandscapedSprinklers In FrontSprinklers In Rear
Other Structures 
None
Patio And Porch 
Front PorchPatio
Pool Features 
None
Road Frontage 
City Street
Roof 
Composition
Spa Features 
None
View 
Other
Waterfront Features 
None
Waterview 
Other
Windows/Doors 
Double Pane WindowsInsulated Windows
Community Features
Community Features 
ParkPlaygroundRestaurantSidewalksStreet Lights
Financing Terms Available 
CashConventional
Horse Property 
None
Roads 
AsphaltPaved
Schools
School District
Unknown
Elementary School
Ashford Park
Middle School
Chamblee
High School
Chamblee
Listing Courtesy Of: SUSAN HARDING of Compass Broker: 404-668-6621 Prefer Ph#:[email protected]

Listings identified with the FMLS IDX logo come from FMLS and are held by brokerage firms other than the owner of this website and the listing brokerage is identified in any listing details. Information is deemed reliable but is not guaranteed. If you believe any FMLS listing contains material that infringes your copyrighted work, please click here to review our DMCA policy and learn how to submit a takedown request.



© 2017-2026 First Multiple Listing Service, Inc.

Neighborhood & Commute
Source: Walkscore
Save
Ask
Tour
Hide
Share