


3838 Ashford Trail NEAtlanta, GA 30319
Mortgage Calculator
Monthly Payment (Est.)
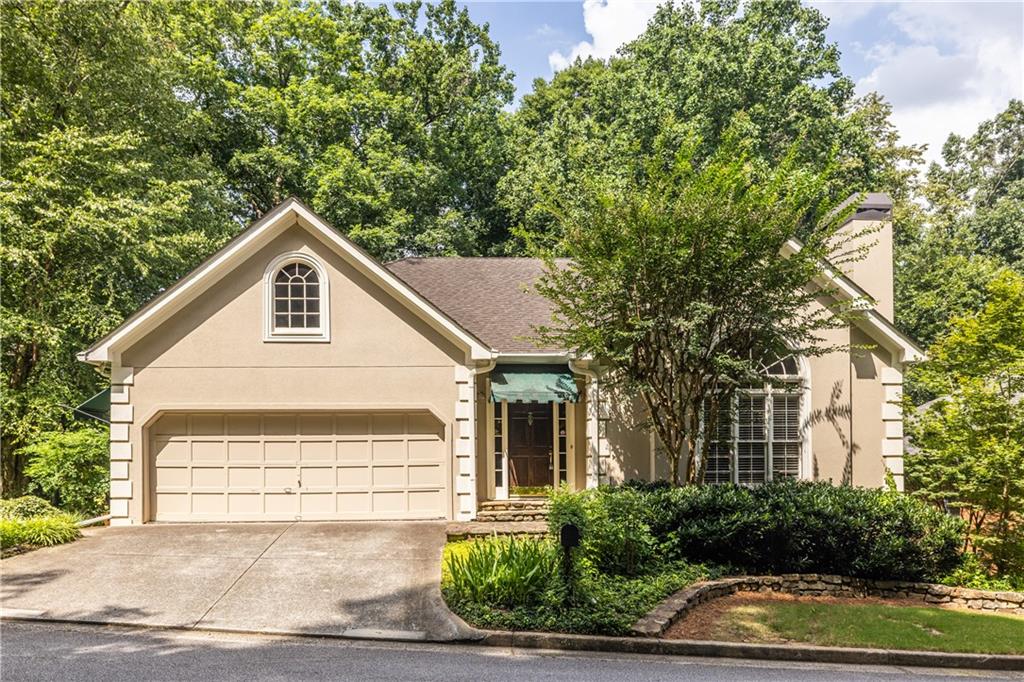
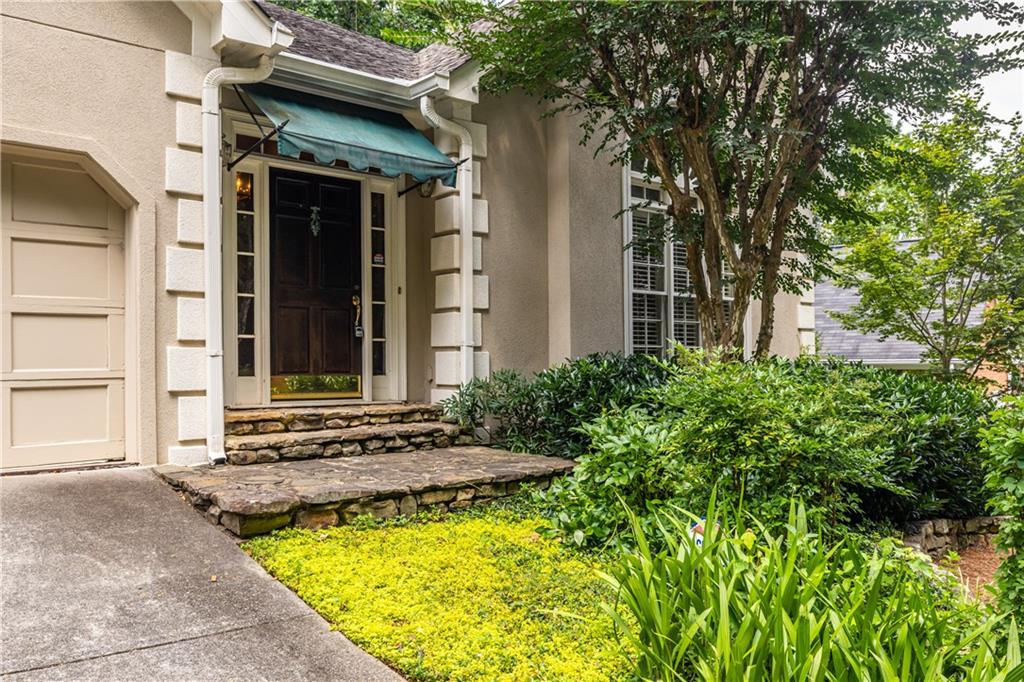
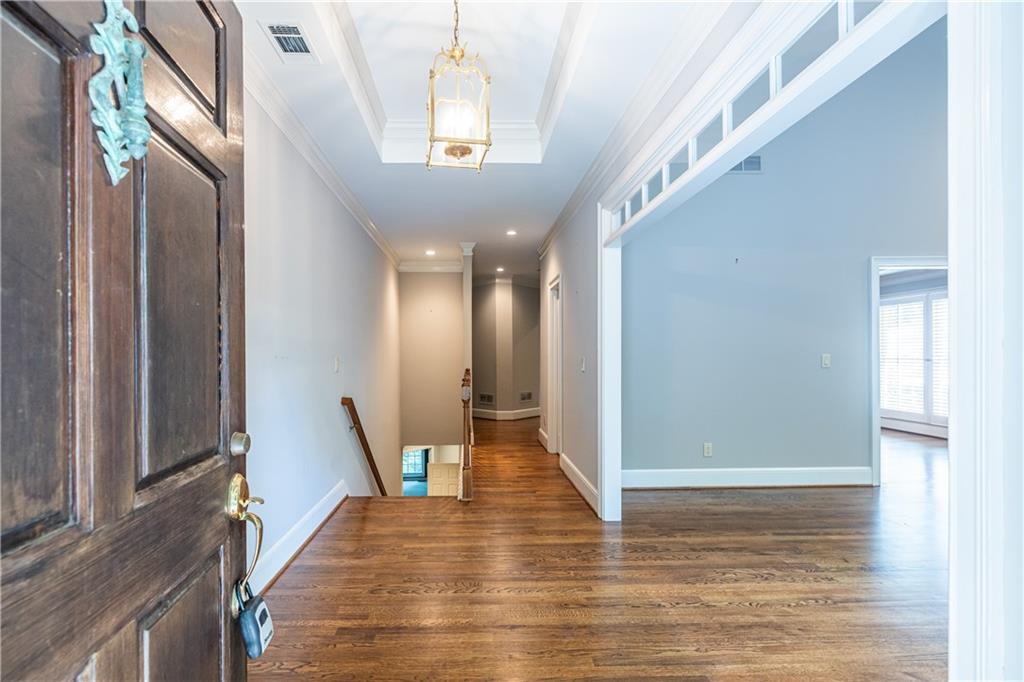
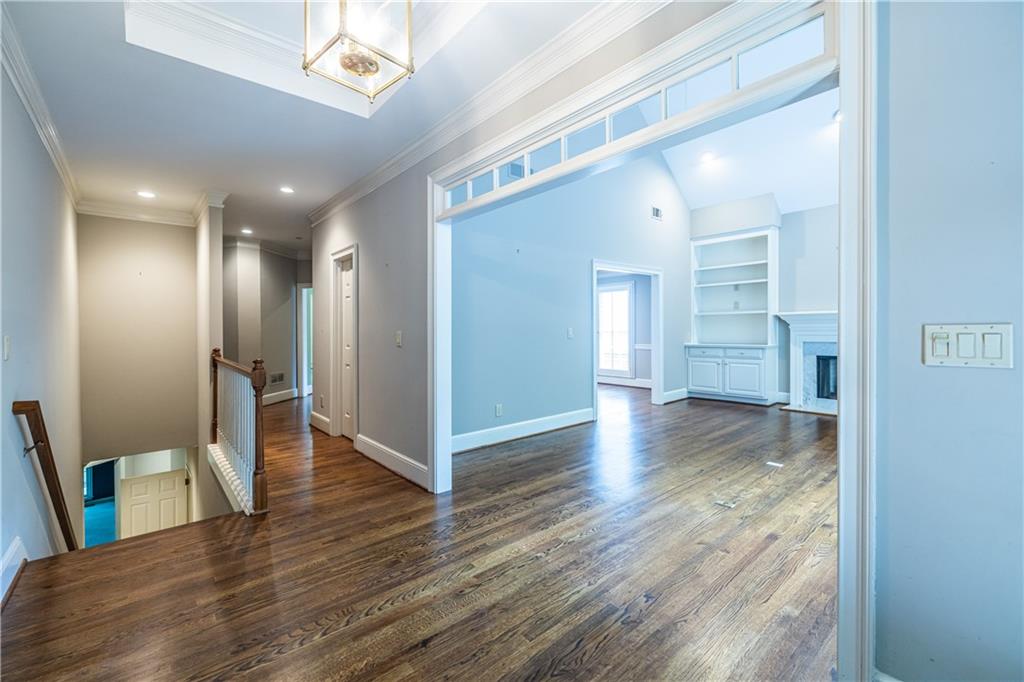
$3,308Welcome to 3838 Ashford Trail, a rare opportunity to own a custom John Wieland home that has been lovingly maintained by its original owners for the past 37 years. Nestled on a beautifully wooded lot in one of Brookhaven's most desirable neighborhoods, this home offers timeless craftsmanship, exceptional living space, and endless possibilities for its next chapter. From the moment you enter, you'll appreciate the warmth of gleaming hardwood floors, soaring vaulted ceilings, and abundant natural light that fills the home. The spacious living room is both elegant and inviting, featuring a gas log fireplace, custom built-in bookshelves, and a hidden wet bar, perfect for entertaining family and friends. A formal dining room flows seamlessly into the expansive kitchen, which opens to a sunny breakfast room and sitting area with direct access to the back deck. Step outside and you'll feel as though you've escaped to your own private retreat. Surrounded by mature trees and lush greenery, the peaceful back deck offers exceptional privacy and the perfect setting for morning coffee, outdoor dining, or simply enjoying nature. The main-level primary suite provides the convenience of one-level living and features two walk-in closets and a spacious ensuite bath with double vanities, a whirlpool tub, and separate shower. A conveniently located laundry and mudroom just off the garage add to the home's thoughtful design. The finished terrace level expands the living space with a large family room featuring built-in bookshelves and access to a second deck overlooking the private backyard. Two additional bedrooms, a full bath, and a generous bonus room, previously used as an art studio, provide outstanding flexibility for guests, a home office, hobbies, or creative pursuits. What truly sets this home apart is the extraordinary unfinished basement space, offering incredible potential rarely found in Brookhaven. An upper basement provides ample storage, while the expansive lower basement is ready to become whatever you envision - an in-law suite, workshop, media room, fitness studio, wine cellar, or additional living space. Beneath the garage, an enormous room with soaring ceilings presents a one-of-a-kind opportunity to create a home gym, indoor climbing wall, basketball practice space, sauna, golf simulator, or the ultimate recreation room. Whether you choose to move right in and enjoy its timeless character or update it to reflect your own style, this home offers exceptional value and limitless possibilities. Ideally located off Harts Mill Road between Ashford Dunwoody and Chamblee Dunwoody Roads, you'll enjoy convenient access to top-rated public and private schools, shopping, dining, and nearby parks including Blackburn Park and Murphey Candler Park. Homes offering this combination of quality construction, generous living space, unmatched expansion potential, and an outstanding Brookhaven location rarely come to market.
| yesterday | Listing first seen on site | |
| yesterday | Listing updated with changes from the MLS® |
Listings identified with the FMLS IDX logo come from FMLS and are held by brokerage firms other than the owner of this website and the listing brokerage is identified in any listing details. Information is deemed reliable but is not guaranteed. If you believe any FMLS listing contains material that infringes your copyrighted work, please click here to review our DMCA policy and learn how to submit a takedown request.

© 2017-2026 First Multiple Listing Service, Inc.
Did you know? You can invite friends and family to your search. They can join your search, rate and discuss listings with you.