Save
Ask
Tour
Hide
Share
$745,000
17 Days On Site

417 Clairemont Avenue 119
Decatur, GA 30030

Condominium|Pending
2
Beds
3
Total Baths
2
Full Baths
1
Partial Bath
1,886
SqFt
$395
/SqFt
2002
Built
Subdivision:
The Clairemont
County:
Dekalb
Listing Courtesy Of: Jo Gipson of Compass Broker: 404-668-6621 Prefer Ph#:[email protected]
Call Now: (404) 556-1733
Is this the listing for you? We can help make it yours.
(404) 556-1733
417 Clairemont Avenue 119417 Clairemont Avenue 119417 Clairemont Avenue 119417 Clairemont Avenue 119
Save
Ask
Tour
Hide
Share

Mortgage Calculator

Monthly Payment (Est.)

$3,399
Calculator powered by Showcase IDX, a Constellation1 Company. Copyright ©2026 Information is deemed reliable but not guaranteed.

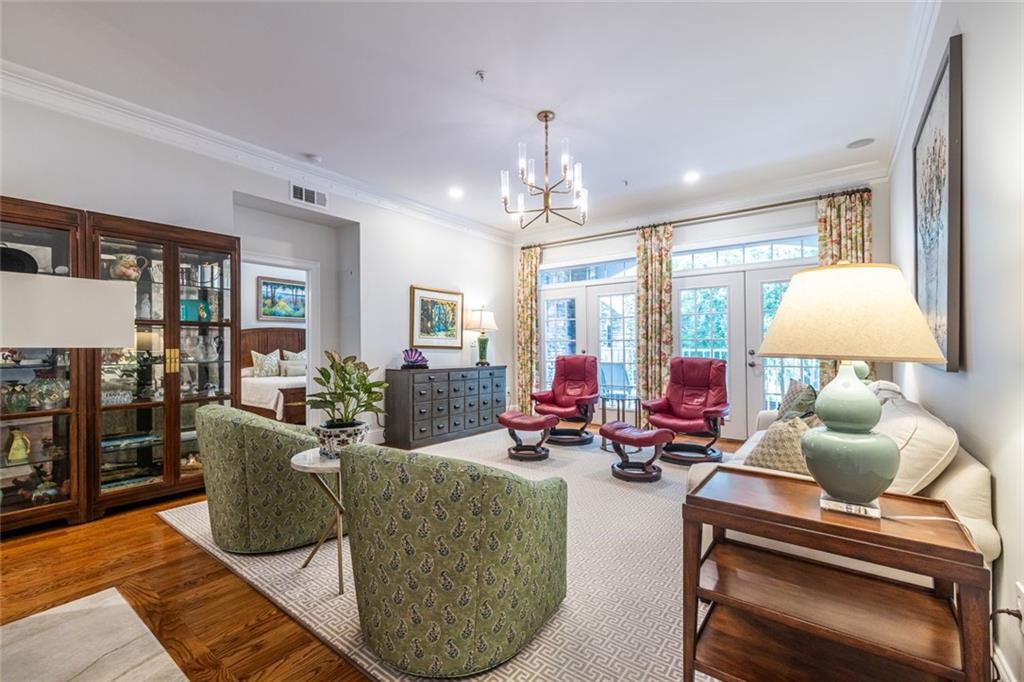
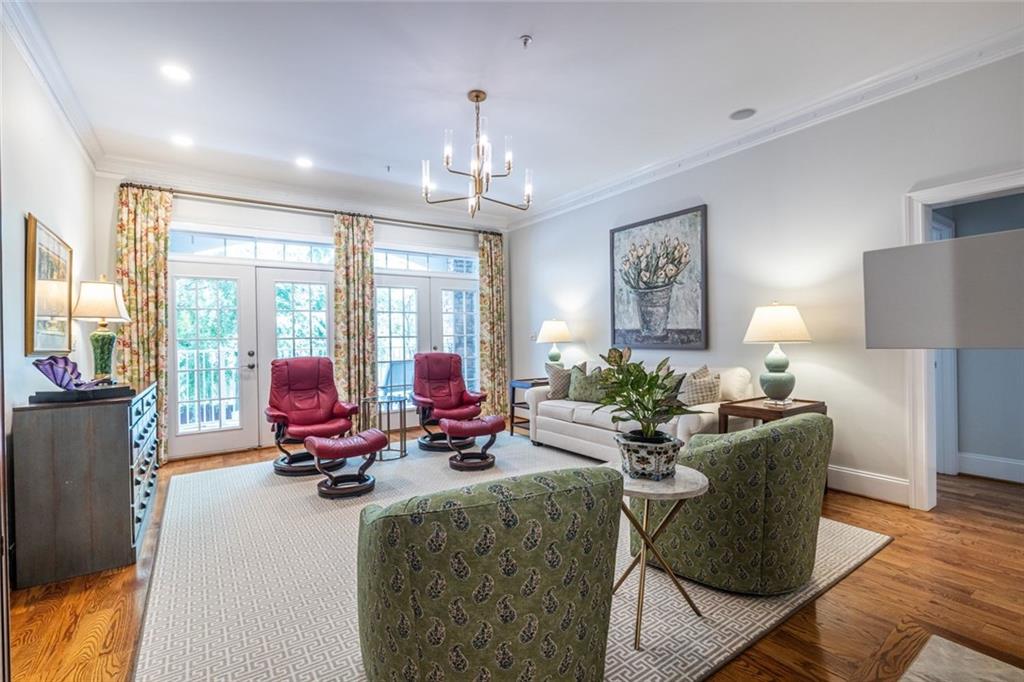
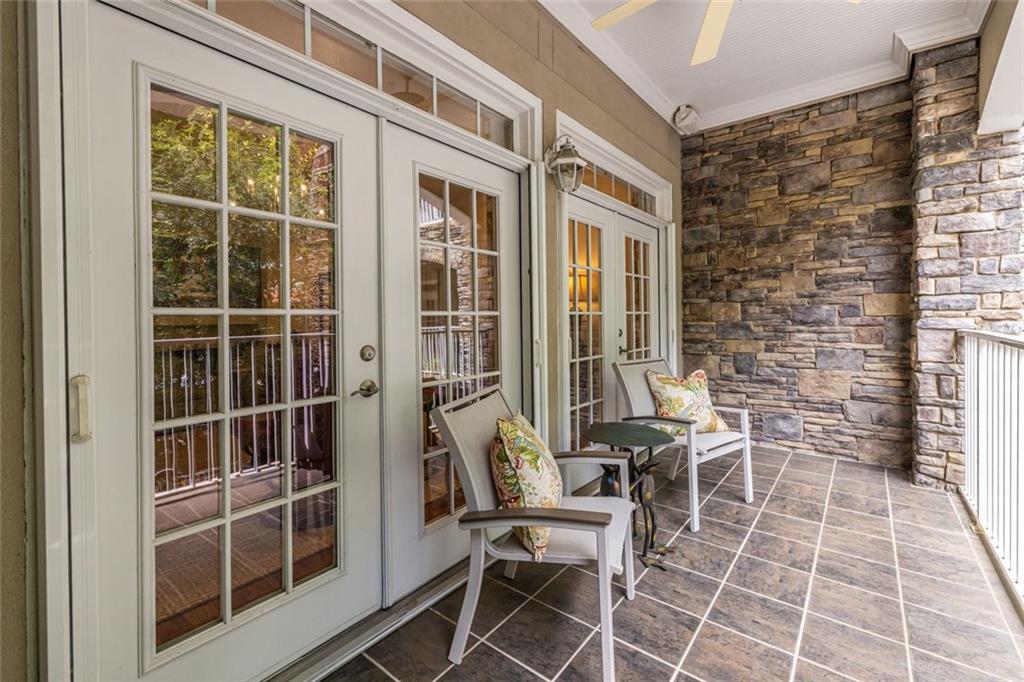
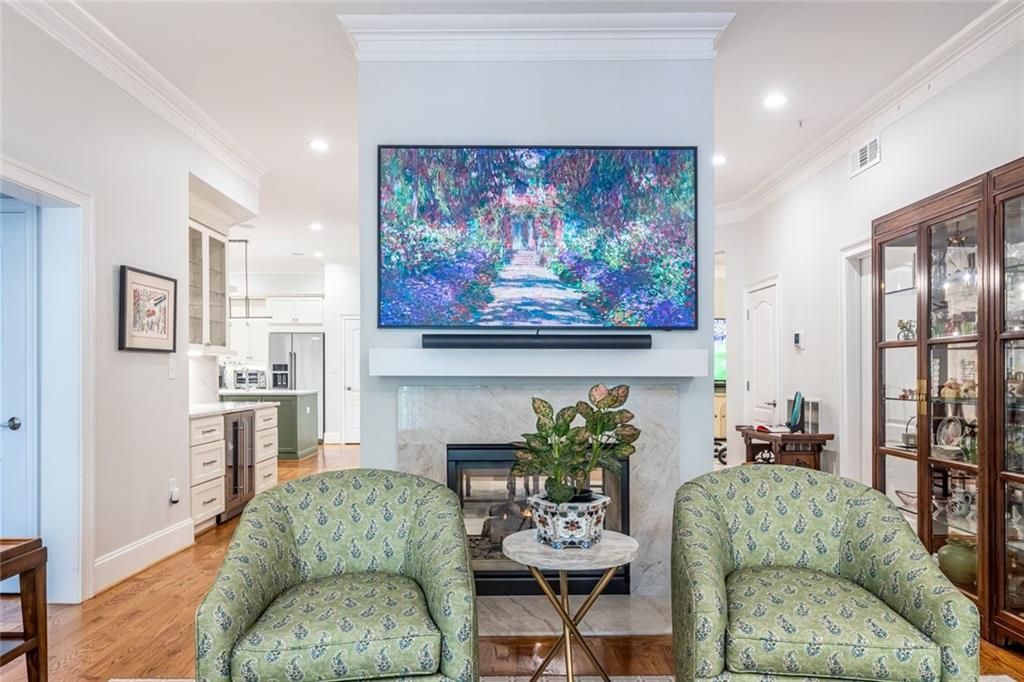
Refined living in the heart of Decatur, where an exceptional home, a vibrant community, and unmatched convenience come together. Thoughtfully updated, this spacious 2-bedroom, 2.5-bath residence with a separate den offers generous living spaces, quality finishes, and an easy, low-maintenance lifestyle. Open floor plan designed for everyday living and entertaining. The kitchen features a quartz island, a newer Wolf gas cooktop, and KitchenAid appliances. Two quartzite fireplace surrounds and a matching wet bar with a wine refrigerator add to the home's appeal, while custom solid wood shelving throughout provides abundant storage. A separate, climate-controlled storage unit is also included. The primary suite includes a renovated bath with updated tile, flooring, lighting, and a separate soaking tub and shower. Both bedrooms feature en-suite baths and new windows installed in 2025. Automated window shades in the living room and both bedrooms, custom draperies, designer lighting, and updated recessed lighting add to the home's thoughtful improvements. The separate den offers flexibility as a home office, library, media room, or guest space. A powder room, newer HVAC system, and two deeded parking spaces add to everyday convenience. The Clairemont offers gated garage parking with elevator access and a landscaped courtyard featuring a large swimming pool, grilling area, and outdoor seating. Residents also enjoy a fitness center, library, gathering room with a pool table, and a separate media and game room. This community is exceptional offering regular breakfasts, card games, and social gatherings throughout the year provide plenty of opportunities to connect with neighbors. Just beyond the front entrance, enjoy the Best Of Decatur. Walk to the Decatur Square, acclaimed restaurants, neighborhood cafés, independent shops, concerts, festivals, live music, and everyday conveniences including Whole Foods, Publix, and Kelly's Market. Emory University, the CDC, MARTA, and healthcare are all nearby, placing the best of in-town living within easy reach.

Save
Ask
Tour
Hide
Share
Listing Snapshot
Price 
$745,000
Days On Site 
17 Days
Bedrooms 
2
Inside Area (SqFt) 
1,886 sqft
Total Baths 
3
Full Baths 
2
Partial Baths 
1
Lot Size 
0.05 Acres
Year Built 
2002
MLS® Number 
7801350
Status 
Pending
Property Tax 
$2,342
HOA/Condo/Coop Fees 
$637 monthly
Sq Ft Source 
Public Records
Friends & Family
Recent Activity
6 days agoStatus changed to Pending
6 days agoListing updated with changes from the MLS®
3 weeks agoListing first seen on site
General Features
Acres 
0.05
Foundation 
None
Garage 
Yes
Garage Spaces 
2
Green Energy Efficient 
Appliances
Land Lease 
No
Levels 
One
Parking 
AssignedDeededGarage
Parking Spaces 
2
Property Sub Type 
Condominium
Security 
Fire Sprinkler SystemKey Card EntrySecured Garage/Parking
Sewer 
Public Sewer
SqFt Above 
1886
SqFt Total 
1886
Style 
Mid-Rise (up to 5 stories)Traditional
Utilities 
Cable AvailableElectricity AvailableNatural Gas AvailableSewer AvailableWater Available
Water Source 
Public
Interior Features
Appliances 
DishwasherDisposalDouble OvenDryerGas RangeGas Water HeaterMicrowaveRange HoodRefrigeratorWasher
Basement 
None
Cooling 
Ceiling Fan(s)Central Air
Electric 
220 Volts in Laundry
Fireplace 
Yes
Fireplace Features 
Double SidedGas LogLiving Room
Fireplaces 
1
Flooring 
Hardwood
Heating 
CentralForced Air
Interior 
PantryKitchen IslandDouble VanityDry BarEntrance FoyerHigh Speed InternetRecessed LightingWalk-In Closet(s)OtherMaster Downstairs
Laundry Features 
Laundry RoomMain Level
Main Level Bedrooms 
2
Window Features 
Double Pane WindowsInsulated WindowsWindow Treatments
Save
Ask
Tour
Hide
Share
Exterior Features
Construction Details 
Brick
Exterior 
Balcony
Fencing 
None
Lot Features 
Landscaped
Other Structures 
Storage
Patio And Porch 
CoveredRear Porch
Pool Features 
GuniteIn GroundSalt Water
Road Frontage 
City Street
Roof 
Composition
Spa Features 
None
View 
CityTrees/Woods
Waterfront Features 
None
Waterview 
CityTrees/Woods
Windows/Doors 
Double Pane WindowsInsulated WindowsWindow Treatments
Community Features
Accessibility Features 
Accessible BedroomAccessible ClosetsAccessible DoorsAccessible EntranceAccessible Hallway(s)Grip-Accessible Features
Association Dues 
637
Community Features 
ClubhouseFitness CenterPoolSidewalksStreet Lights
Financing Terms Available 
CashConventional
HOA Fee Frequency 
Monthly
Horse Property 
None
Roads 
Asphalt
Schools
School District
Unknown
Elementary School
Clairemont
Middle School
Beacon Hill
High School
Decatur
Listing Courtesy Of: Jo Gipson of Compass Broker: 404-668-6621 Prefer Ph#:[email protected]

Listings identified with the FMLS IDX logo come from FMLS and are held by brokerage firms other than the owner of this website and the listing brokerage is identified in any listing details. Information is deemed reliable but is not guaranteed. If you believe any FMLS listing contains material that infringes your copyrighted work, please click here to review our DMCA policy and learn how to submit a takedown request.



© 2017-2026 First Multiple Listing Service, Inc.

Neighborhood & Commute
Source: Walkscore
Save
Ask
Tour
Hide
Share