


5428 Thornapple Lane NWAcworth, GA 30101
Mortgage Calculator
Monthly Payment (Est.)
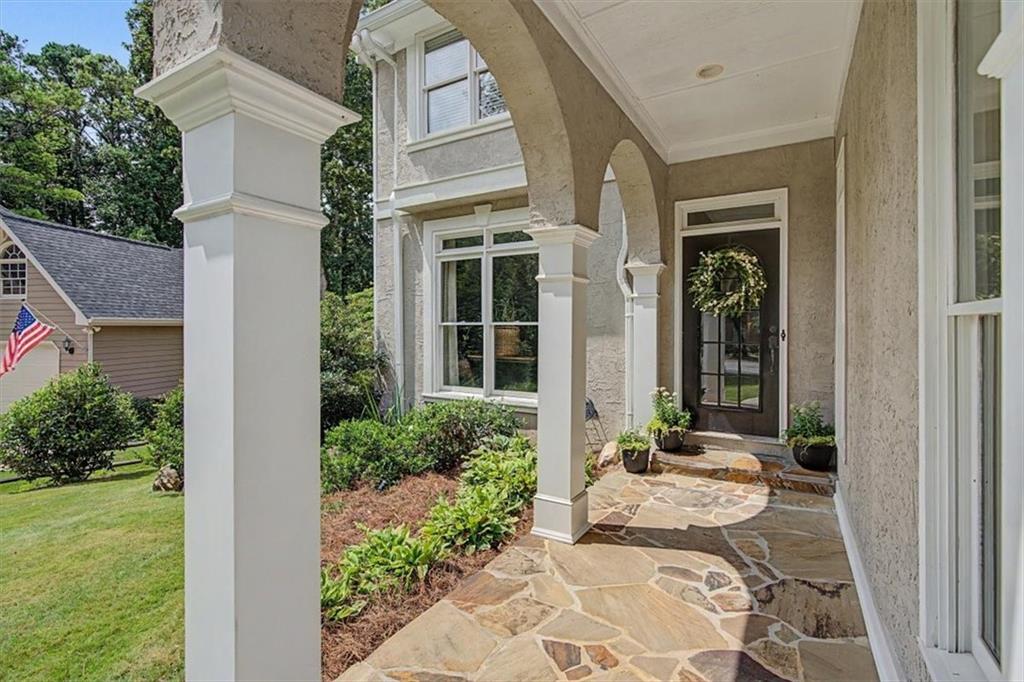
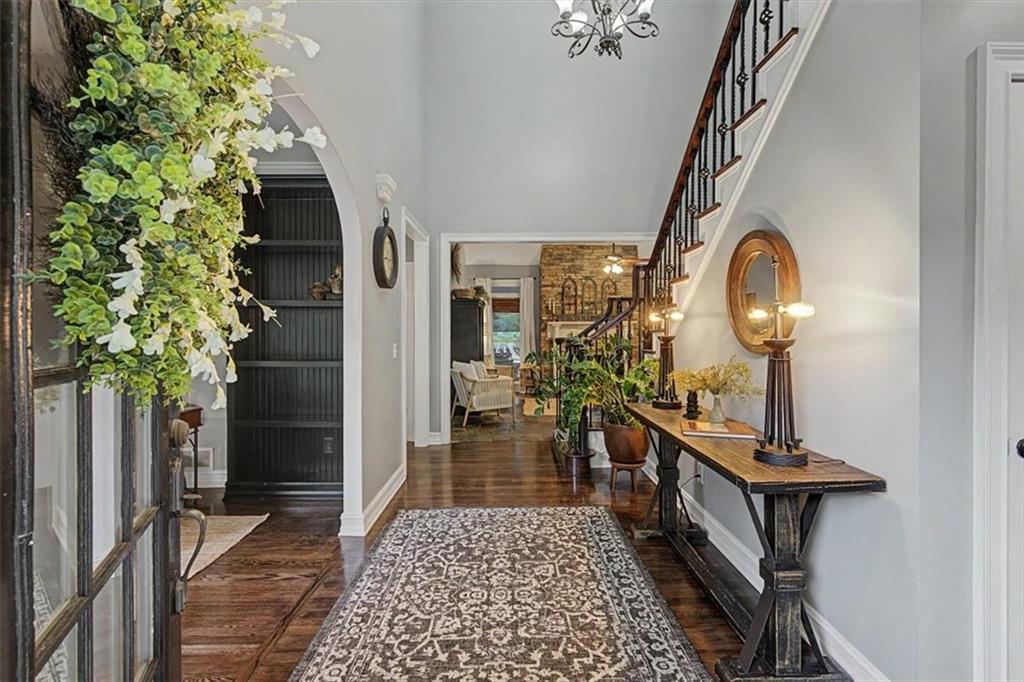
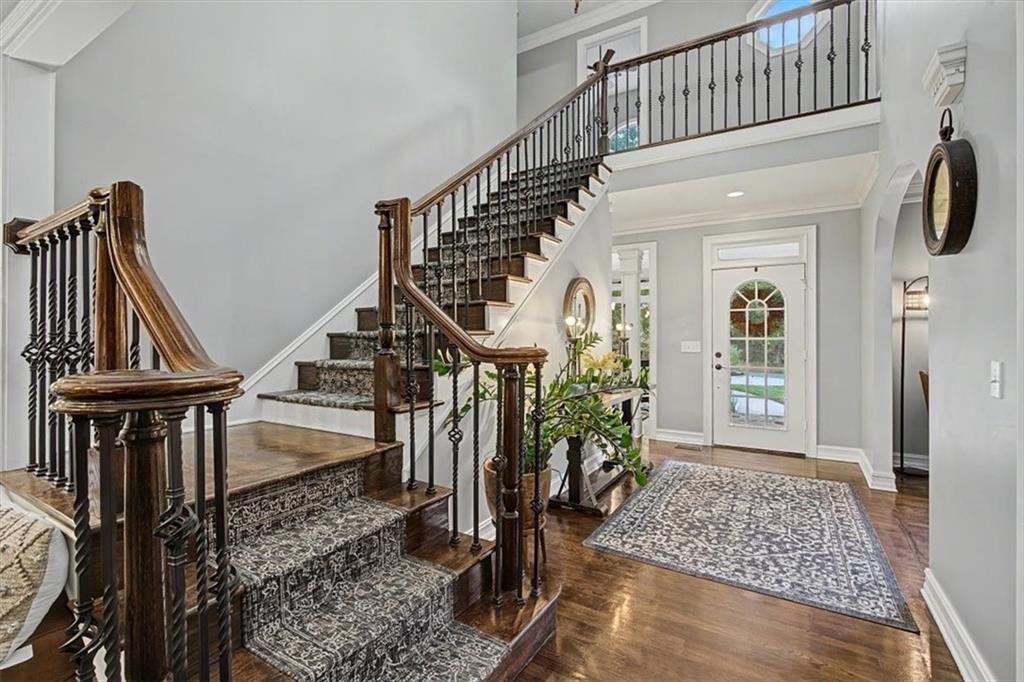
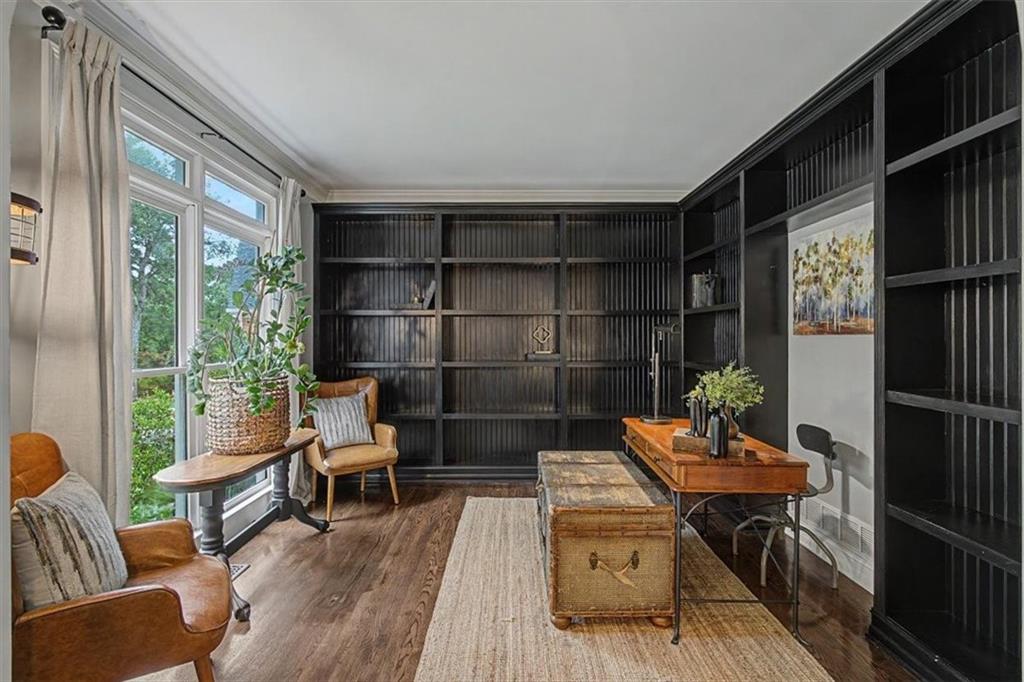
$3,194Welcome home to this beautifully updated 5 bedroom, 4.5 bath home on a 0.83-acre fenced lot in the highly sought-after Burnt Hickory Lakes community. Lovingly maintained and full of warmth and character, this exceptional home offers an ideal floor plan, spacious living areas, and outstanding indoor and outdoor entertaining spaces. A charming covered front porch welcomes you into a dramatic two-story foyer. The main level features a private office/library with custom built-in bookshelves, formal dining room, vaulted family room with a stunning floor-to-ceiling stone fireplace, and a spacious eat-in Chef's kitchen complete with stainless steel appliances and large island overlooking the beautifully landscaped backyard. The oversized primary suite on the main offers two large walk-in closets and a beautifully renovated spa-like bath with dual vanities and an oversized tiled shower. A convenient powder room completes the main level. The large laundry room is thoughtfully located just off the garage with exterior access from the deck and includes a utility sink—perfect after gardening, outdoor activities, or pets. Upstairs features three spacious bedrooms, each with oversized walk-in closets. Two bedrooms share a Jack-and-Jill bath, while the third enjoys a private ensuite bath. The finished terrace level includes a large family/media room with French doors opening to the private patio and fenced backyard, plus a fifth bedroom and full bath—ideal for guests, teens, or multi-generational living. The unfinished basement offers incredible storage, workshop space, epoxy flooring, and a cedar closet/cigar room (just needs a humidifier, not included), with plenty of room to expand. Outdoor living is exceptional with a covered deck leading to a large screened porch overlooking the private backyard, mature landscaping, and lower-level patio. Recent upgrades include beautifully updated bathrooms, fresh interior paint, refinished hardwood floors, new carpeting, updated lighting, and a 35-year architectural roof only 7 years old. Epoxy flooring in both the garage and basement adds durability and a polished finish. Burnt Hickory Lakes offers resort-style amenities including two lakes, swimming pool, tennis/pickleball courts, basketball court, sand volleyball, playground, peaceful walking trails, community swim team, and year-round neighborhood events. Located in the award-winning Harrison High School district, including Ford Elementary and Durham Middle, and just minutes from shopping, restaurants, and parks. Move-in ready and beautifully updated—this is the one you've been waiting for!
| 4 hours ago | Listing first seen on site | |
| 4 hours ago | Listing updated with changes from the MLS® |
Listings identified with the FMLS IDX logo come from FMLS and are held by brokerage firms other than the owner of this website and the listing brokerage is identified in any listing details. Information is deemed reliable but is not guaranteed. If you believe any FMLS listing contains material that infringes your copyrighted work, please click here to review our DMCA policy and learn how to submit a takedown request.

© 2017-2026 First Multiple Listing Service, Inc.
Did you know? You can invite friends and family to your search. They can join your search, rate and discuss listings with you.