


5205 Mulberry StreetFlowery Branch, GA 30542
Mortgage Calculator
Monthly Payment (Est.)
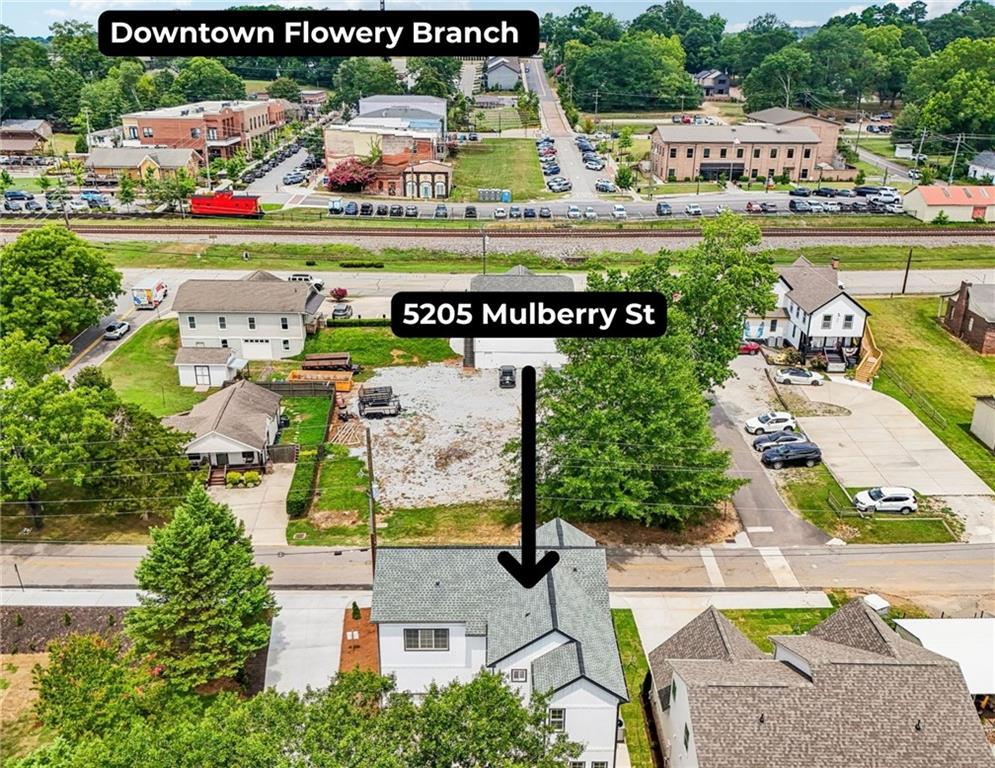
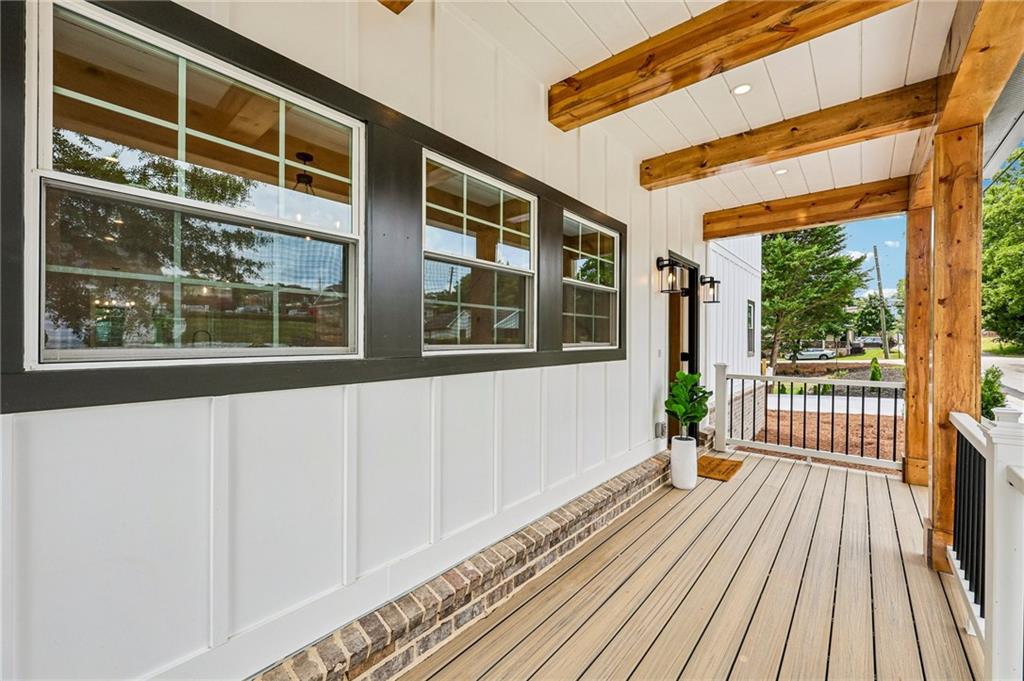
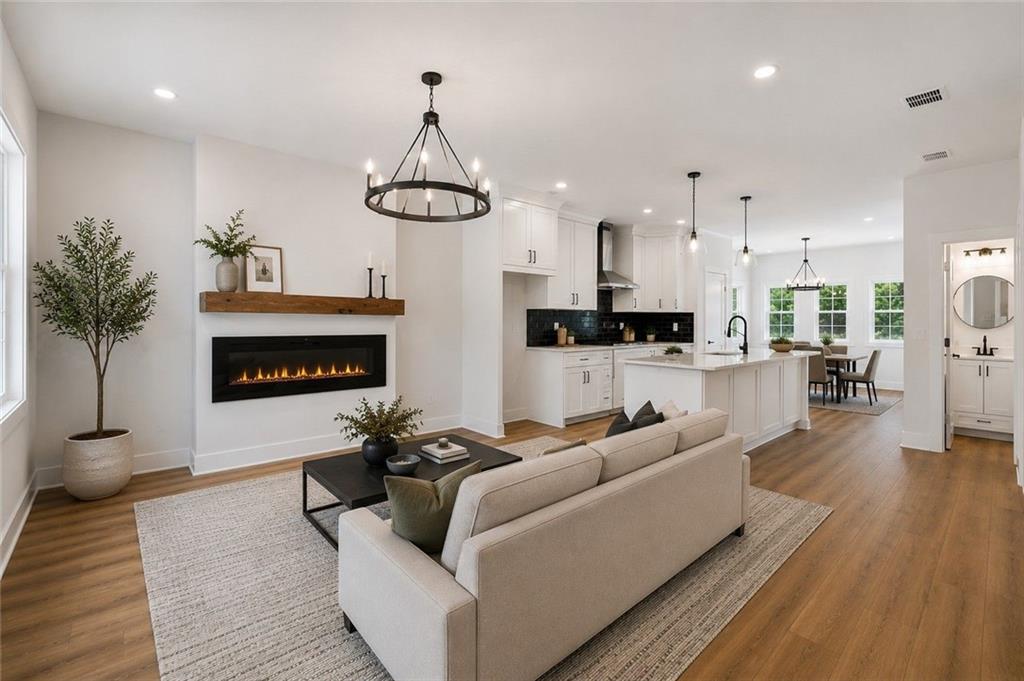
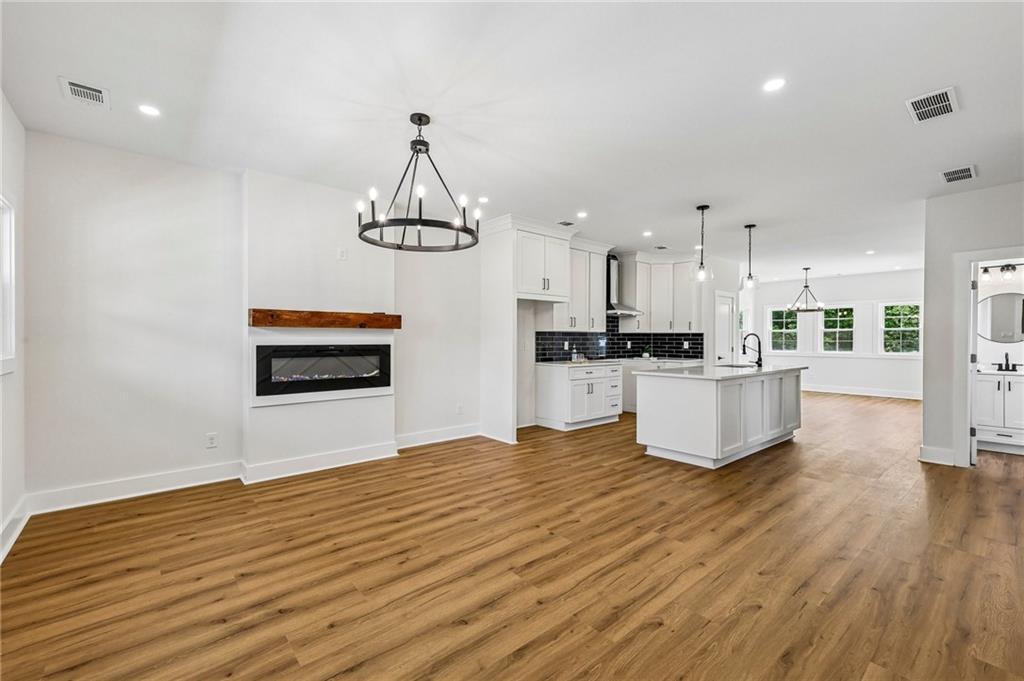
$2,395New Construction | No HOA | Downtown Flowery Branch | Open-Concept Living | Partially Fenced Backyard | Epoxy Garage Welcome to this stunning 4-bedroom, 3.5-bathroom new construction home in the heart of Downtown Flowery Branch, where luxury finishes, modern design, and an unbeatable location come together. Enjoy the beautiful covered front porch—an inviting space to sip your morning coffee, relax with an evening drink, or take in the charm of this walkable Downtown Flowery Branch location. Just steps from some of Flowery Branch's favorite destinations, including Antebellum, Peyton's Pie Company, Caroline's on Main, Whistle Q BBQ, Whole Being Café, Flowery Branch Farmers Market, Flowery Branch Bay Park, and the charming shops and events along Historic Main Street. Designed for today's lifestyle, the bright and airy open-concept floor plan is filled with natural light from windows throughout the home. The spacious family room serves as the centerpiece, featuring a beautiful fireplace with a custom mantel, and a designer accent wall. The adjoining dining area flows seamlessly into the gourmet kitchen, complete with quartz countertops, induction stove, a designer tile backsplash, cabinetry, and space for cooking and entertaining. The main level also features a convenient powder room, laundry room, and additional storage closet. Step outside onto the composite rear deck overlooking the professionally landscaped backyard offering a defined outdoor living space while maintaining an open, spacious feel—perfect for entertaining, grilling, pets, or simply relaxing outdoors. The oversized garage features 12 ft ceilings, premium epoxy flooring, and incredible storage potential, while the extended driveway plus gravel driveway provides plenty of additional parking. Upstairs, you'll find all four bedrooms, including an impressive primary suite featuring a custom accent wall, a spacious walk-in closet with built ins, and a luxurious spa-inspired ensuite with dual vanities and a stunning walk-in shower. One secondary bedroom offers its own private ensuite bath and walk-in closet with built ins, while the remaining two bedrooms each feature walk-in closets with built ins and share a beautifully designed full bathroom with dual vanities and a walk-in shower. Additional highlights include luxury vinyl plank flooring throughout the home, designer finishes, abundant storage, modern fixtures, and exceptional craftsmanship. Located just minutes from Lake Lanier, Hideaway Bay Marina, I-985, and McEver Road, this home offers easy access to recreation, shopping, dining, and commuting while allowing you to enjoy the charm and convenience of one of North Georgia's most desirable downtown communities. This is a rare opportunity to own a beautifully crafted new construction home in one of Flowery Branch's most sought-after locations. Welcome home!
| 3 hours ago | Listing first seen on site | |
| 3 hours ago | Listing updated with changes from the MLS® |
Listings identified with the FMLS IDX logo come from FMLS and are held by brokerage firms other than the owner of this website and the listing brokerage is identified in any listing details. Information is deemed reliable but is not guaranteed. If you believe any FMLS listing contains material that infringes your copyrighted work, please click here to review our DMCA policy and learn how to submit a takedown request.

© 2017-2026 First Multiple Listing Service, Inc.