Save
Ask
Tour
Hide
Share
$1,395,000
8 Days On Site

1268 Pasadena Avenue NE
Atlanta, GA 30306

For Sale|Single Family Residence|Active
4
Beds
4
Total Baths
4
Full Baths
3,255
SqFt
$429
/SqFt
1935
Built
Subdivision:
Morningside
County:
Dekalb
Listing Courtesy Of: Kevin Purinai of Compass Broker: 404-668-6621 Prefer Ph#:[email protected]
Call Now: (404) 556-1733
Is this the listing for you? We can help make it yours.
(404) 556-1733
Upcoming Open Houses
Sun, Jul 26, 2:00 PM - 4:00 PM
1268 Pasadena Avenue NE1268 Pasadena Avenue NE1268 Pasadena Avenue NE1268 Pasadena Avenue NE
Save
Ask
Tour
Hide
Share

Mortgage Calculator

Monthly Payment (Est.)

$6,365
Calculator powered by Showcase IDX, a Constellation1 Company. Copyright ©2026 Information is deemed reliable but not guaranteed.

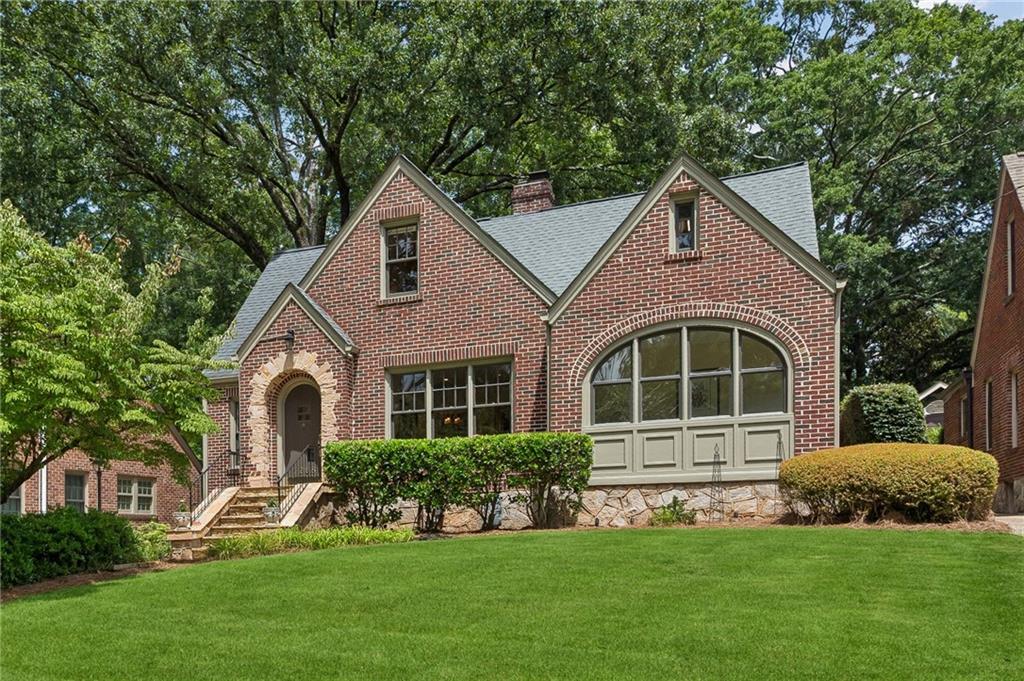
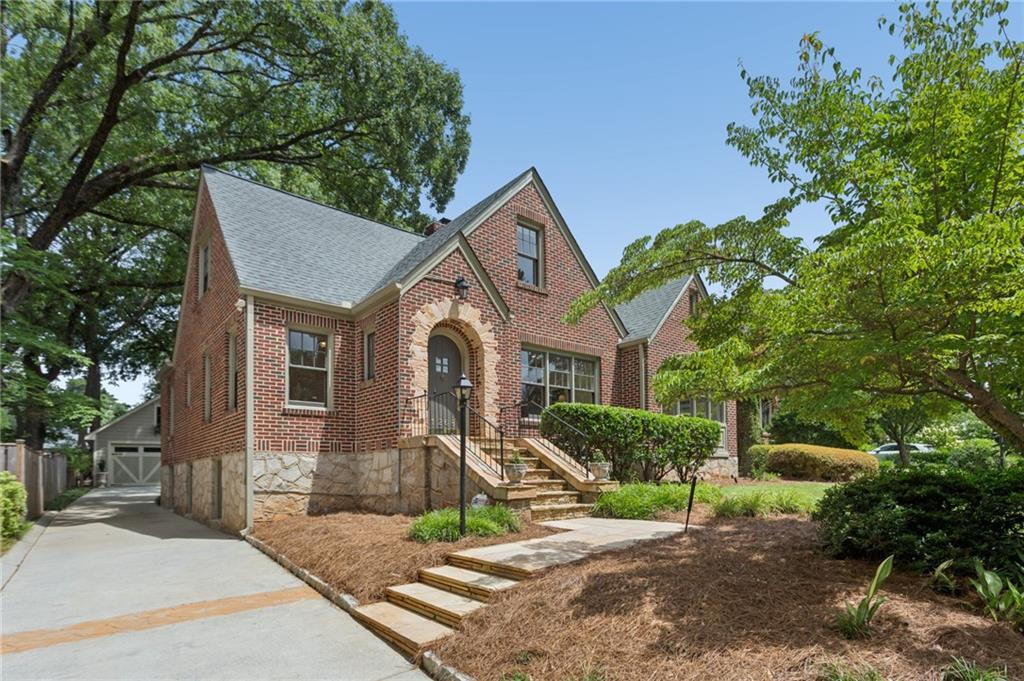
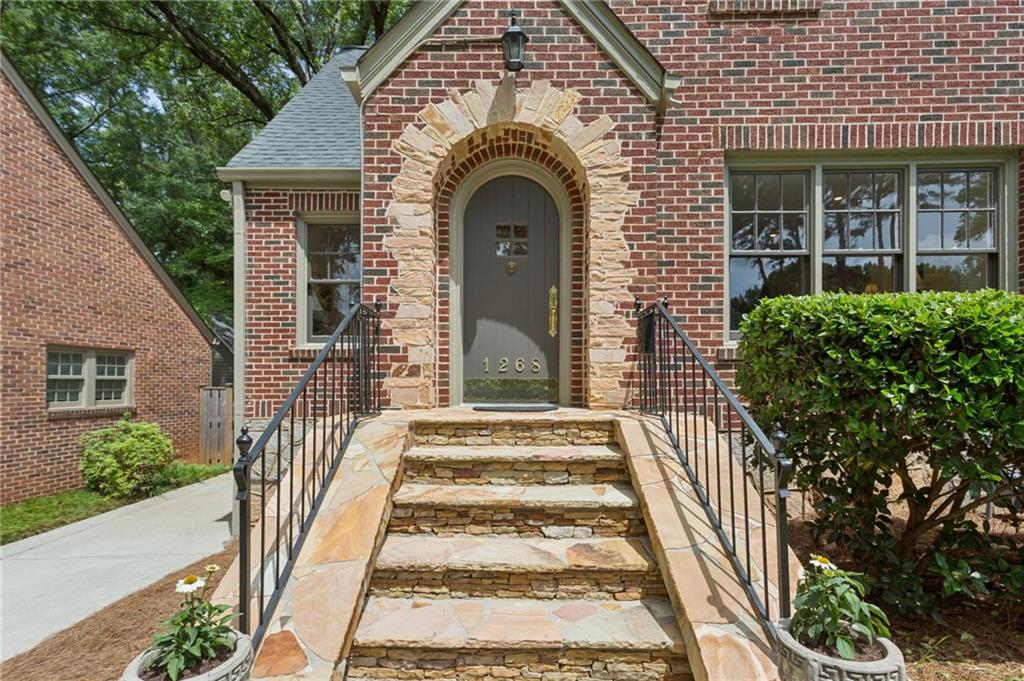
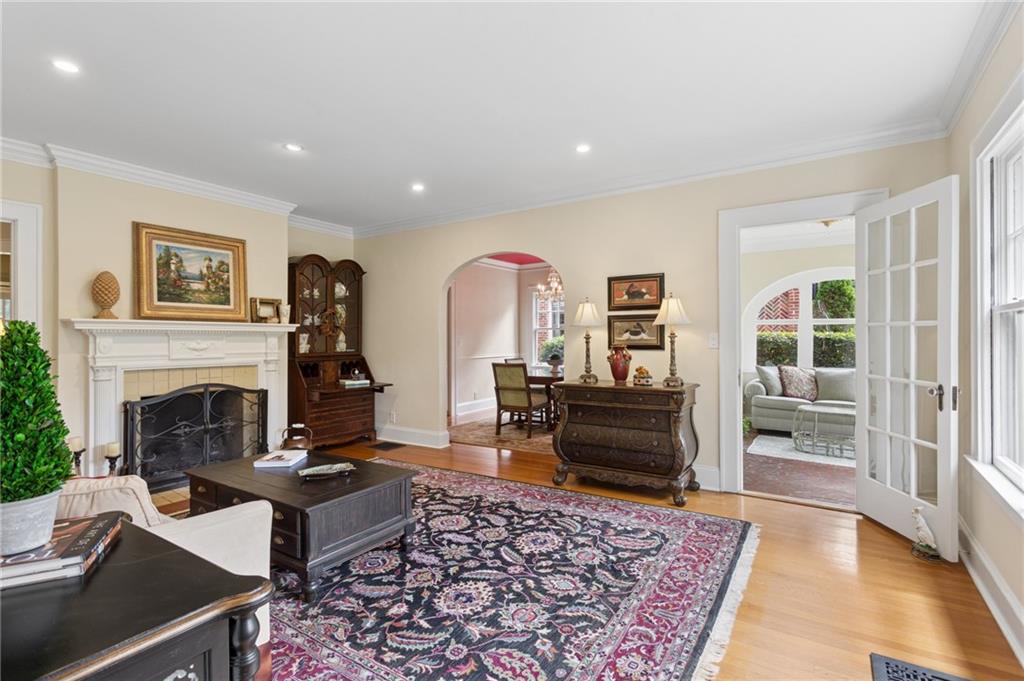
Tucked away on a quiet tree lined street this 4-bedroom, 4-bath Morningside Tudor seamlessly blends timeless architectural character with the comforts of modern living. From the moment you arrive the professional landscaping and manicured curb appeal set a sophisticated tone. Step inside to find a main level designed for both entertaining and easy daily life. The formal living room anchored by a fireplace flows into a dining area and a charming tiled sunroom bathed in natural light. At the heart of the home the gourmet kitchen is a chef’s delight featuring premium stainless-steel appliances, granite countertops, and abundant storage. It opens effortlessly into a spacious living area detailed with elegant coffered ceilings. For seamless indoor-outdoor transitions, the kitchen leads directly to a generous deck overlooking the backyard. Two comfortable bedrooms and two bathrooms—one of which is brand new—complete this level. The upper-level primary suite serves as a retreat boasting a newly renovated spa-style bath with a soaking tub, separate tiled shower, double vanity, water closet, and a large walk-in closet. Directly adjacent, a versatile bonus room offers the perfect space for a home office, nursery, expansive dressing room or another closet. An additional bedroom and full bath on this level ensure plenty of space for everyone. The lower level provides even more possibilities which is ideal for an exercise space or a second home office. This level also houses a laundry room equipped with a utility sink and extra storage space or workshop. Additionally, the level, fenced backyard is a true private sanctuary complete with an irrigation system and ample space for a future pool. Beyond the property you are perfectly positioned to enjoy the best of the area with quick access to the scenic trails of Herbert Taylor Park and the Daniel Johnson Nature Preserve as well as local boutique shopping and dining. With its detached two-car garage and meticulous updates this Morningside gem is a rare find that captures the essence of sophisticated city living.

Save
Ask
Tour
Hide
Share
Listing Snapshot
Price 
$1,395,000
Days On Site 
8 Days
Bedrooms 
4
Inside Area (SqFt) 
3,255 sqft
Total Baths 
4
Full Baths 
4
Partial Baths 
N/A
Lot Size 
0.29 Acres
Year Built 
1935
MLS® Number 
7804306
Status 
Active
Property Tax 
$12,782
HOA/Condo/Coop Fees 
N/A
Sq Ft Source 
Appraiser
Friends & Family
Recent Activity
2 days agoStatus changed to Active
2 days agoListing updated with changes from the MLS®
a week agoListing first seen on site
General Features
Acres 
0.29
Foundation 
BlockPillar/Post/Pier
Garage 
Yes
Garage Spaces 
2
Green Energy Efficient 
InsulationLightingThermostatWater Heater
Land Lease 
No
Levels 
Two
Parking 
DrivewayGarageGarage Door OpenerParking Pad
Property Sub Type 
Single Family Residence
Security 
Smoke Detector(s)
Sewer 
Public Sewer
SqFt Above 
3049
SqFt Below 
206
SqFt Total 
3255
Style 
Tudor
Utilities 
Cable AvailableElectricity AvailableNatural Gas AvailablePhone AvailableSewer AvailableWater Available
Water Source 
Public
Interior Features
Appliances 
DishwasherDisposalDryerElectric OvenGas CooktopRefrigeratorSelf Cleaning OvenWasher
Basement 
Exterior EntryInterior EntryPartial
Cooling 
Ceiling Fan(s)Central Air
Electric 
220 Volts
Fireplace 
Yes
Fireplace Features 
Gas LogLiving RoomMasonry
Fireplaces 
1
Flooring 
Ceramic TileHardwoodTile
Heating 
Forced AirNatural Gas
Interior 
Breakfast BarCoffered Ceiling(s)Crown MoldingDouble VanityEntrance FoyerHigh Speed InternetLow Flow Plumbing Fixtures
Laundry Features 
In BasementSink
Main Level Bedrooms 
2
Window Features 
Double Pane Windows
Save
Ask
Tour
Hide
Share
Exterior Features
Construction Details 
HardiPlank Type
Exterior 
Private EntrancePrivate YardRain GuttersStorage
Fencing 
Back YardFencedWood
Lot Features 
Back YardFront YardLandscapedLevel
Other Structures 
WorkshopGarage(s)
Patio And Porch 
Rear Porch
Pool Features 
None
Road Frontage 
City Street
Roof 
Shingle
Spa Features 
None
View 
NeighborhoodTrees/Woods
Waterfront Features 
None
Waterview 
NeighborhoodTrees/Woods
Windows/Doors 
Double Pane Windows
Community Features
Community Features 
ParkRestaurantSidewalksStreet Lights
Financing Terms Available 
CashConventional
Horse Property 
None
Roads 
AsphaltPaved
Schools
School District
Unknown
Elementary School
Morningside-
Middle School
David T Howard
High School
Midtown
Listing Courtesy Of: Kevin Purinai of Compass Broker: 404-668-6621 Prefer Ph#:[email protected]

Listings identified with the FMLS IDX logo come from FMLS and are held by brokerage firms other than the owner of this website and the listing brokerage is identified in any listing details. Information is deemed reliable but is not guaranteed. If you believe any FMLS listing contains material that infringes your copyrighted work, please click here to review our DMCA policy and learn how to submit a takedown request.



© 2017-2026 First Multiple Listing Service, Inc.

Neighborhood & Commute
Source: Walkscore
Save
Ask
Tour
Hide
Share