


1401 Rupert RoadDecatur, GA 30030
Mortgage Calculator
Monthly Payment (Est.)
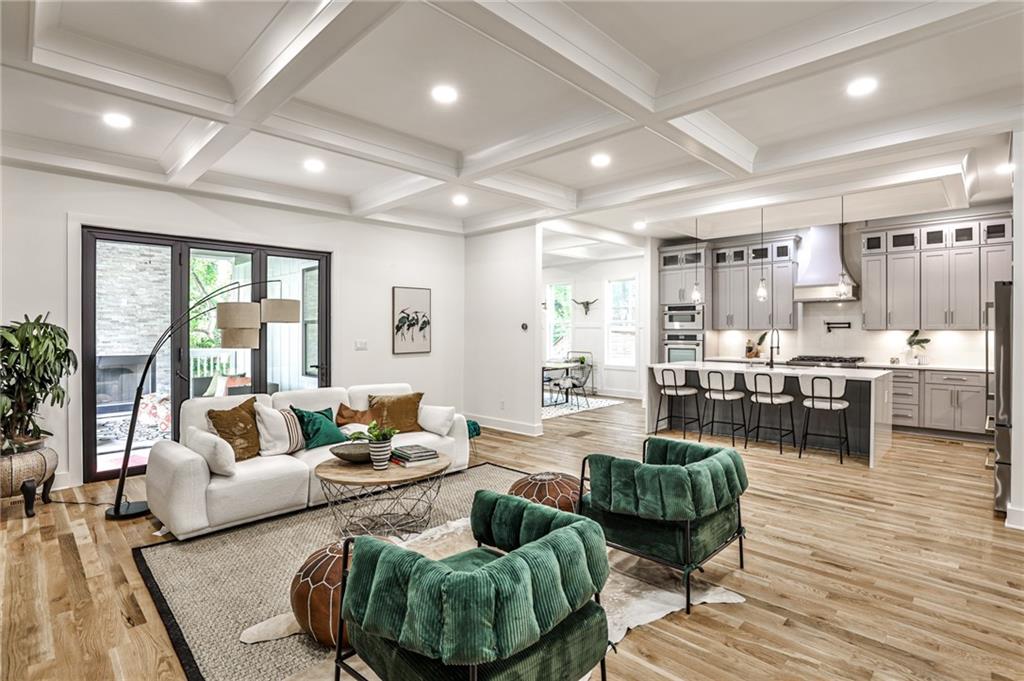
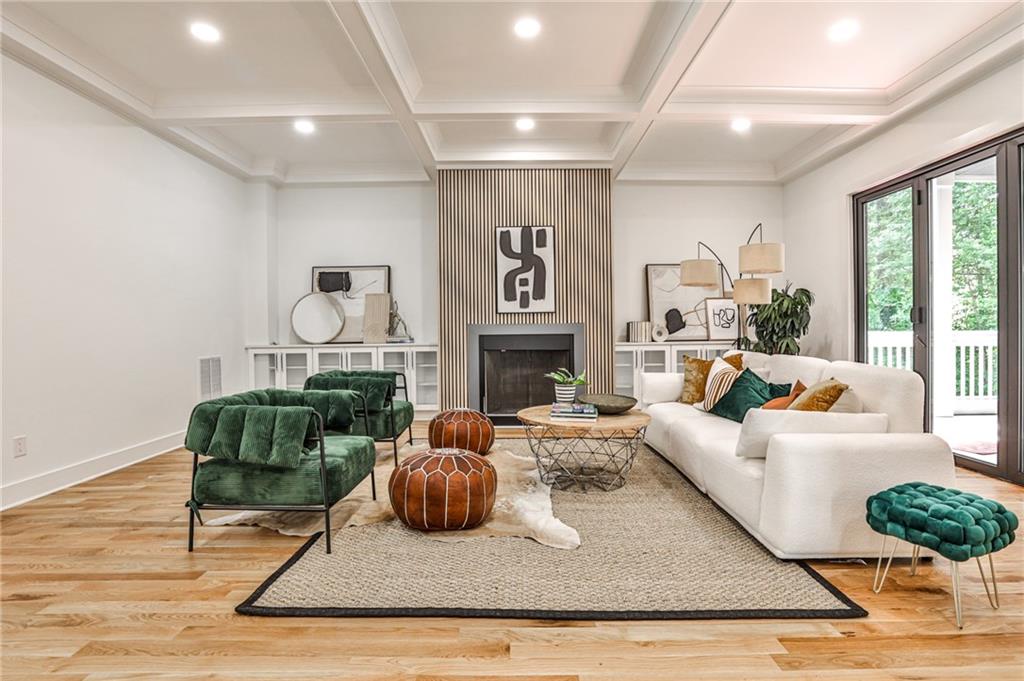
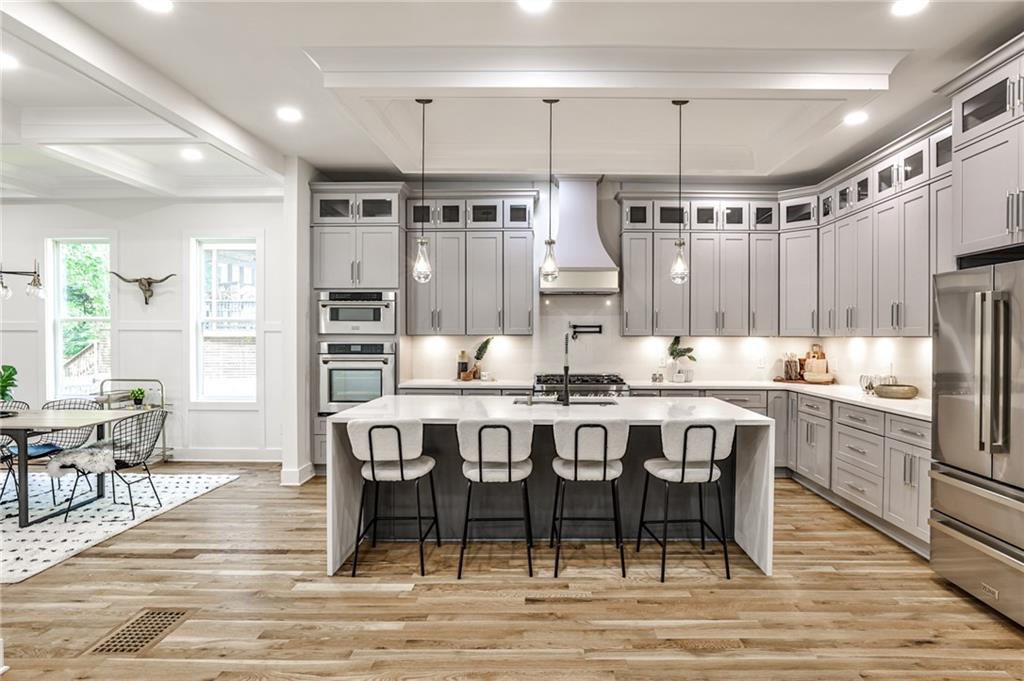
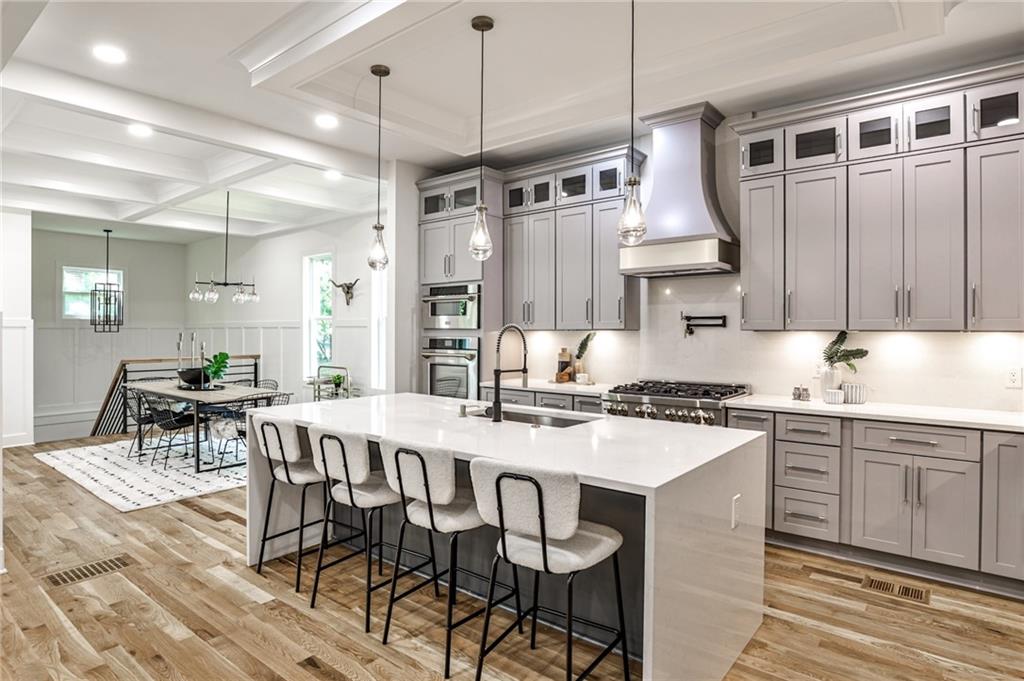
Enter an interest rate to see your estimated monthly payment.New Construction that qualifies for City of Decatur Schools with a fee on a rare half-acre in the heart of Decatur! Set on one of the largest lots in the area at over half an acre, this stunning 4,900 sq ft new construction offers something increasingly rare in intown Atlanta - space, privacy, and room to grow. With the ability to add a pool, build an ADU, or simply enjoy an expansive fenced backyard, this property offers long-term flexibility that few homes in this price range can match. Designed for both effortless daily living and elevated entertaining, the open-concept main floor features 10-foot ceilings, coffered ceilings, hardwood floors, and a chef's kitchen that anchors the heart of the home. Floor-to-ceiling cabinetry, ZLine appliances, double ovens, a steam microwave, and an oversized island make this a kitchen serious cooks and gracious hosts will love. A butler's pantry, formal dining room, and generous living spaces complete the main level - along with a guest bedroom and private office flooded with natural light. Every bedroom in this home includes its own private bath and walk-in closet - a truly uncommon feature that gives every member of the household their own sanctuary. The 1,100 sq ft daylight finished basement adds exceptional versatility - functioning as a private in-law suite, guest quarters, or entertainment hub, complete with a full bathroom, kitchenette, media room, game room, and gym space. Step outside to a covered lanai with a fireplace - an intimate outdoor living room perfect for quiet evenings or gathering with friends. Two EV chargers, smart switches, and Nest thermostats round out a home where no detail has been overlooked. Up to $14,500 in lender/seller incentives available for qualified buyers - including an interest rate buy down. One-year home warranty plan and 10 year builder's structural warranty. Ask for details! Within walking distance to Legacy Park and Dearborn Park, and just 1.5 miles from downtown Decatur, with access to some of Atlanta's most sought-after magnet schools including Kittredge, Wadsworth, The Globe Academy, and Atlanta Classical Academy. This is not just a home - it's a legacy. $24 Million Retail Development recently approved for the neighborhood! Immediate property value incease for this home!
| 2 days ago | Price changed to $975,000 | |
| 2 days ago | Listing updated with changes from the MLS® | |
| 3 months ago | Status changed to Active | |
| 3 months ago | Listing first seen on site |
Listings identified with the FMLS IDX logo come from FMLS and are held by brokerage firms other than the owner of this website and the listing brokerage is identified in any listing details. Information is deemed reliable but is not guaranteed. If you believe any FMLS listing contains material that infringes your copyrighted work, please click here to review our DMCA policy and learn how to submit a takedown request.

© 2017-2026 First Multiple Listing Service, Inc.
Did you know? You can invite friends and family to your search. They can join your search, rate and discuss listings with you.