


295 W Stowers DriveCanton, GA 30114
Mortgage Calculator
Monthly Payment (Est.)
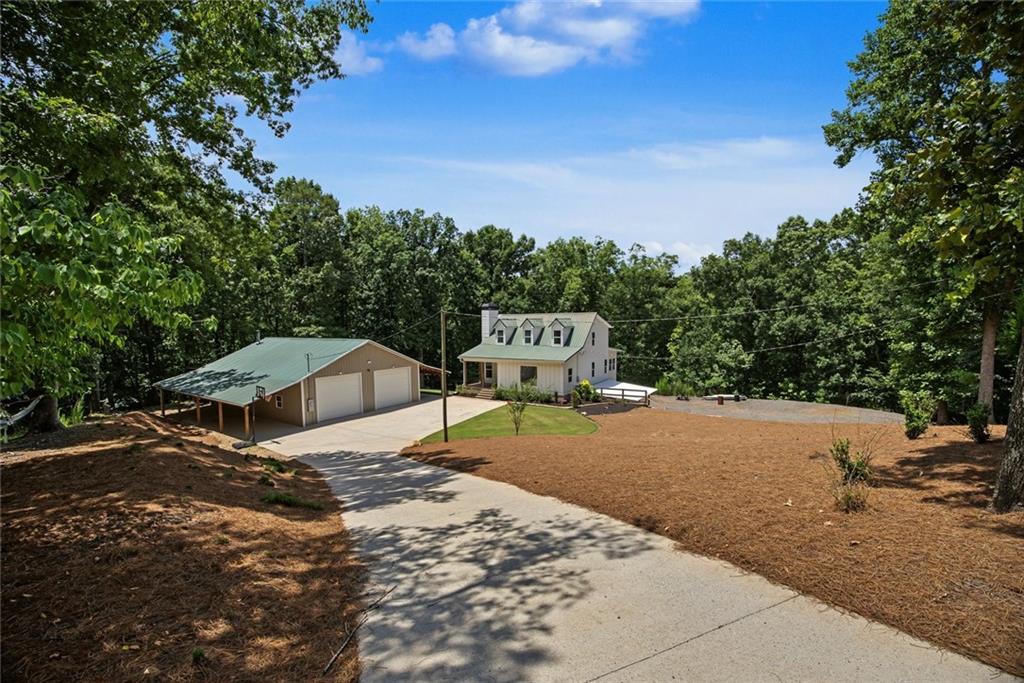
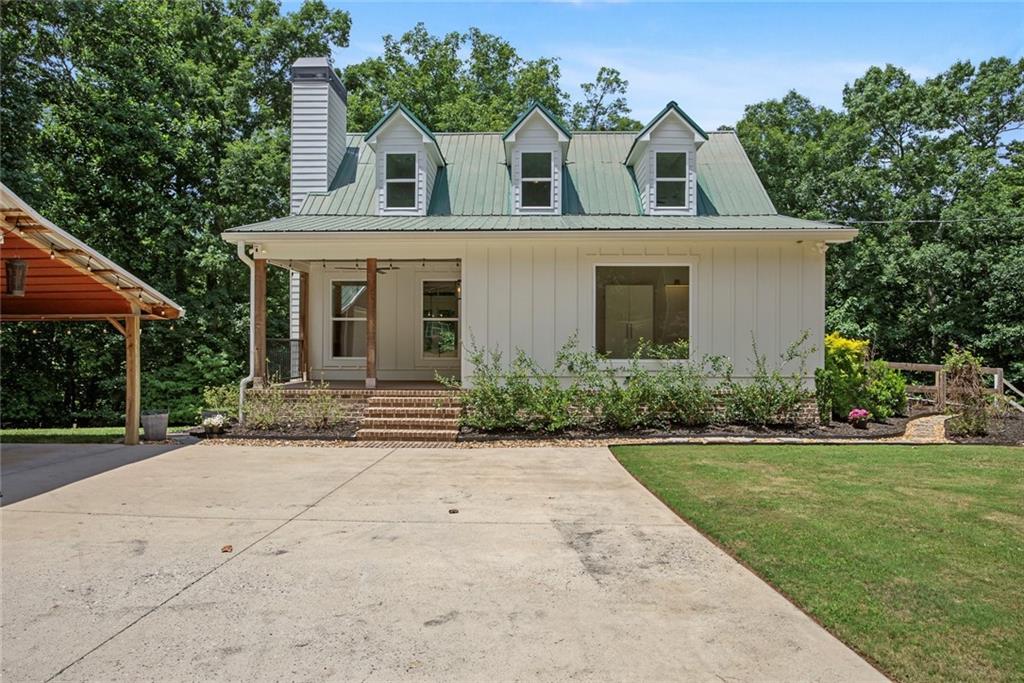
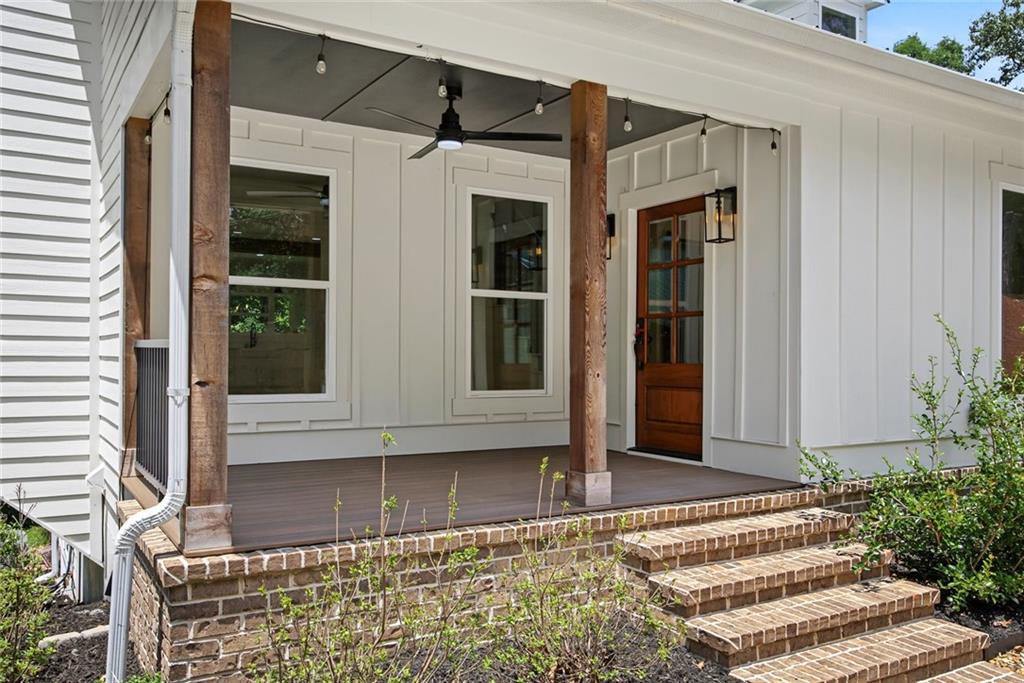
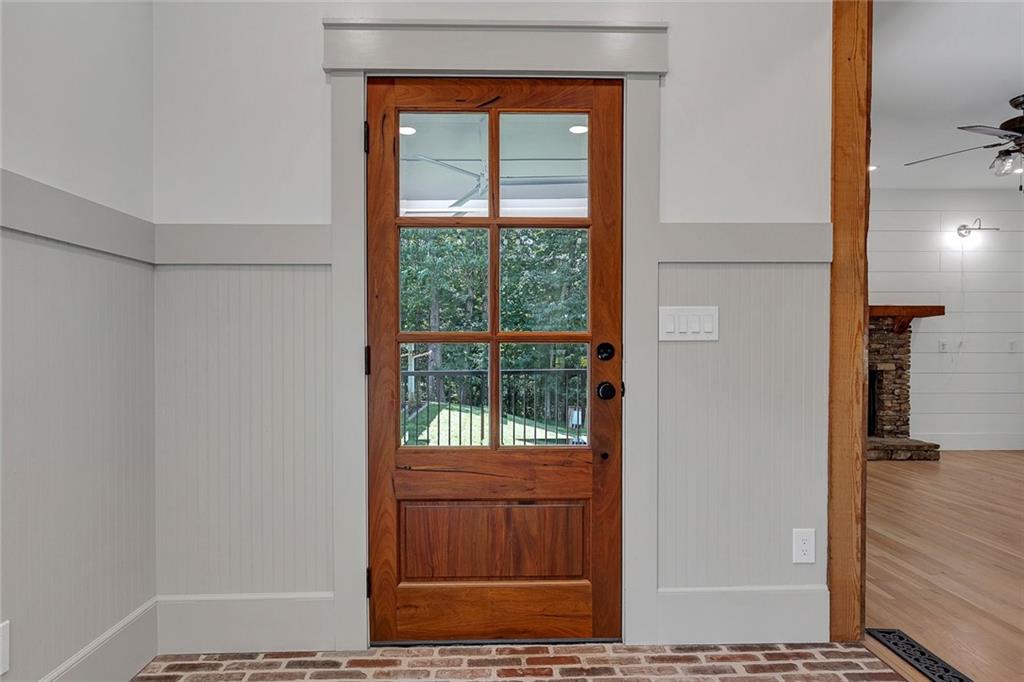
$3,645Honey, we're home! This beautifully renovated Cape Cod is nestled on 5 acres in a PRIME location, offering the privacy you've been dreaming of without sacrificing convenience! Tucked away with a peaceful creek running through the property, you'll enjoy the serenity of country living while being just 5 minutes from Riverstone Parkway with shopping, dining, entertainment, and quick access to I-575 for an easy commute. Located in the highly sought-after Clayton/Teasley/Cherokee school districts. Originally built in 1993, this home has been extensively remodeled with quality craftsmanship throughout. Major improvements include new Hardie Board siding with ZIP System sheathing, all new windows, new gutters, new brick skirt, a re-sleeved chimney with new cap, newer HVAC, and so much more—offering peace of mind for years to come. The charming rocking chair front porch welcomes you inside, where a spacious mudroom with beautiful brick flooring and cabinetry for storage creates the perfect drop zone for everyday living. Gorgeous white oak hardwood flooring flows throughout the main level, leading into a warm and inviting fireside family room and an incredible chef's kitchen designed for gathering. Enjoy abundant natural light, new shaker cabinetry, quartz countertops, subway tile backsplash, beautiful hood vent over the range, over-sized island with breakfast bar and built-in ice maker, apron-front sink overlooking the backyard, shiplap accent walls and an impressive walk-in pantry featuring a gorgeous antique wood door with glass panes. The spacious primary suite is conveniently located on the main level and includes a sitting area along with a beautifully updated en-suite bath featuring double vanities and a tiled walk-in shower. Upstairs, you'll find two generously sized secondary bedrooms connected by a Jack-and-Jill bathroom with charming finishes and a tiled walk-in shower. The finished terrace level offers incredible flexibility with a large recreation room perfect for a media room, game room, gym, homeschool space, or second family room, along with two additional bedrooms, a full bathroom and the laundry room. Outside, the possibilities are endless with an impressive 36x48 double bay workshop complete with a concrete floor, 10-foot walls, electricity, chimney for a wood-burning stove, three separate lean-to's, and a finished climate-controlled office or flex room—ideal for a home business, hobbyist, workshop, or additional storage. The property is serviced by a recently maintained private well with a new capacitor and a whole-house water filtration system. Zoned agriculture, the land offers endless opportunities for gardening, livestock, recreation, or simply enjoying the abundant wildlife and natural beauty. The peaceful creek winds through the property before feeding into the nearby cove, creating an incredibly scenic setting. This is the rare opportunity to enjoy the privacy of country living without giving up the convenience of the city.
| 4 hours ago | Listing first seen on site | |
| 4 hours ago | Listing updated with changes from the MLS® |
Listings identified with the FMLS IDX logo come from FMLS and are held by brokerage firms other than the owner of this website and the listing brokerage is identified in any listing details. Information is deemed reliable but is not guaranteed. If you believe any FMLS listing contains material that infringes your copyrighted work, please click here to review our DMCA policy and learn how to submit a takedown request.

© 2017-2026 First Multiple Listing Service, Inc.
Did you know? You can invite friends and family to your search. They can join your search, rate and discuss listings with you.