Save
Ask
Tour
Hide
Share
$600,000
1 Day On Site

4219 Sierra Creek Drive
Hoschton, GA 30548

For Sale|Single Family Residence|Active
5
Beds
4
Total Baths
4
Full Baths
4,240
SqFt
$142
/SqFt
2008
Built
Subdivision:
Sierra Creek
County:
Gwinnett
Listing Courtesy Of: Amber Remm of Jane & Co Real Estate Broker: 404-587-9598 Prefer Ph#:[email protected]
Call Now: (404) 556-1733
Is this the listing for you? We can help make it yours.
(404) 556-1733
4219 Sierra Creek Drive4219 Sierra Creek Drive4219 Sierra Creek Drive4219 Sierra Creek Drive
Save
Ask
Tour
Hide
Share

Mortgage Calculator

Monthly Payment (Est.)

$2,737
Calculator powered by Showcase IDX, a Constellation1 Company. Copyright ©2026 Information is deemed reliable but not guaranteed.

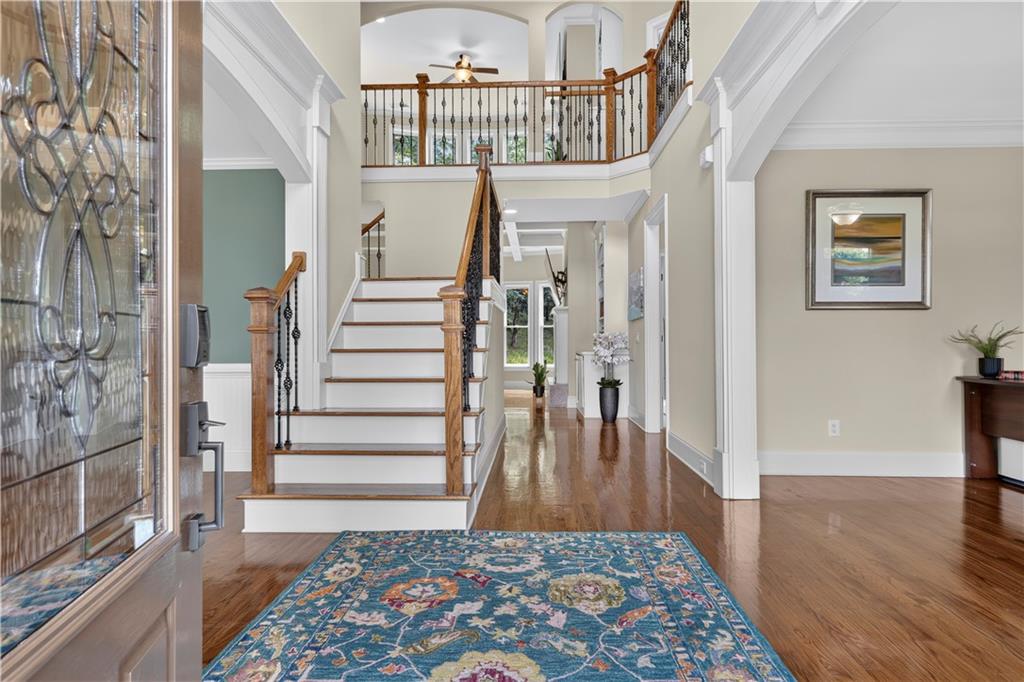
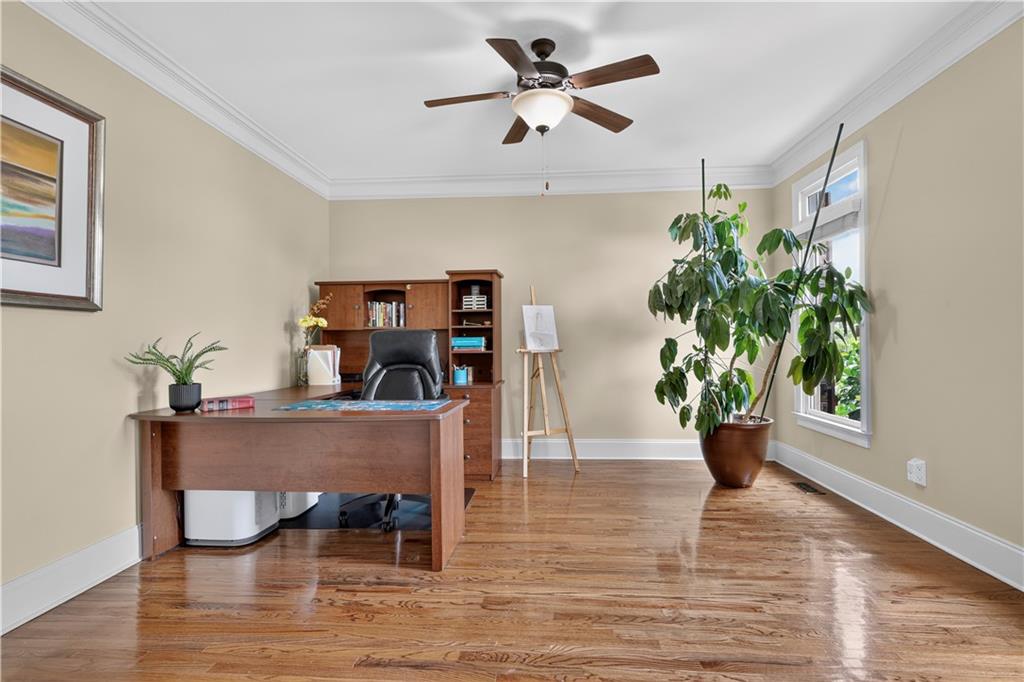
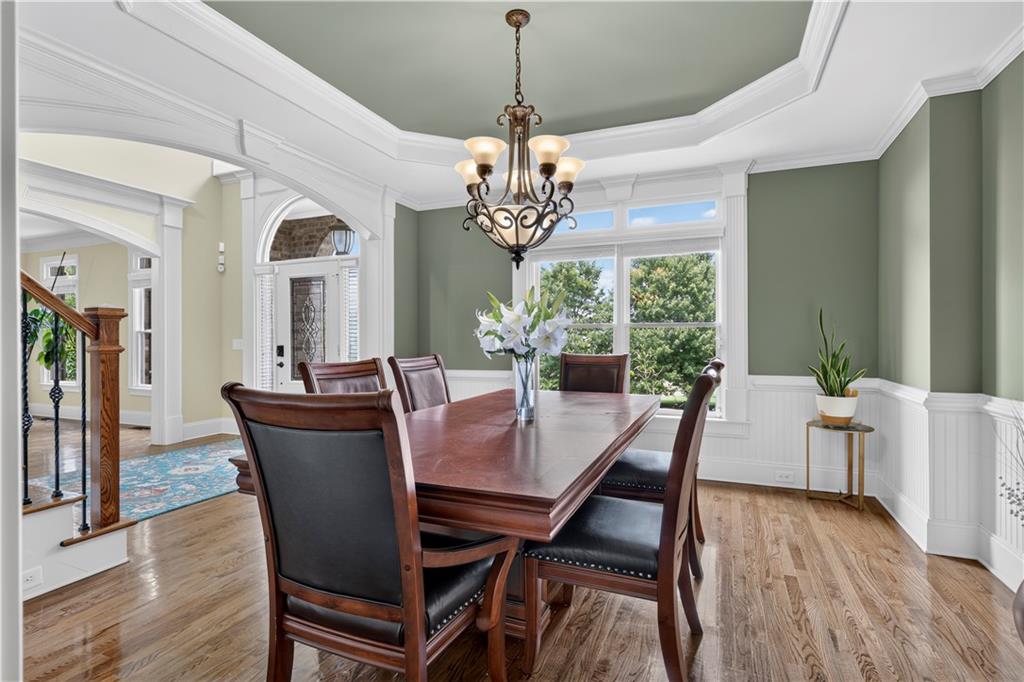
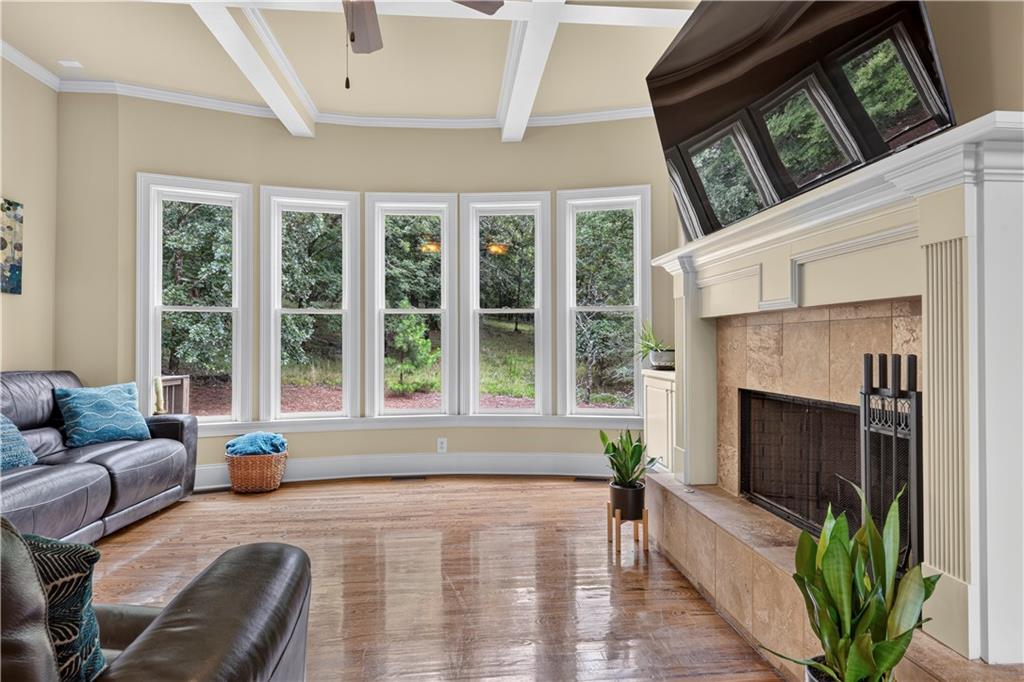
Perched atop a hill in the sought-after Sierra Creek community, this spacious brick-front home offers the perfect blend of comfort, functionality, and location. Enjoy being just a short walk from the neighborhood pool, tennis courts, and playground, with Little Mulberry Park just minutes away for miles of scenic trails, playgrounds, and outdoor recreation. Inside the home, hardwood floors flow throughout the main living areas, while oversized windows fill the home with natural light. Two gas fireplaces create warm, inviting spaces to gather with family and friends. The heart of the home is the kitchen, featuring an oversized island, double ovens, abundant cabinet space, and an open layout overlooking the family room—making it ideal for both everyday living and entertaining. An important addition, the house is equipped with a whole house water filtration system making that "tap" water extra tasty. The main level offers a flexible floor plan with a dedicated office, formal dining room, spacious living area, a full bathroom, and a guest bedroom that's perfect for visitors or multigenerational living. Upstairs, you'll find a second living area or loft, four additional bedrooms, three full bathrooms, and a conveniently located laundry room. The oversized primary suite is a true retreat with a spacious bath and a walk-in closet that seems to go on forever. The full daylight basement is unfinished and ready for whatever you envision—whether it's additional living space, a home gym, media room, or workshop. Combined with one of the largest floor plans in Sierra Creek and a three-car side-entry garage, this home offers the space and flexibility to fit your lifestyle for years to come.

Save
Ask
Tour
Hide
Share
Listing Snapshot
Price 
$600,000
Days On Site 
1 Day
Bedrooms 
5
Inside Area (SqFt) 
4,240 sqft
Total Baths 
4
Full Baths 
4
Partial Baths 
N/A
Lot Size 
0.31 Acres
Year Built 
2008
MLS® Number 
7804578
Status 
Active
Property Tax 
$8,172
HOA/Condo/Coop Fees 
$104.17 monthly
Sq Ft Source 
Public Records
Friends & Family
Recent Activity
yesterdayListing first seen on site
yesterdayListing updated with changes from the MLS®
General Features
Acres 
0.31
Attached Garage 
Yes
Foundation 
Concrete Perimeter
Garage 
Yes
Garage Spaces 
3
Land Lease 
No
Levels 
Three Or More
Parking 
AttachedCoveredDrivewayGarageGarage Faces SideKitchen LevelElectric Vehicle Charging Station(s)
Property Sub Type 
Single Family Residence
Security 
Carbon Monoxide Detector(s)Smoke Detector(s)
Sewer 
Public Sewer
SqFt Above 
4240
SqFt Total 
4240
Style 
CraftsmanTraditional
Utilities 
Cable AvailableElectricity AvailableNatural Gas AvailablePhone AvailableSewer AvailableWater Available
Water Source 
Public
Interior Features
Appliances 
DishwasherDisposalDouble OvenDryerElectric OvenElectric RangeMicrowaveRefrigeratorWasher
Basement 
FullUnfinishedWalk-Out Access
Cooling 
Central Air
Electric 
220 Volts in Garage220 Volts in Laundry
Fireplace 
Yes
Fireplace Features 
Family RoomGas StarterLiving Room
Fireplaces 
2
Flooring 
CarpetCeramic TileHardwood
Heating 
Forced Air
Interior 
Eat-in KitchenPantryKitchen IslandBookcasesCrown MoldingDouble VanityHigh Speed InternetRecessed LightingTray Ceiling(s)Vaulted Ceiling(s)Walk-In Closet(s)
Laundry Features 
Laundry RoomSinkUpper Level
Main Level Bedrooms 
1
Window Features 
Insulated Windows
Save
Ask
Tour
Hide
Share
Exterior Features
Construction Details 
HardiPlank Type
Exterior 
Rain Gutters
Fencing 
None
Lot Features 
Back YardFront YardLandscaped
Other Structures 
None
Patio And Porch 
DeckRear Porch
Pool Features 
None
Road Frontage 
City Street
Roof 
Composition
Spa Features 
Community
View 
NeighborhoodTrees/Woods
Waterfront Features 
None
Waterview 
NeighborhoodTrees/Woods
Windows/Doors 
Insulated Windows
Community Features
Association Dues 
1250
Community Features 
ClubhousePlaygroundPoolTennis Court(s)
Financing Terms Available 
CashConventionalFHAVA Loan
HOA Fee Frequency 
Annually
Horse Property 
None
Roads 
Asphalt
Schools
School District
Unknown
Elementary School
Mulberry
Middle School
Dacula
High School
Dacula
Listing Courtesy Of: Amber Remm of Jane & Co Real Estate Broker: 404-587-9598 Prefer Ph#:[email protected]

Listings identified with the FMLS IDX logo come from FMLS and are held by brokerage firms other than the owner of this website and the listing brokerage is identified in any listing details. Information is deemed reliable but is not guaranteed. If you believe any FMLS listing contains material that infringes your copyrighted work, please click here to review our DMCA policy and learn how to submit a takedown request.



© 2017-2026 First Multiple Listing Service, Inc.

Neighborhood & Commute
Source: Walkscore
Save
Ask
Tour
Hide
Share