


4697 Wehunt Commons Drive SESmyrna, GA 30082
Mortgage Calculator
Monthly Payment (Est.)
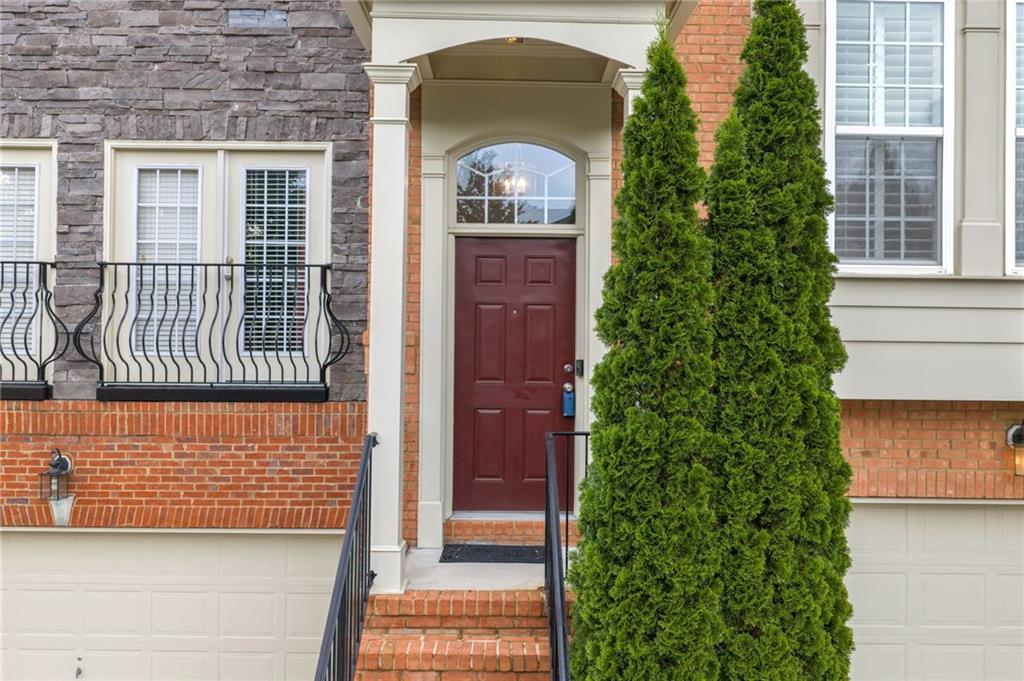
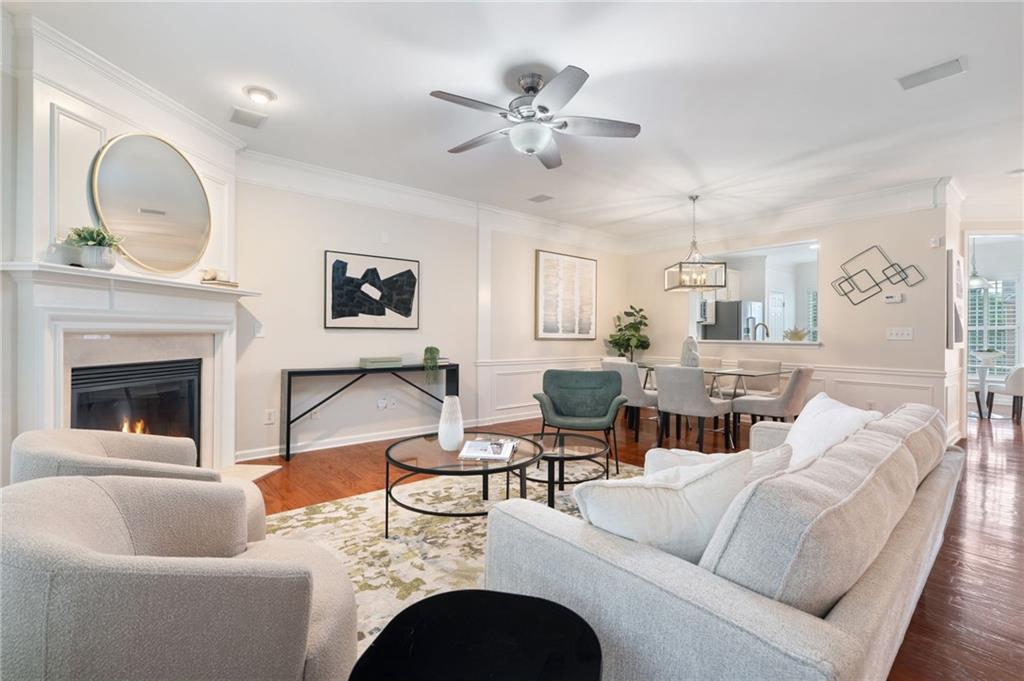
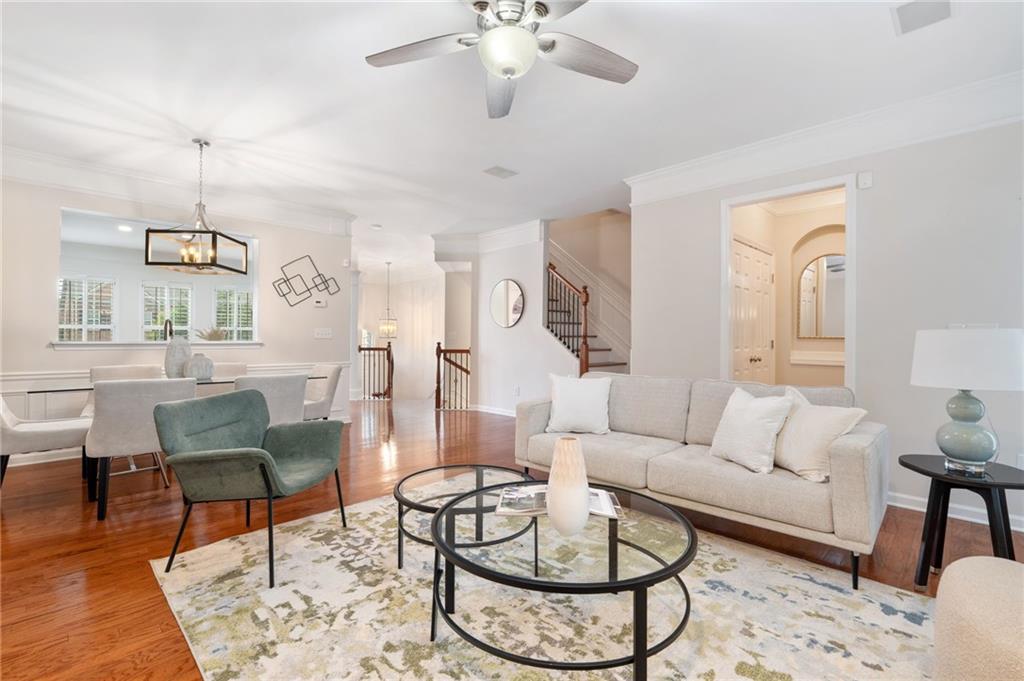
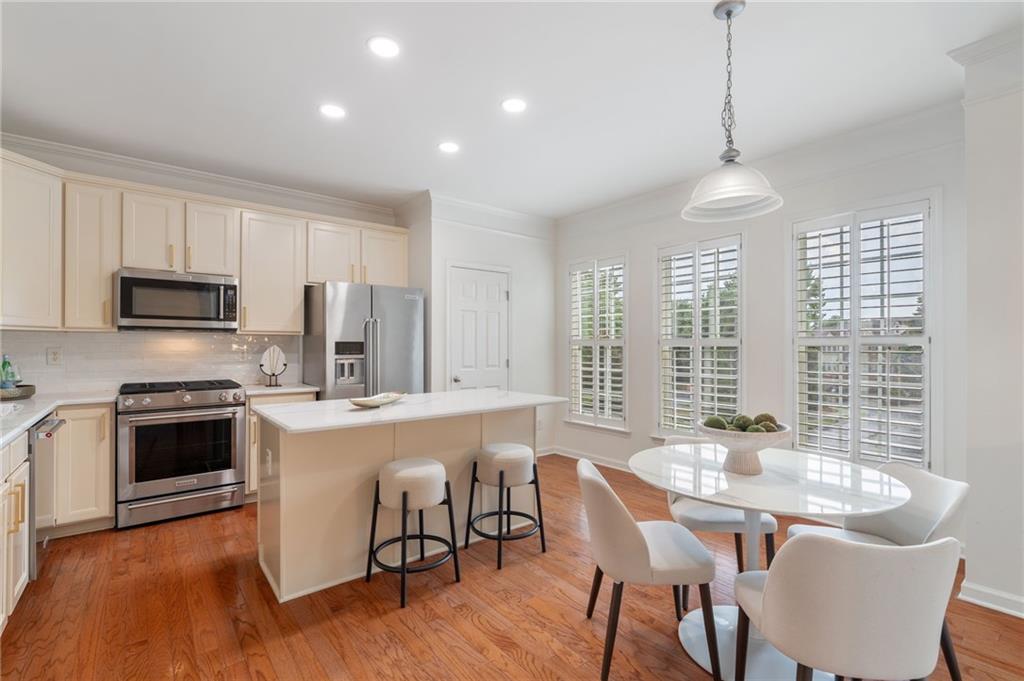
$2,099Smyrna's Sweet Spot: Where City Energy Meets Quiet Mornings Some buyers want it all. The pulse of a city on the rise, and a place to shut the door on it at night. This 4 bedroom, 2 full bath townhome with an additional half bath in Smyrna was built for that person. And a home like this, priced like this, doesn't sit on the market long. That's not a sales line. It's just math. Minutes from The Battery and Truist Park, game days and rooftop dinners are always within reach. Smyrna Market Village brings the coffee shops, the boutiques, the slower pace of Southern hospitality. And when you want to move at your own speed, the Silver Comet Trail starts practically at your door. Lace up and disappear into miles of shaded path without touching your car keys. Then you turn onto your own street, and all of that noise fades. This is home. Your home. Inside, 2,434 square feet unfolds across warm, sunlit rooms with hardwood floors underfoot and light pouring through every window. Walk in and a grand staircase greets you, leading up to an open living and dining space big enough to seat 12 without anyone feeling the squeeze. The main level also holds a fully remodeled luxury kitchen. Honestly, that kitchen alone could justify the price tag. Upstairs, the primary suite feels like its own private world. Think spa-inspired bath, double vanity, soaking tub, separate shower, and a walk-in closet that turns getting ready into a ritual instead of a rush. Two oversized secondary bedrooms round out the upper level, ready for family, guests, or the home office you've been putting off. Downstairs, a fourth bedroom and laundry room add flexibility for whatever life throws your way. Step outside and a private, fenced walk-out terrace becomes your own quiet corner of the world. Coffee at sunrise. Wine at sunset. All yours. The two car garage brings serious storage space, room enough for a second fridge too. Here's the part that stops people cold if they know Atlanta. All of this, the space, the finishes, the location, the lifestyle, comes with an HOA of just $260 a month. That covers landscaping, gutter cleaning, water, and the community pool. In this market, at this square footage, in this location, that number doesn't add up anywhere else. Buyers who know real Atlanta pricing will understand exactly why this one won't last. This home is for someone who wants Atlanta's best right outside their door, and true peace of mind waiting behind it, without paying what that peace usually costs. Schedule your private showing today. Before someone else does the math first.
| 3 weeks ago | Price changed to $460,000 | |
| 3 weeks ago | Listing updated with changes from the MLS® | |
| 2 months ago | Status changed to Active | |
| 2 months ago | Listing first seen on site |
Listings identified with the FMLS IDX logo come from FMLS and are held by brokerage firms other than the owner of this website and the listing brokerage is identified in any listing details. Information is deemed reliable but is not guaranteed. If you believe any FMLS listing contains material that infringes your copyrighted work, please click here to review our DMCA policy and learn how to submit a takedown request.

© 2017-2026 First Multiple Listing Service, Inc.
Did you know? You can invite friends and family to your search. They can join your search, rate and discuss listings with you.