Save
Ask
Tour
Hide
Share
$510,000
New Listing

1046 Washington Avenue
Woodstock, GA 30188

For Sale|Single Family Residence|Active
4
Beds
3
Total Baths
3
Full Baths
2,619
SqFt
$195
/SqFt
1984
Built
Subdivision:
Nowlin Hall
County:
Cherokee
Listing Courtesy Of: Lisa Bobo of Atlanta Communities Broker: 678-773-5876 Prefer Ph#:[email protected]
Call Now: (404) 556-1733
Is this the listing for you? We can help make it yours.
(404) 556-1733
1046 Washington Avenue1046 Washington Avenue1046 Washington Avenue1046 Washington Avenue
Save
Ask
Tour
Hide
Share

Mortgage Calculator

Monthly Payment (Est.)

$2,327
Calculator powered by Showcase IDX, a Constellation1 Company. Copyright ©2026 Information is deemed reliable but not guaranteed.

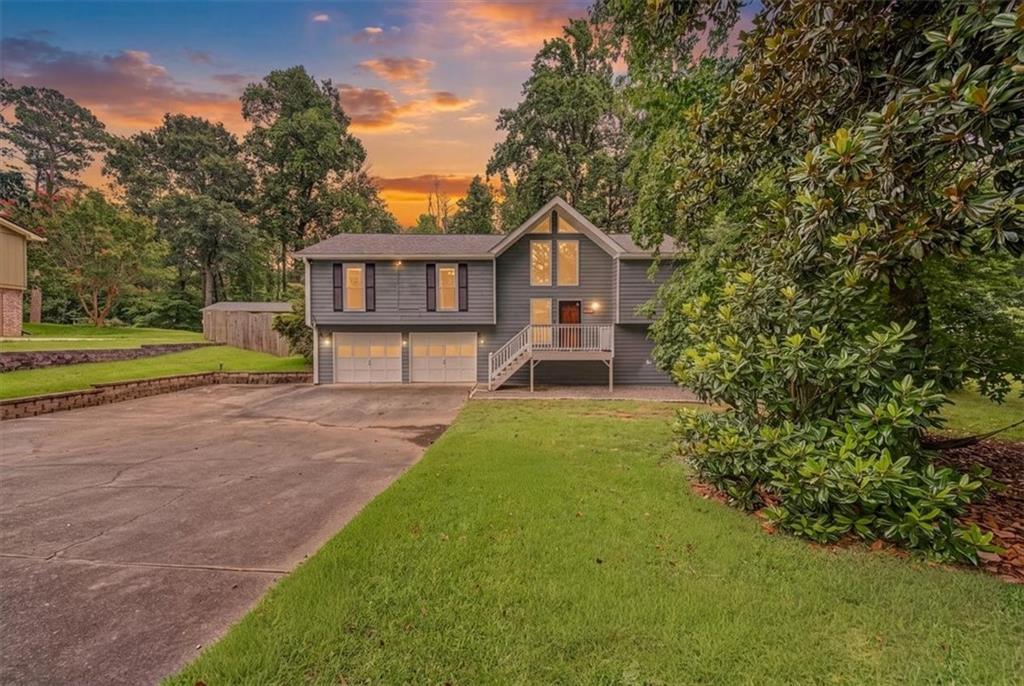
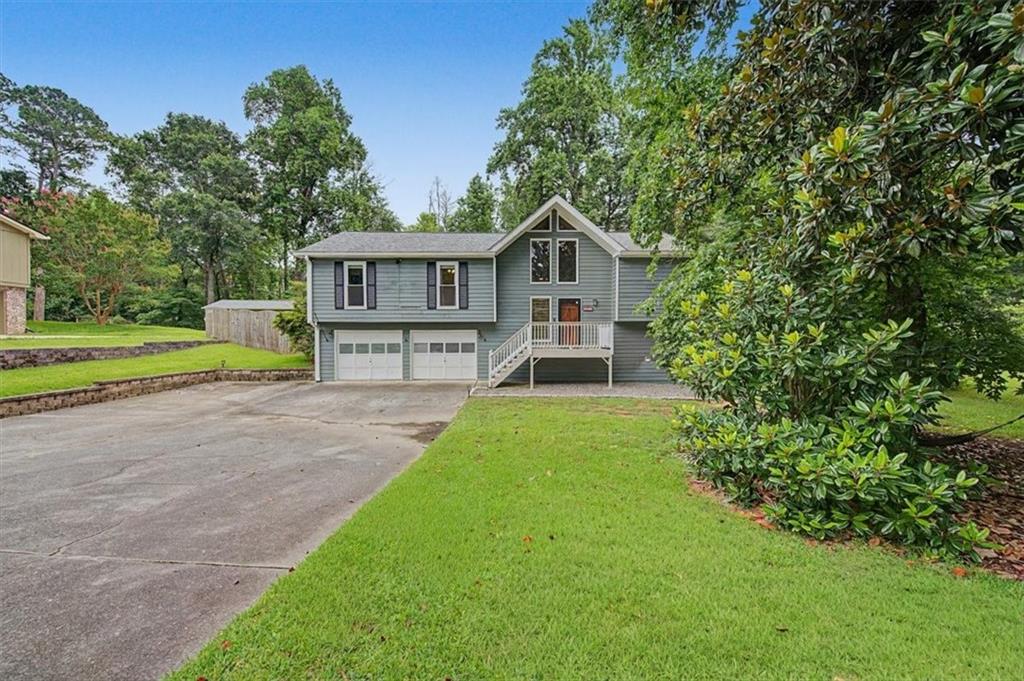
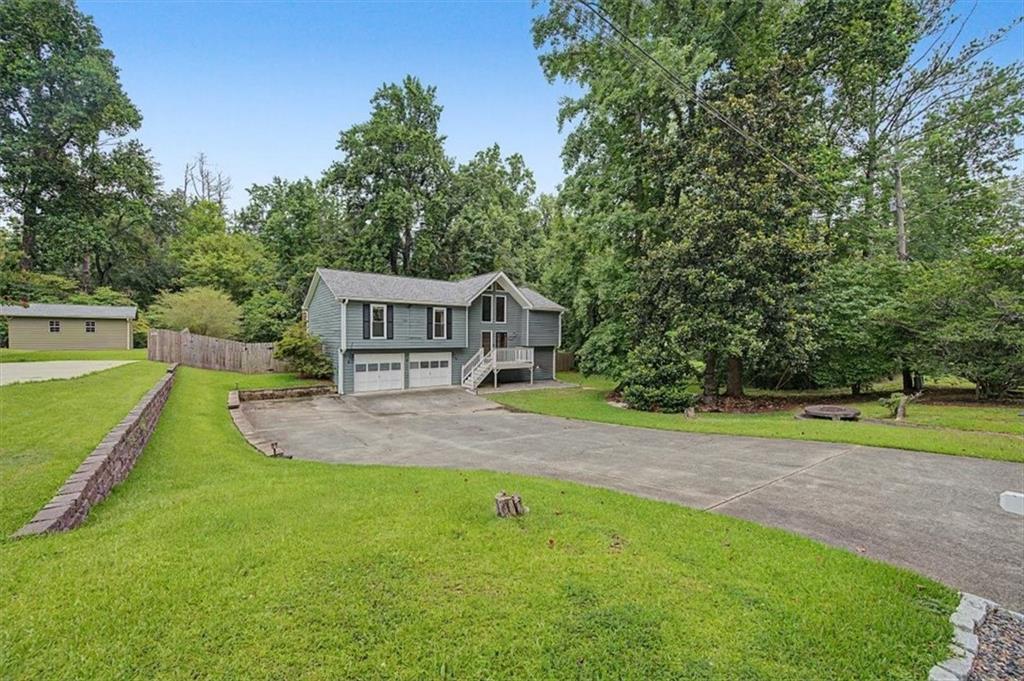
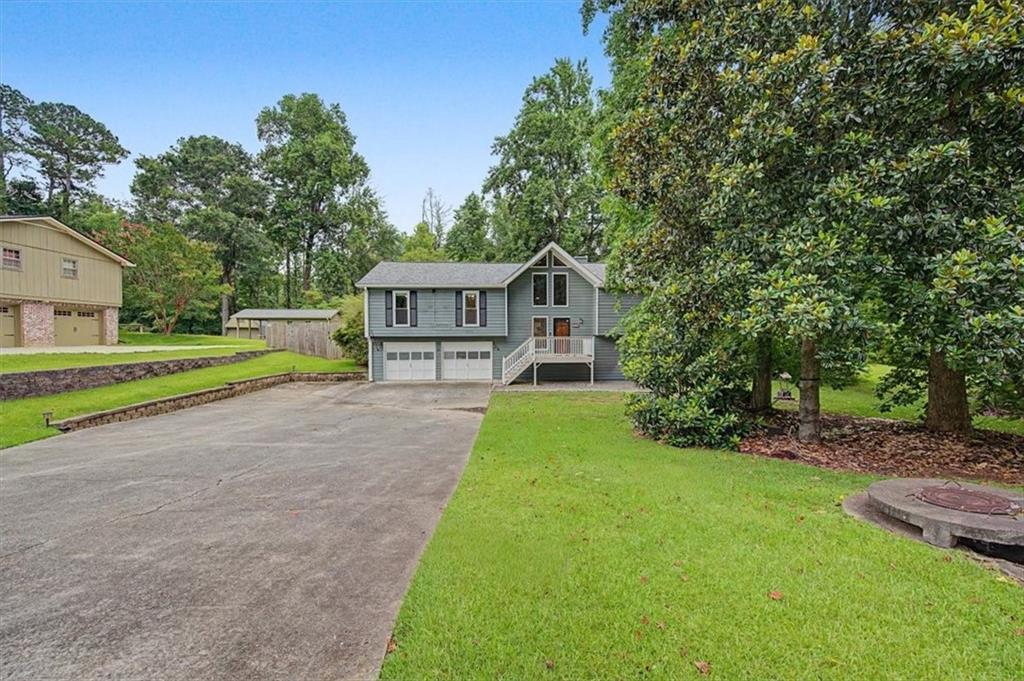
LOCATION! LOCATION! LOCATION! Only 1.5 miles drive or walk to Downtown Woodstock! This beautiful home includes all appliances that are only 2 years old! Recently updated kitchen, basement and NEW light fixtures. This is the perfect home if you need an in-law suite or multigenerational space. Beautiful & completely move-in ready, this home has everything you've been looking for! Walking through the front door, you are greeted by the dramatic cathedral ceilings in the living room and airy natural light. Off of the living room and kitchen is a covered back deck that leads right into the oversized, level & fenced in backyard. Through the Master Suite, you will find your private access to the second back deck with privacy wall. You also don't want to miss the spa-like master bath with a skylight above.... It's what dreams are made of! NEWLY updated kitchen with NEW backsplash, NEW butcher block counters and all NEW appliances. Also updated basement with NEW full bathroom, NEW kitchenette, NEW flooring and NEW light fixtures. Within the last five years, this home has had NEW exterior & interior paint throughout, NEW windows, NEW sliding doors, NEW floors, NEW light fixtures, updated guest bath, and renovated Owner vanity space. The NEW Tankless water heater is only TWO years old, Roof is only SEVEN years old, and the HVAC is only TEN! In 2020 the owners were proactive and spent over $15k to have the entire foundation re-waterproofed, simply due to the age of the home. The work has a transferable lifetime warranty, so you won't ever have to worry about water issues in a basement! This is one of the larger floor plans in this established neighborhood. Come see this one fast, with this LOCATION and all this beauty has to offer, it won't last long!

Save
Ask
Tour
Hide
Share
Listing Snapshot
Price 
$510,000
Days On Site 
0 Days
Bedrooms 
4
Inside Area (SqFt) 
2,619 sqft
Total Baths 
3
Full Baths 
3
Partial Baths 
N/A
Lot Size 
0.5427 Acres
Year Built 
1984
MLS® Number 
7804992
Status 
Active
Property Tax 
$5,421
HOA/Condo/Coop Fees 
N/A
Sq Ft Source 
Public Records
Friends & Family
Recent Activity
2 hours agoListing first seen on site
2 hours agoListing updated with changes from the MLS®
General Features
Acres 
0.5427
Attached Garage 
Yes
Foundation 
Slab
Garage 
Yes
Garage Spaces 
2
Land Lease 
No
Levels 
Two
Parking 
AttachedDrivewayGarageGarage Door OpenerGarage Faces Front
Parking Spaces 
8
Property Sub Type 
Single Family Residence
Security 
Closed Circuit Camera(s)Smoke Detector(s)
Sewer 
Septic Tank
SqFt Total 
2619
Style 
Traditional
Utilities 
Cable AvailableElectricity AvailableNatural Gas AvailablePhone AvailableUnderground UtilitiesWater Available
Water Source 
Public
Interior Features
Appliances 
DishwasherDryerGas OvenMicrowaveRange HoodRefrigeratorTankless Water HeaterWasher
Basement 
Exterior EntryFinishedFullInterior Entry
Cooling 
Attic FanCeiling Fan(s)Central Air
Fireplace 
Yes
Fireplace Features 
Family RoomGas Starter
Fireplaces 
1
Flooring 
Ceramic Tile
Heating 
Central
Interior 
Breakfast BarEat-in KitchenPantryIn-Law FloorplanCathedral Ceiling(s)Double VanityEntrance FoyerHigh Speed InternetRecessed LightingVaulted Ceiling(s)Walk-In Closet(s)Master Downstairs
Laundry Features 
In HallMain Level
Main Level Bedrooms 
3
Window Features 
Double Pane WindowsSkylight(s)
Save
Ask
Tour
Hide
Share
Exterior Features
Construction Details 
Cement SidingHardiPlank Type
Exterior 
Private YardRain Gutters
Fencing 
Back YardChain LinkPrivacy
Lot Features 
Back YardFront YardLandscapedLevelPrivate
Other Structures 
WorkshopNone
Patio And Porch 
CoveredDeckFront PorchPatioRear Porch
Pool Features 
None
Road Frontage 
None
Roof 
Shingle
Spa Features 
None
View 
NeighborhoodRural
Waterfront Features 
None
Waterview 
NeighborhoodRural
Windows/Doors 
Double Pane WindowsSkylight(s)
Community Features
Community Features 
None
Financing Terms Available 
CashConventionalFHAVA Loan
Horse Property 
None
Roads 
Asphalt
Schools
School District
Unknown
Elementary School
Johnston
Middle School
Mill Creek
High School
River Ridge
Listing Courtesy Of: Lisa Bobo of Atlanta Communities Broker: 678-773-5876 Prefer Ph#:[email protected]

Listings identified with the FMLS IDX logo come from FMLS and are held by brokerage firms other than the owner of this website and the listing brokerage is identified in any listing details. Information is deemed reliable but is not guaranteed. If you believe any FMLS listing contains material that infringes your copyrighted work, please click here to review our DMCA policy and learn how to submit a takedown request.



© 2017-2026 First Multiple Listing Service, Inc.

Neighborhood & Commute
Source: Walkscore
Save
Ask
Tour
Hide
Share