Save
Ask
Tour
Hide
Share
$2,095,000
New Listing

607 E Paces Ferry Road NE
Atlanta, GA 30305

Single Family Residence|Coming Soon
5
Beds
6
Total Baths
4
Full Baths
2
Partial Baths
4,982
SqFt
$421
/SqFt
2000
Built
Subdivision:
Peachtree Park
County:
Fulton
Listing Courtesy Of: Jim Getzinger of Compass Broker: 404-668-6621 Prefer Ph#:[email protected]
Call Now: (404) 556-1733
Is this the listing for you? We can help make it yours.
(404) 556-1733
607 E Paces Ferry Road NE607 E Paces Ferry Road NE607 E Paces Ferry Road NE607 E Paces Ferry Road NE
Save
Ask
Tour
Hide
Share

Mortgage Calculator

Monthly Payment (Est.)

$9,558
Calculator powered by Showcase IDX, a Constellation1 Company. Copyright ©2026 Information is deemed reliable but not guaranteed.

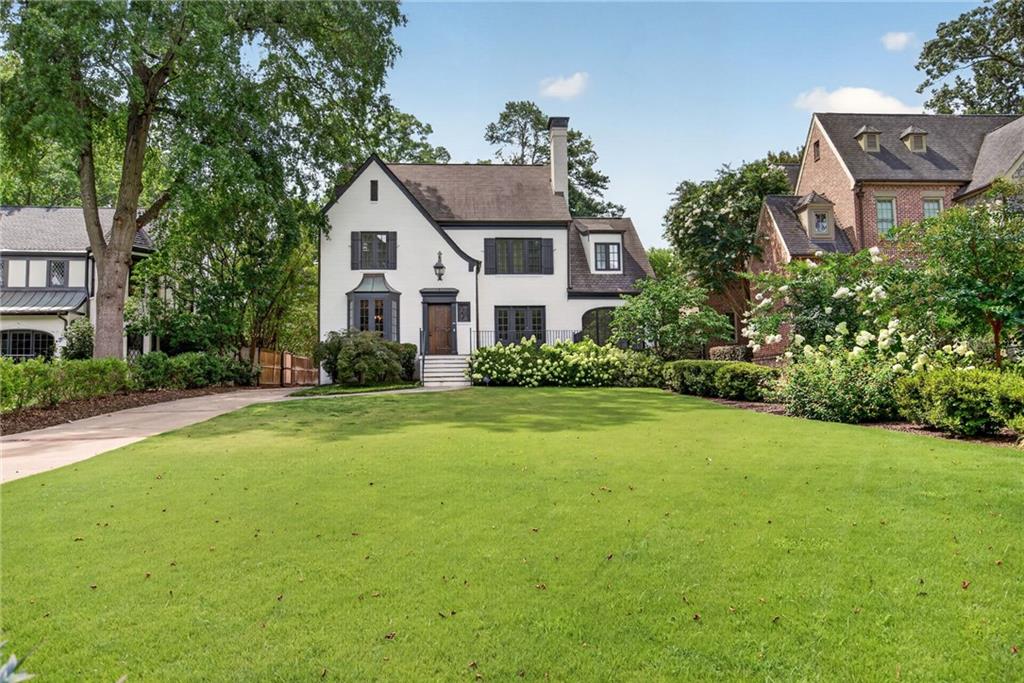
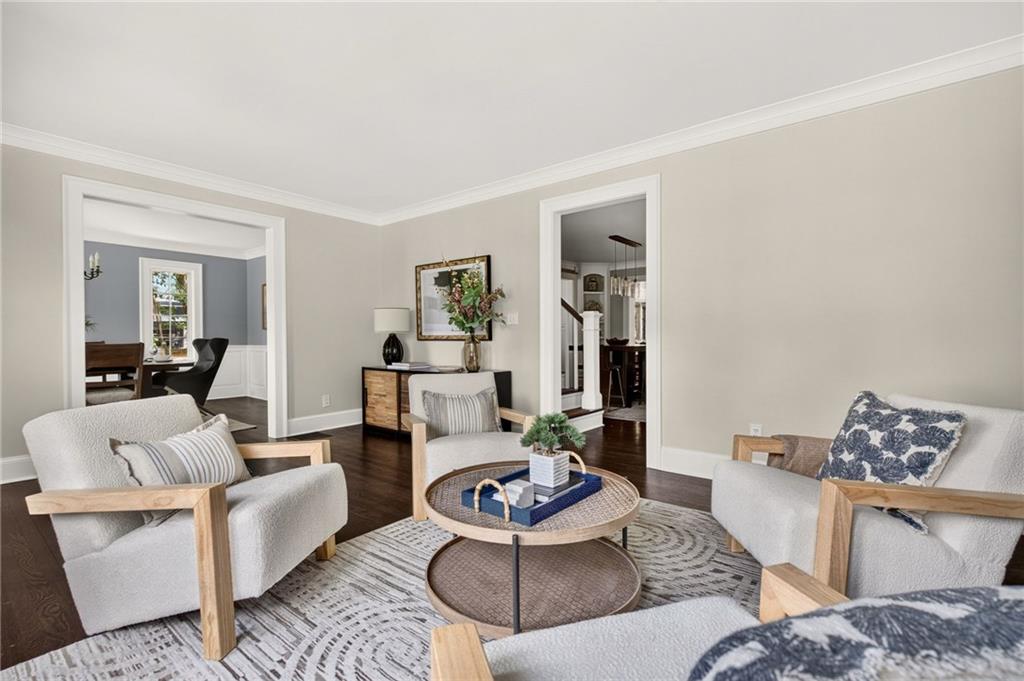
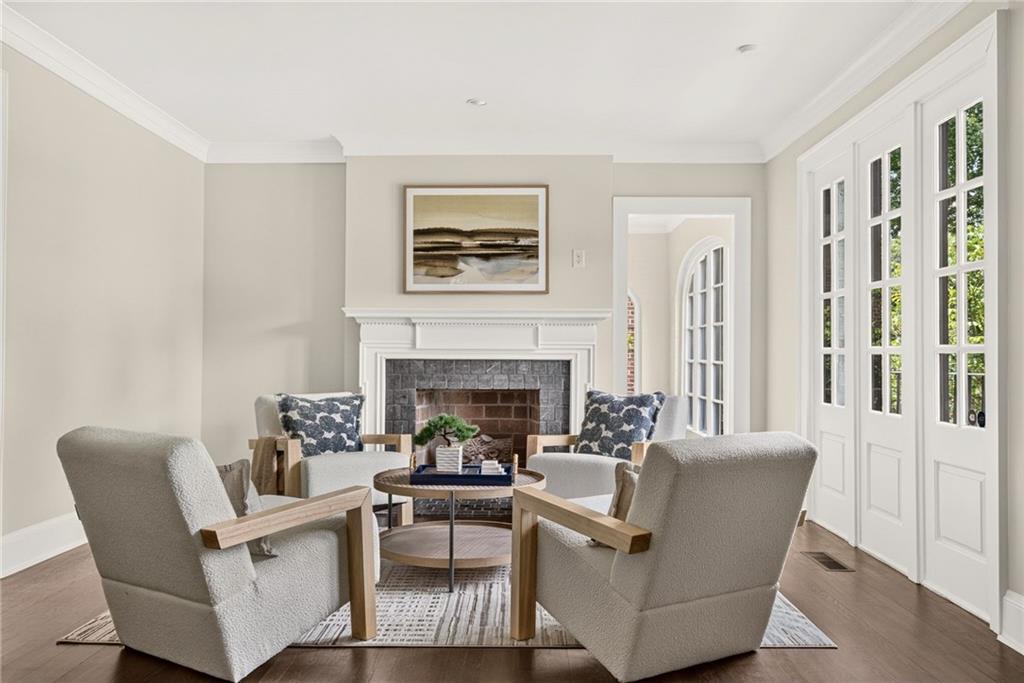
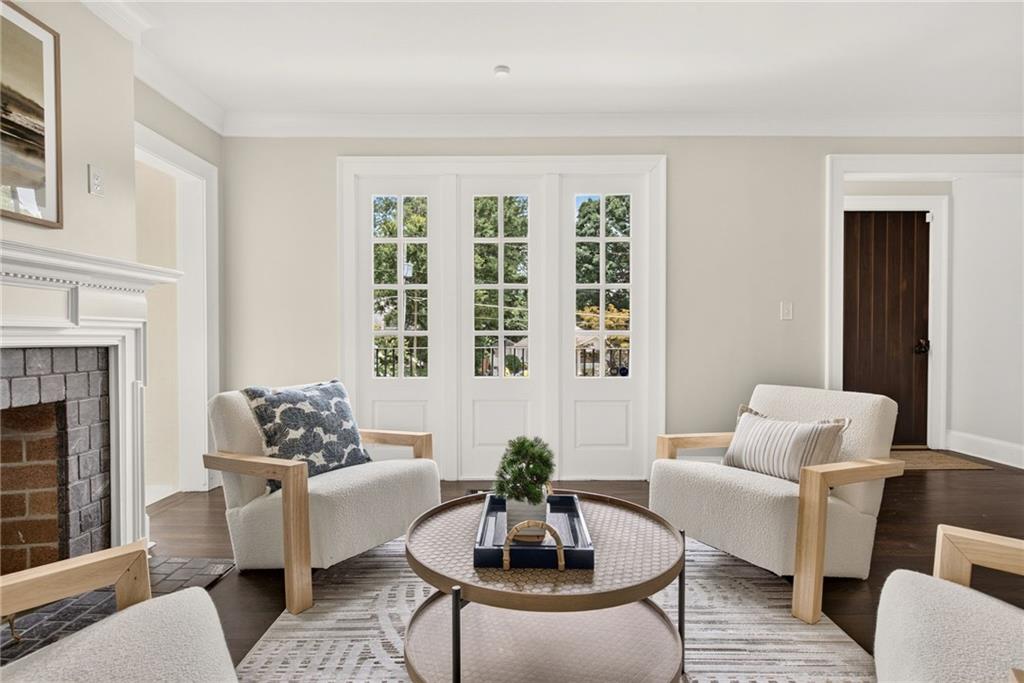
Nestled along one of Peachtree Park's picturesque streets, this timeless Tudor residence blends enduring architectural character with thoughtfully updated interiors, creating a home that is both elegant and effortlessly livable. Rich hardwood floors, a well-appointed kitchen featuring quartz countertops and a porcelain farmhouse sink, and beautifully maintained living spaces honor the home's original charm while offering the comfort and functionality today's buyers expect. Designed for both everyday living and entertaining, the spacious floor plan includes a welcoming living room with fireplace, an expansive family room, and an inviting fireside sitting room just off the kitchen, creating the perfect setting for casual gatherings or quiet evenings at home. A light-filled sunroom and charming reading porch with original brick flooring further enhance the home's character, while an expanded pantry and generous storage add everyday practicality. The thoughtfully designed main level features the primary suite, complete with custom closets and a beautifully appointed bath with a spa-like atmosphere, along with an additional bedroom that offers flexibility for guests, family, or a home office. Upstairs, the remaining bedrooms are complemented by a spacious third-floor playroom with a full bath, providing endless possibilities as a recreation room, media room, guest suite, or additional living space. A rare detached three-car garage is complemented by a carriage house above, creating exceptional flexibility for guests, a private office, creative studio, or independent living quarters. Located just moments from Buckhead's renowned restaurants, shopping, parks, and everyday conveniences, this exceptional home offers timeless Tudor architecture, versatile living spaces, and an address within one of Atlanta's most cherished neighborhoods.

Save
Ask
Tour
Hide
Share
Listing Snapshot
Price 
$2,095,000
Days On Site 
0 Days
Bedrooms 
5
Inside Area (SqFt) 
4,982 sqft
Total Baths 
6
Full Baths 
4
Partial Baths 
2
Lot Size 
0.4477 Acres
Year Built 
2000
MLS® Number 
7805182
Status 
Coming Soon
Property Tax 
$30,863
HOA/Condo/Coop Fees 
N/A
Sq Ft Source 
Public Records
Friends & Family
Recent Activity
4 hours agoListing first seen on site
4 hours agoListing updated with changes from the MLS®
General Features
Acres 
0.4477
Foundation 
Brick/Mortar
Garage 
Yes
Garage Spaces 
3
Land Lease 
No
Levels 
Three Or More
Parking 
DetachedGarage
Property Sub Type 
Single Family Residence
Security 
Security SystemCarbon Monoxide Detector(s)Secured Garage/ParkingSecurity GateSecurity System OwnedSmoke Detector(s)
Sewer 
Public Sewer
SqFt Total 
4982
Style 
Tudor
Utilities 
Cable AvailableElectricity AvailableNatural Gas AvailablePhone AvailableSewer AvailableWater Available
Water Source 
Public
Interior Features
Appliances 
DishwasherDisposalDouble OvenDryerGas CooktopGas RangeGas Water HeaterMicrowaveRefrigeratorWasher
Basement 
Crawl SpaceUnfinished
Cooling 
Central Air
Fireplace 
Yes
Fireplace Features 
Gas LogGas StarterLiving Room
Fireplaces 
2
Flooring 
HardwoodTile
Heating 
Central
Interior 
Breakfast BarEat-in KitchenPantryIn-Law FloorplanKitchen IslandBookcasesHigh Speed InternetHis and Hers ClosetsMaster Downstairs
Laundry Features 
Laundry RoomUpper Level
Main Level Bedrooms 
2
Window Features 
Bay Window(s)Double Pane WindowsInsulated Windows
Save
Ask
Tour
Hide
Share
Exterior Features
Exterior 
Awning(s)CourtyardLightingPrivate Yard
Fencing 
Back Yard
Lot Features 
Back YardFront YardLandscapedLevelPrivate
Other Structures 
Workshop
Patio And Porch 
Front PorchPatioScreened
Pool Features 
None
Road Frontage 
City Street
Roof 
Composition
Spa Features 
None
View 
Neighborhood
Waterfront Features 
None
Waterview 
Neighborhood
Windows/Doors 
Bay Window(s)Double Pane WindowsInsulated Windows
Community Features
Community Features 
Park
Horse Property 
None
Roads 
Asphalt
Schools
School District
Unknown
Elementary School
Garden Hills
Middle School
Willis A. Sutton
High School
North Atlanta
Listing Courtesy Of: Jim Getzinger of Compass Broker: 404-668-6621 Prefer Ph#:[email protected]

Listings identified with the FMLS IDX logo come from FMLS and are held by brokerage firms other than the owner of this website and the listing brokerage is identified in any listing details. Information is deemed reliable but is not guaranteed. If you believe any FMLS listing contains material that infringes your copyrighted work, please click here to review our DMCA policy and learn how to submit a takedown request.



© 2017-2026 First Multiple Listing Service, Inc.

Neighborhood & Commute
Source: Walkscore
Save
Ask
Tour
Hide
Share