Save
Ask
Tour
Hide
Share
$1,089,000
New Listing

5425 Buck Hollow Drive
Alpharetta, GA 30005

For Sale|Single Family Residence|Active
5
Beds
5
Total Baths
4
Full Baths
1
Partial Bath
4,858
SqFt
$224
/SqFt
1996
Built
Subdivision:
Deerlake
County:
Forsyth
Listing Courtesy Of: Dana Manson of Keller Williams Realty Community Partners Broker: 678-341-7400 Prefer Ph#:[email protected]
Call Now: (404) 556-1733
Is this the listing for you? We can help make it yours.
(404) 556-1733
Upcoming Open Houses
Sat, Jul 18, 1:00 PM - 3:00 PM
5425 Buck Hollow Drive5425 Buck Hollow Drive5425 Buck Hollow Drive5425 Buck Hollow Drive
Save
Ask
Tour
Hide
Share

Mortgage Calculator

Monthly Payment (Est.)

$4,968
Calculator powered by Showcase IDX, a Constellation1 Company. Copyright ©2026 Information is deemed reliable but not guaranteed.

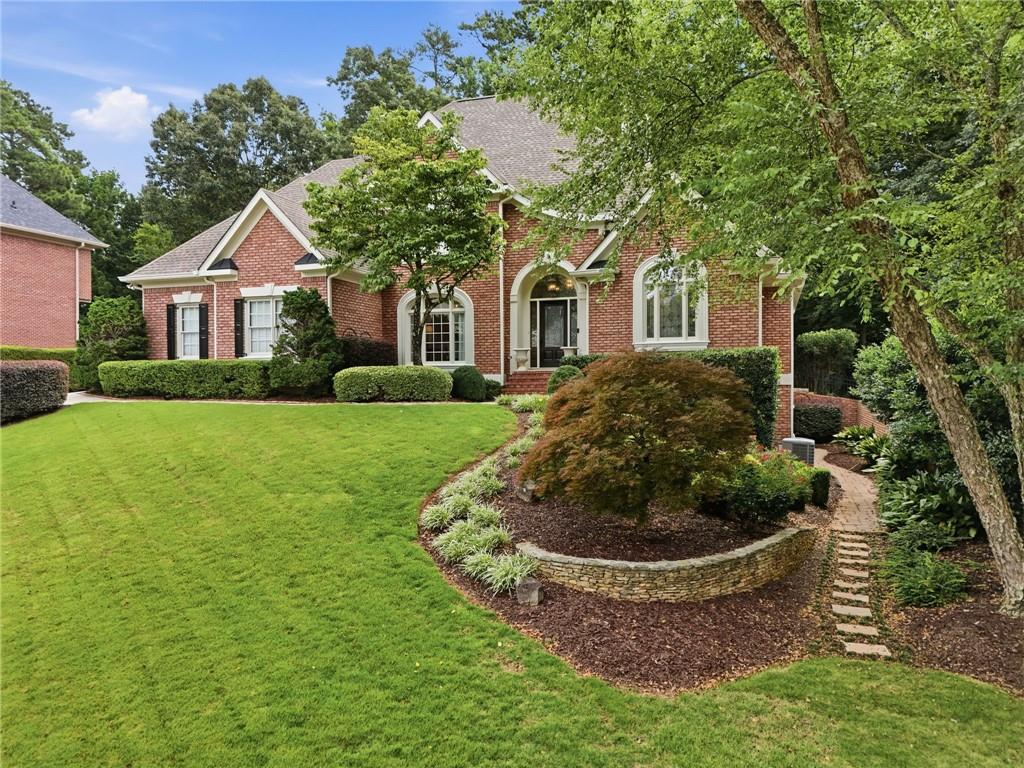
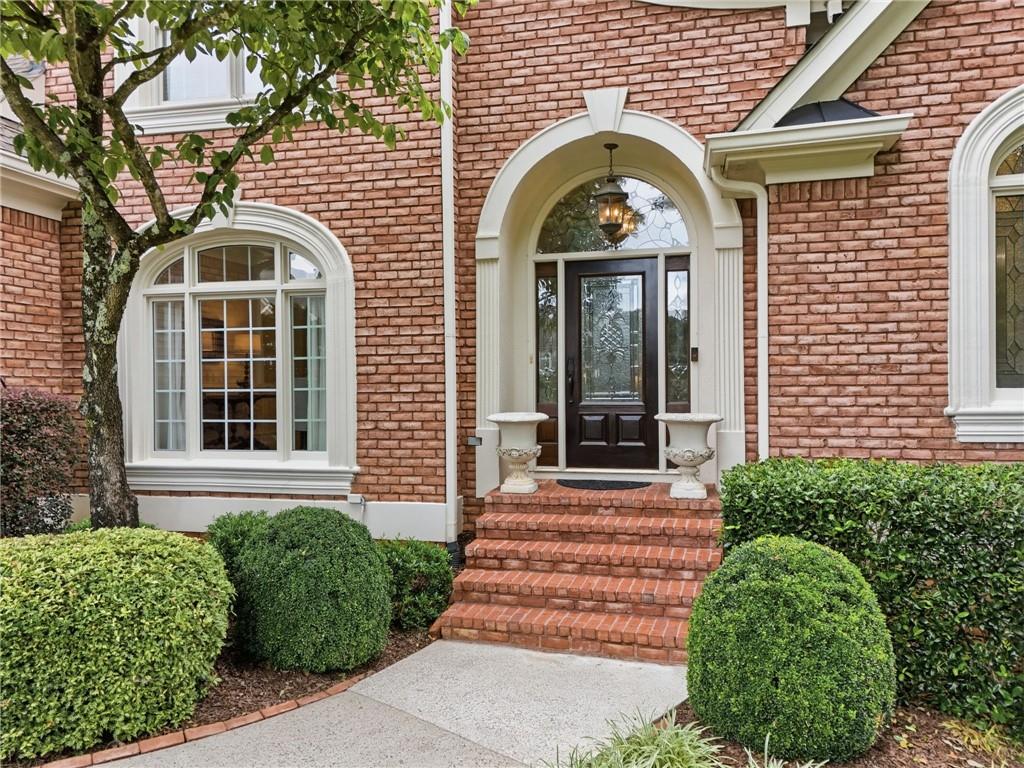
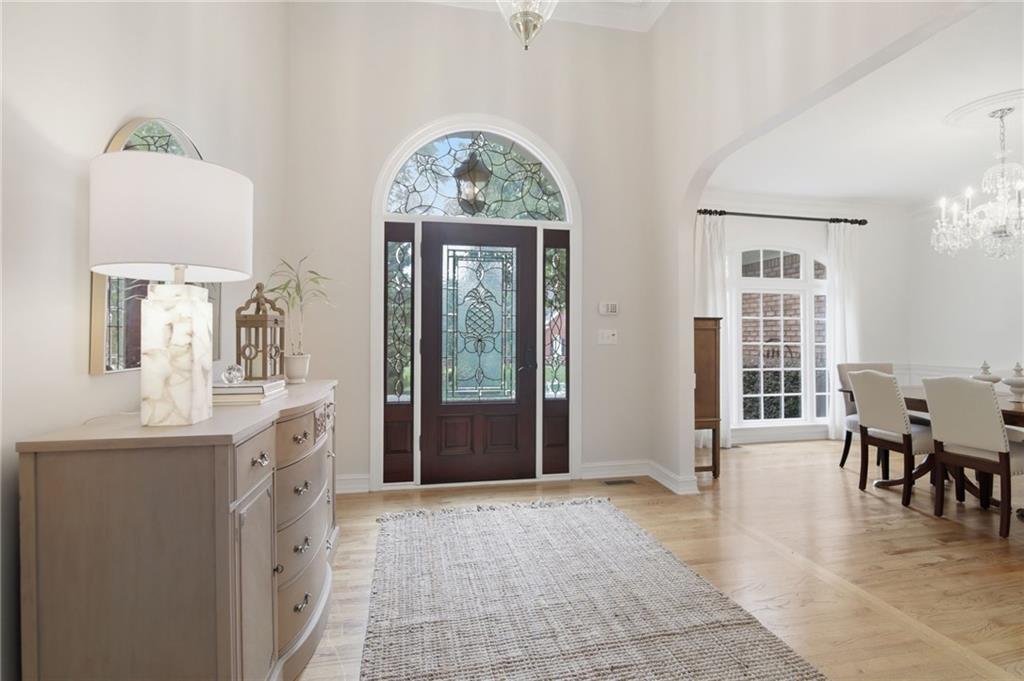
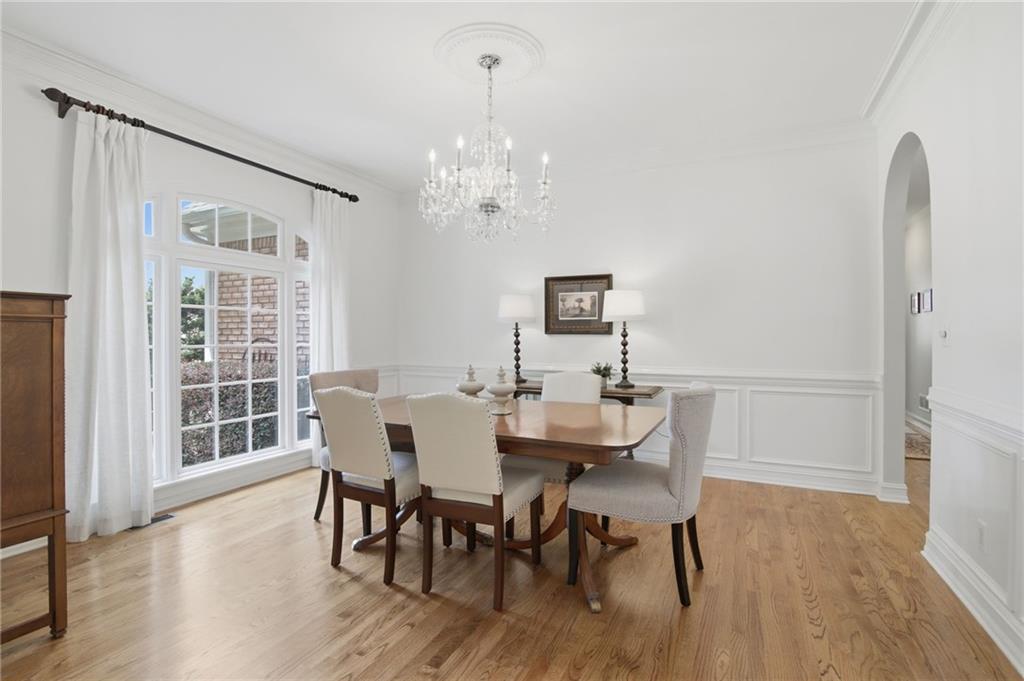
Rare primary suite on the main in highly sought-after Deerlake! Nestled on a private, wooded lot with a flat, fenced backyard, this beautifully maintained home offers the perfect blend of elegance, comfort, and functionality. Step through the front door into a grand foyer and dramatic 2-story great room featuring a stunning wall of windows that fills the home with natural light and showcases the peaceful backyard views. The main level is designed for both everyday living and entertaining, featuring an elegant formal dining room with crystal chandelier, a spacious chef's kitchen with double ovens, Viking gas cooktop with downdraft vent, abundant cabinetry, and a sunny breakfast room overlooking the backyard. The kitchen flows seamlessly into the light-filled keeping room with a vaulted ceiling and cozy gas fireplace. The spacious primary suite on the main is a true retreat, complete with private access to a beautifully designed screened porch and a renovated spa-inspired bath featuring double vanities, a separate shower, and an indulgent soaking air tub. Upstairs you'll find three generously sized bedrooms, including one with a private en- suite bath and two connected by a Jack-and-Jill bath, plus convenient walk-in attic storage. The finished terrace level provides exceptional flexibility with a bright family room featuring extensive built-in cabinetry and a desk area, a large fifth bedroom adjacent to a full bath with another soaking air tub, and a versatile bonus room perfect as a home office, fitness room, playroom, or potential sixth bedroom. A spacious laundry room offers abundant cabinetry, folding space, and a custom storage closet. Nearly 1,000 square feet of unfinished terrace-level space provides incredible storage and endless opportunities for future expansion. Outdoor living is just as impressive. Enjoy morning coffee or evening relaxation on the screened porch, entertain on the paver patio, or gather around the firepit while overlooking the tranquil, wooded backyard filled with birds and wildlife. Located in the highly desirable Deerlake community, residents enjoy an active lifestyle with neighborhood social events, tennis and pickleball leagues, a competitive swim team, and outstanding community involvement. Zoned for top-rated Lambert High School and highly acclaimed Forsyth County schools. Walk, bike or drive to the new Medley at Johns Creek Town Center that is less than two miles away offering a new 43- acre mixed-use destination with restaurants, shopping, grocery stores, entertainment, and year-round community events. This exceptional home offers the perfect combination of luxury, location, and lifestyle.

Save
Ask
Tour
Hide
Share
Listing Snapshot
Price 
$1,089,000
Days On Site 
0 Days
Bedrooms 
5
Inside Area (SqFt) 
4,858 sqft
Total Baths 
5
Full Baths 
4
Partial Baths 
1
Lot Size 
0.38 Acres
Year Built 
1996
MLS® Number 
7805198
Status 
Active
Property Tax 
$8,345
HOA/Condo/Coop Fees 
$763 Semi-Annually
Sq Ft Source 
Appraiser
Friends & Family
Recent Activity
4 hours agoListing first seen on site
4 hours agoListing updated with changes from the MLS®
General Features
Acres 
0.38
Attached Garage 
Yes
Foundation 
Slab
Garage 
Yes
Garage Spaces 
2
Land Lease 
No
Levels 
Two
Parking 
AttachedDrivewayGarageGarage Door OpenerGarage Faces SideKitchen Level
Property Sub Type 
Single Family Residence
Security 
Security SystemSecurity GateSecurity System OwnedSmoke Detector(s)
Sewer 
Public Sewer
SqFt Above 
3449
SqFt Below 
1409
SqFt Total 
5854
Style 
Traditional
Utilities 
Cable AvailableElectricity AvailableNatural Gas AvailablePhone AvailableSewer AvailableUnderground UtilitiesWater Available
Water Source 
Public
Interior Features
Appliances 
DishwasherDisposalDouble OvenElectric OvenGas CooktopGas Water HeaterRefrigeratorSelf Cleaning Oven
Basement 
DaylightExterior EntryFinishedFullInterior Entry
Cooling 
Ceiling Fan(s)Central AirElectric
Electric 
220 Volts
Fireplace 
Yes
Fireplace Features 
Gas LogGlass DoorsLiving RoomRaised Hearth
Fireplaces 
2
Flooring 
CarpetCeramic TileHardwood
Heating 
CentralForced AirNatural Gas
Interior 
Breakfast BarPantryKitchen IslandBookcasesCathedral Ceiling(s)Central VacuumCrown MoldingDouble VanityEntrance FoyerHigh Speed InternetRecessed LightingTray Ceiling(s)Vaulted Ceiling(s)Walk-In Closet(s)Master Downstairs
Laundry Features 
Electric Dryer HookupIn BasementLaundry RoomSink
Main Level Bedrooms 
1
Window Features 
Double Pane Windows
Save
Ask
Tour
Hide
Share
Exterior Features
Construction Details 
Wood Siding
Exterior 
Private EntrancePrivate YardRain Gutters
Fencing 
Back YardWrought Iron
Lot Features 
Back YardFront YardLandscapedSprinklers In FrontSprinklers In RearWooded
Other Structures 
None
Patio And Porch 
CoveredPatioRear PorchScreened
Pool Features 
None
Road Frontage 
County Road
Roof 
Shingle
Spa Features 
None
View 
Trees/Woods
Waterfront Features 
None
Waterview 
Trees/Woods
Windows/Doors 
Double Pane Windows
Community Features
Association Dues 
763
Community Features 
ClubhouseFishingGatedLakePlaygroundPoolSidewalksTennis Court(s)
Financing Terms Available 
CashConventionalVA Loan
HOA Fee Frequency 
Semi-Annually
Horse Property 
None
Roads 
AsphaltPaved
Schools
School District
Unknown
Elementary School
Brookwood - Forsyth
Middle School
South Forsyth
High School
Lambert
Listing Courtesy Of: Dana Manson of Keller Williams Realty Community Partners Broker: 678-341-7400 Prefer Ph#:[email protected]

Listings identified with the FMLS IDX logo come from FMLS and are held by brokerage firms other than the owner of this website and the listing brokerage is identified in any listing details. Information is deemed reliable but is not guaranteed. If you believe any FMLS listing contains material that infringes your copyrighted work, please click here to review our DMCA policy and learn how to submit a takedown request.



© 2017-2026 First Multiple Listing Service, Inc.

Neighborhood & Commute
Source: Walkscore
Save
Ask
Tour
Hide
Share