Save
Ask
Tour
Hide
Share
$950,000
New Listing

5350 Old Pendergrass Road
Jefferson, GA 30549

For Sale|Single Family Residence|Active
4
Beds
5
Total Baths
3
Full Baths
2
Partial Baths
4,938
SqFt
$192
/SqFt
2008
Built
Subdivision:
None
County:
Jackson
Listing Courtesy Of: Fidie Ramli of ERA Foster & Bond Broker: 404-874-9094 Prefer Ph#:[email protected]
Call Now: (404) 556-1733
Is this the listing for you? We can help make it yours.
(404) 556-1733
5350 Old Pendergrass Road5350 Old Pendergrass Road5350 Old Pendergrass Road5350 Old Pendergrass Road
Save
Ask
Tour
Hide
Share

Mortgage Calculator

Monthly Payment (Est.)

$4,334
Calculator powered by Showcase IDX, a Constellation1 Company. Copyright ©2026 Information is deemed reliable but not guaranteed.

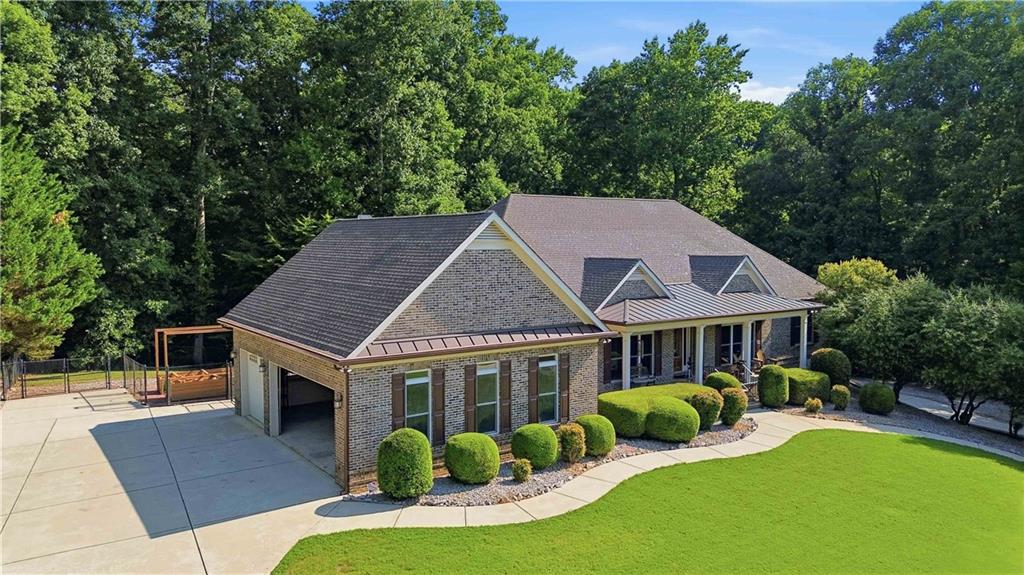
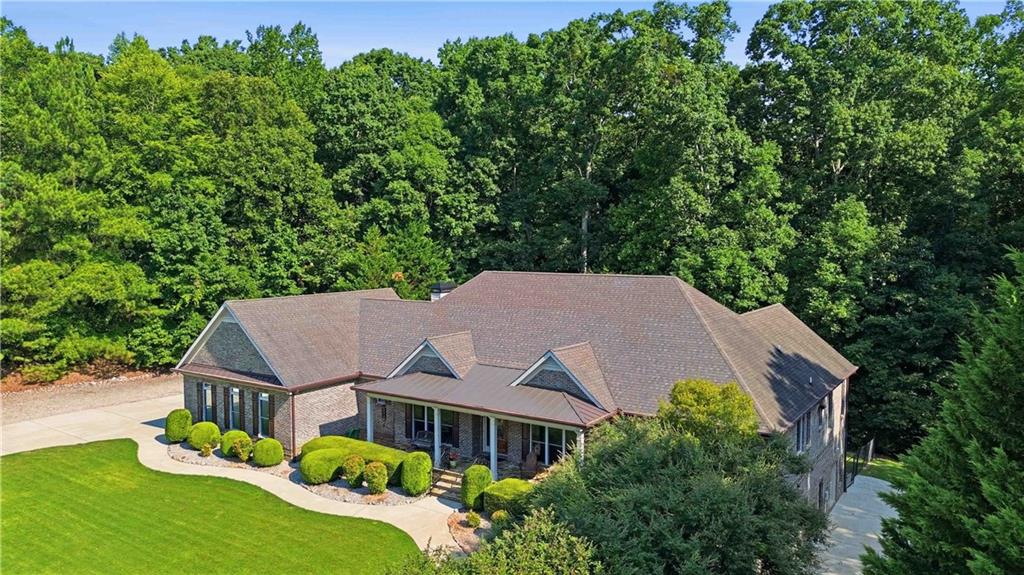
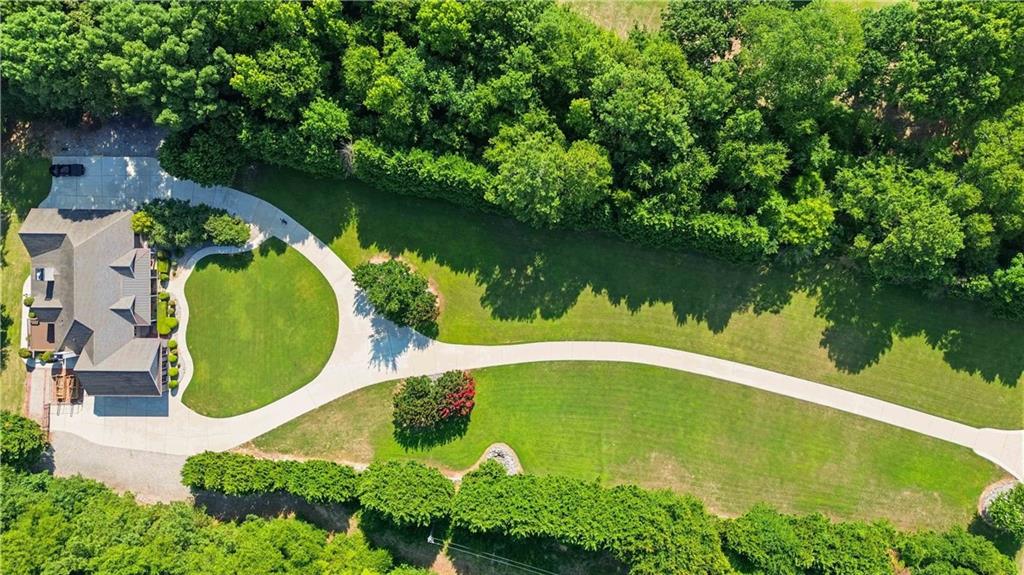
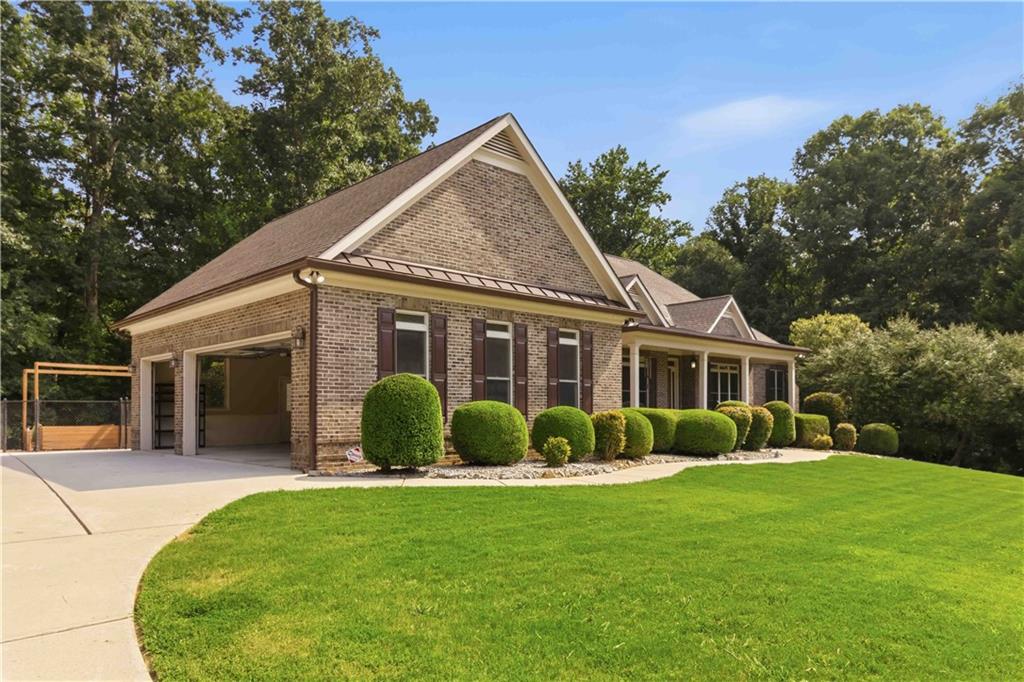
Tucked behind mature trees at the end of a winding drive, this custom-built 2008 brick home offers 4,938 square feet of thoughtfully designed living space on 5 private acres in the heart of Jefferson. A rocking-chair front porch, manicured landscaping, and a circular motor court set the tone before you even walk through the door. The main floor offers 3 bedrooms and 2.5 baths, anchored by an open-concept kitchen and living area with coffered ceilings and crown molding throughout. The gourmet kitchen is outfitted with top-of-the-line stainless appliances, a commercial-style range hood, granite counters, a large center island, and warm cabinetry — all open to a sun-filled living room and a casual dining space. A formal dining room can fit 12 people and a keeping room gives the home flexibility for entertaining or everyday life. The primary suite is a true retreat, featuring vaulted ceilings, a spa bath featuring a jetted 2-person soaking tub, a steam shower, and an oversized walk-in closet. Secondary bedrooms share a convenient Jack-and-Jill bath. Additional main-level highlights include a covered sunroom, a private deck, a large laundry room and a half bath. The finished basement adds incredible versatility with a full 1-bedroom, 1-bath apartment complete with its own kitchen and laundry — ideal for guests, multigenerational living, or rental income. Another large flex room with a half bath can serve as a gym, playroom, game room or an anything room. A second covered sunroom extends the living space outdoors and a built-in "bunker" adds peace of mind -- you never know! Car and hobby enthusiasts will love the 3-car garage on the upper level plus a large workshop/tandem 3-car garage below. The property is also built with RV owners in mind, complete with a dump and fill station. It also features a commercial irrigation system fed by its own well, established garden planters, and a whole-house vacuum system. This one-of-a-kind property blends luxury finishes with rare functionality — a must-see for buyers wanting space, privacy, and versatility all in one address.

Save
Ask
Tour
Hide
Share
Listing Snapshot
Price 
$950,000
Days On Site 
0 Days
Bedrooms 
4
Inside Area (SqFt) 
4,938 sqft
Total Baths 
5
Full Baths 
3
Partial Baths 
2
Lot Size 
5 Acres
Year Built 
2008
MLS® Number 
7805302
Status 
Active
Property Tax 
$7,075
HOA/Condo/Coop Fees 
N/A
Sq Ft Source 
Public Records
Friends & Family
Recent Activity
5 hours agoListing first seen on site
5 hours agoListing updated with changes from the MLS®
General Features
Acres 
5
Foundation 
Concrete PerimeterSlab
Garage 
Yes
Garage Spaces 
6
Green Energy Efficient 
AppliancesHVACInsulationThermostatWindows
Land Lease 
No
Levels 
Two
Parking 
CoveredDrivewayGarageKitchen LevelRV Access/ParkingStorage
Property Sub Type 
Single Family Residence
Security 
Security LightsSmoke Detector(s)
Sewer 
Septic Tank
SqFt Above 
4938
SqFt Total 
4938
Style 
CountryRanchTraditional
Utilities 
Cable AvailableElectricity AvailableNatural Gas AvailableUnderground UtilitiesWater Available
Water Source 
Public
Interior Features
Appliances 
DishwasherDisposalDouble OvenDryerENERGY STAR Qualified AppliancesGas OvenGas RangeMicrowaveRange HoodRefrigeratorWasher
Basement 
DaylightExterior EntryFinishedInterior Entry
Cooling 
Ceiling Fan(s)Central AirElectricZoned
Electric 
220 Volts in Laundry
Fireplace 
Yes
Fireplace Features 
Factory BuiltGas LogLiving Room
Fireplaces 
2
Flooring 
CarpetCeramic TileHardwood
Heating 
CentralElectricForced AirZoned
Interior 
Breakfast BarEat-in KitchenPantryIn-Law FloorplanKitchen IslandBeamed CeilingsBookcasesCathedral Ceiling(s)Central VacuumCoffered Ceiling(s)High Speed InternetLow Flow Plumbing FixturesTray Ceiling(s)Walk-In Closet(s)Master Downstairs
Laundry Features 
Laundry Room
Main Level Bedrooms 
3
Window Features 
Insulated Windows
Save
Ask
Tour
Hide
Share
Exterior Features
Construction Details 
BrickFrame
Exterior 
Private EntrancePrivate Yard
Fencing 
Back YardFenced
Lot Features 
Back YardLandscapedPrivateWooded
Other Structures 
Workshop
Patio And Porch 
CoveredDeckEnclosedFront PorchRear PorchScreened
Pool Features 
None
Road Frontage 
Private Road
Roof 
Composition
Spa Features 
None
View 
Rural
Waterfront Features 
None
Waterview 
Rural
Windows/Doors 
Insulated Windows
Community Features
Accessibility Features 
Therapeutic Whirlpool
Community Features 
Other
Financing Terms Available 
CashConventionalFHAVA Loan
Horse Property 
Pasture
Roads 
Asphalt
Schools
School District
Unknown
Elementary School
Gum Springs
Middle School
West Jackson
High School
Jackson - Other
Listing Courtesy Of: Fidie Ramli of ERA Foster & Bond Broker: 404-874-9094 Prefer Ph#:[email protected]

Listings identified with the FMLS IDX logo come from FMLS and are held by brokerage firms other than the owner of this website and the listing brokerage is identified in any listing details. Information is deemed reliable but is not guaranteed. If you believe any FMLS listing contains material that infringes your copyrighted work, please click here to review our DMCA policy and learn how to submit a takedown request.



© 2017-2026 First Multiple Listing Service, Inc.

Neighborhood & Commute
Source: Walkscore
Save
Ask
Tour
Hide
Share