Save
Ask
Tour
Hide
Share
$559,900
New Listing

216 Coffee Lane
Hoschton, GA 30548

For Sale|Single Family Residence|Active
4
Beds
3
Total Baths
2
Full Baths
1
Partial Bath
2,591
SqFt
$216
/SqFt
2026
Built
Subdivision:
TWIN LAKES
County:
Jackson
Listing Courtesy Of: Thomas Glen Slappey of Peggy Slappey Properties Inc. Broker: 770-932-3440 Prefer Ph#:[email protected]
Call Now: (404) 556-1733
Is this the listing for you? We can help make it yours.
(404) 556-1733
216 Coffee Lane216 Coffee Lane216 Coffee Lane216 Coffee Lane
Save
Ask
Tour
Hide
Share

Mortgage Calculator

Monthly Payment (Est.)

$2,554
Calculator powered by Showcase IDX, a Constellation1 Company. Copyright ©2026 Information is deemed reliable but not guaranteed.

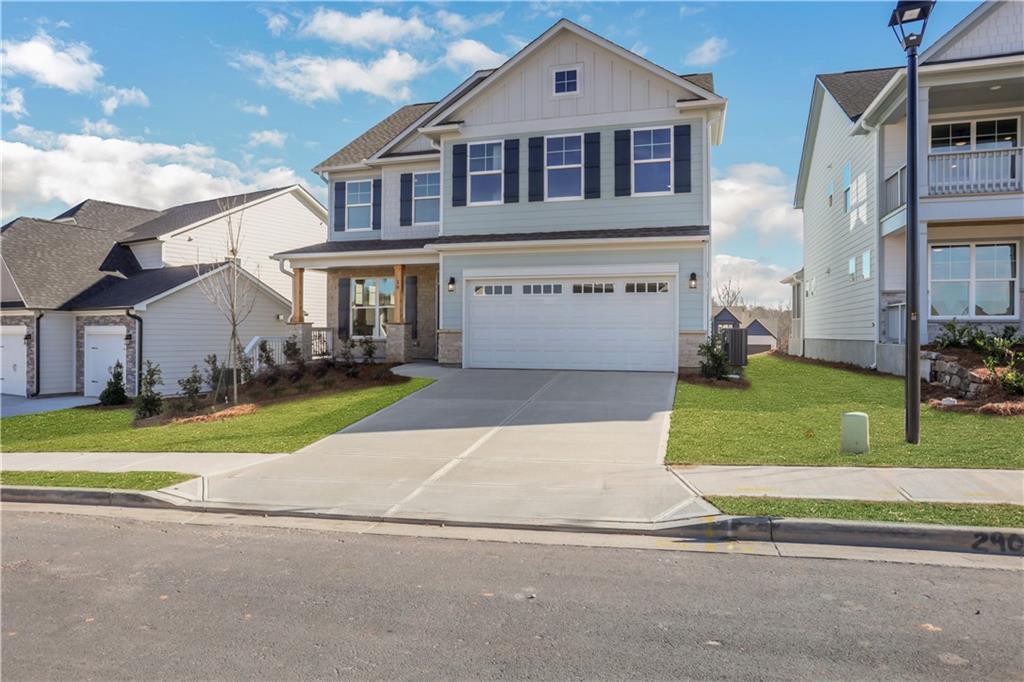
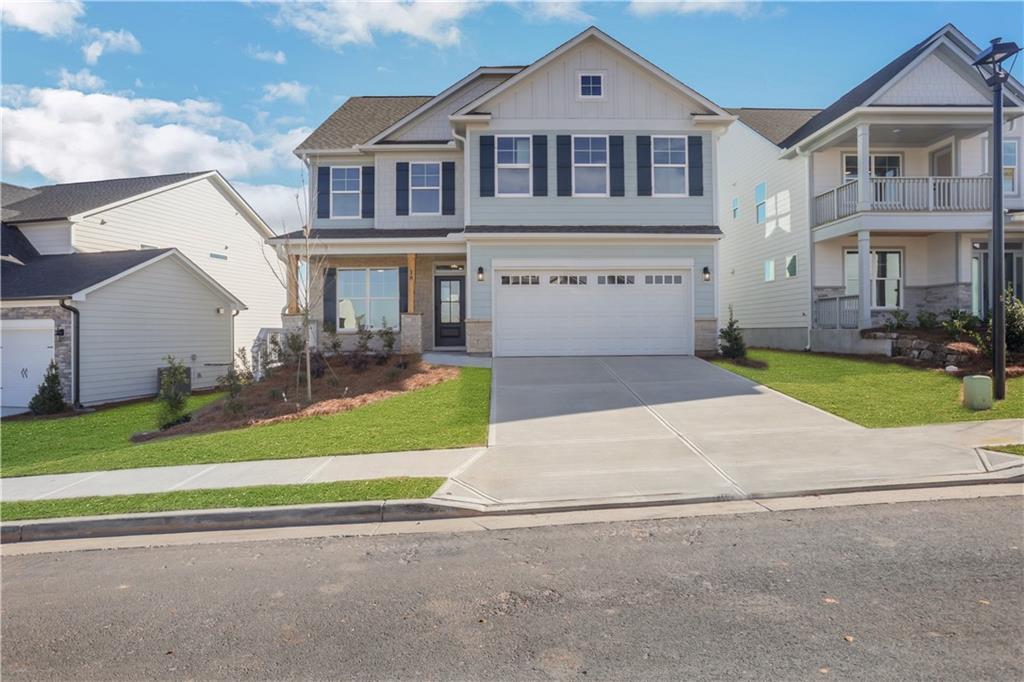
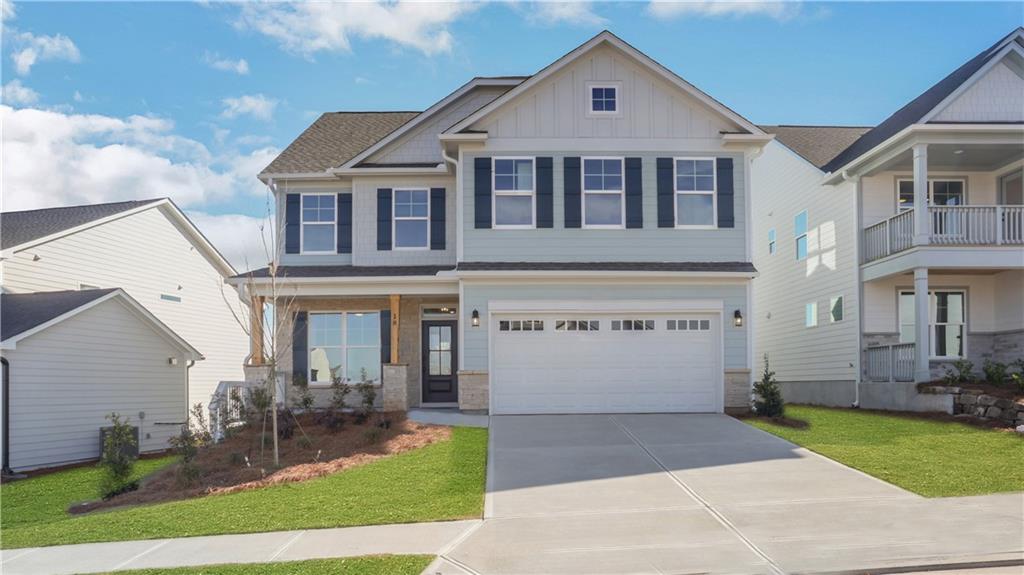
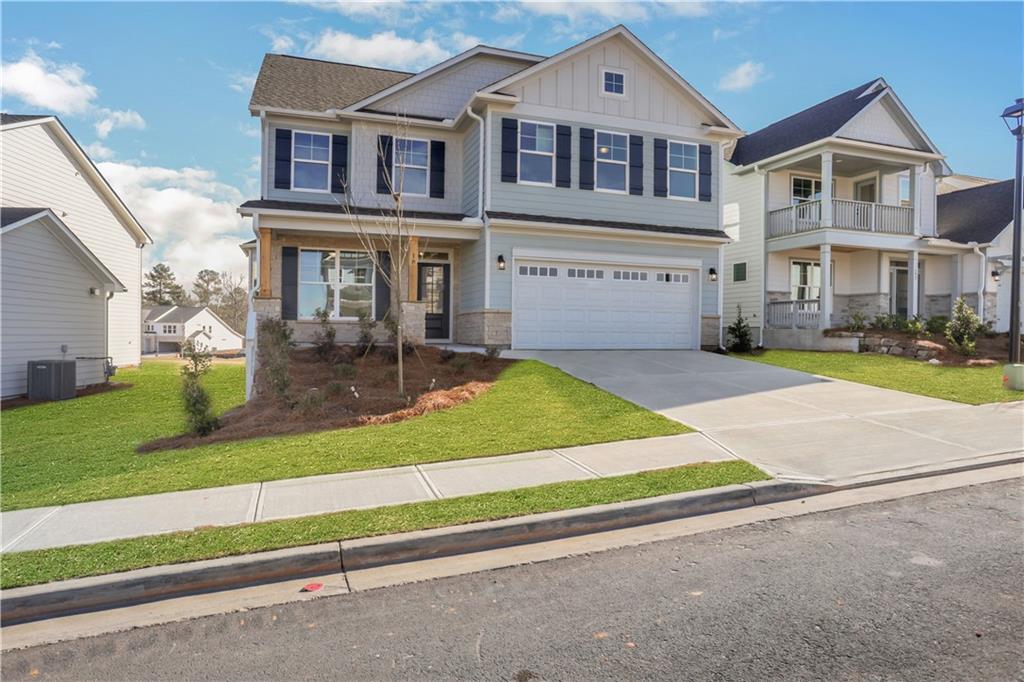
Fall in love with the Drexel by Eastwood Homes in the desirable Twin Lakes community! This showstopper is thoughtfully designed with timeless details, flexible spaces, and a backyard you’ll never want to leave. The main level greets you with a private office for quiet focus, a formal dining room and a welcoming living room anchored by a fireplace and cedar mantel. The open breakfast room flows seamlessly to a covered back porch overlooking a spacious, backyard — perfect for kids, pets, or weekend gatherings. At the heart of the home, the gourmet kitchen shines with 42" cabinetry, crisp white quartz countertops, and eye-catching accent tile. A convenient powder bath adds extra function for family and guests. Upstairs, the second floor offers four generous bedrooms, including the primary suite with a spa-worthy bathroom featuring a luxury shower designed with a modern farmhouse feel. Two additional full baths and a versatile loft make this floor perfect for everyday living. Life at Twin Lakes is just as special, with two sparkling pools, a clubhouse, fitness center, playgrounds, and scenic walking trails. Best of all, if you have a golf cart, you can cruise right to the Publix located at the community entrance for everyday convenience. The Drexel brings together modern elegance, flexible living, and the kind of backyard space you’ve been dreaming of — a home that truly has it all! Home is Under Construction. Photos are representative in nature and do not depict actual home listed. Features may differ.

Save
Ask
Tour
Hide
Share
Listing Snapshot
Price 
$559,900
Days On Site 
0 Days
Bedrooms 
4
Inside Area (SqFt) 
2,591 sqft
Total Baths 
3
Full Baths 
2
Partial Baths 
1
Lot Size 
0.16 Acres
Year Built 
2026
MLS® Number 
7805319
Status 
Active
Property Tax 
N/A
HOA/Condo/Coop Fees 
$78.33 monthly
Sq Ft Source 
Builder
Friends & Family
Recent Activity
5 hours agoListing first seen on site
5 hours agoListing updated with changes from the MLS®
General Features
Acres 
0.16
Attached Garage 
Yes
Foundation 
Slab
Garage 
Yes
Garage Spaces 
2
Green Energy Efficient 
DoorsHVACLightingThermostat
Home Warranty 
Yes
Land Lease 
No
Levels 
Two
Parking 
AttachedGarageKitchen Level
Property Condition 
Under Construction
Property Sub Type 
Single Family Residence
Security 
Carbon Monoxide Detector(s)Smoke Detector(s)
Sewer 
Public Sewer
SqFt Above 
2591
SqFt Total 
2591
Style 
Craftsman
Utilities 
Cable AvailableNatural Gas AvailablePhone AvailableSewer AvailableUnderground UtilitiesWater Available
Water Source 
Public
Interior Features
Appliances 
DishwasherDisposalElectric OvenGas CooktopGas Water HeaterMicrowaveRange Hood
Basement 
None
Cooling 
Ceiling Fan(s)Central Air
Fireplace 
Yes
Fireplace Features 
Gas LogGreat Room
Fireplaces 
1
Flooring 
CarpetCeramic TileLaminateOther
Heating 
CentralNatural Gas
Interior 
Breakfast BarPantryKitchen IslandCoffered Ceiling(s)Crown MoldingHigh Speed InternetSmart HomeTray Ceiling(s)Walk-In Closet(s)
Laundry Features 
Laundry RoomUpper Level
Window Features 
Bay Window(s)Double Pane Windows
Save
Ask
Tour
Hide
Share
Exterior Features
Construction Details 
Cement SidingHardiPlank TypeStone
Exterior 
Rain GuttersOther
Fencing 
None
Frontage 
0
Lot Features 
Back YardCul-De-SacFront Yard
Other Structures 
None
Patio And Porch 
CoveredFront PorchPatioRear PorchScreened
Pool Features 
None
Road Frontage 
None
Roof 
CompositionShingle
Spa Features 
None
View 
Other
Waterfront Features 
Other
Waterview 
Other
Windows/Doors 
Bay Window(s)Double Pane Windows
Community Features
Association Dues 
940
Community Features 
ClubhouseFishingFitness CenterLakePlaygroundPoolSidewalks
HOA Fee Frequency 
Annually
Horse Property 
None
Roads 
Asphalt
Schools
School District
Unknown
Elementary School
West Jackson
Middle School
West Jackson
High School
Jackson County
Listing Courtesy Of: Thomas Glen Slappey of Peggy Slappey Properties Inc. Broker: 770-932-3440 Prefer Ph#:[email protected]

Listings identified with the FMLS IDX logo come from FMLS and are held by brokerage firms other than the owner of this website and the listing brokerage is identified in any listing details. Information is deemed reliable but is not guaranteed. If you believe any FMLS listing contains material that infringes your copyrighted work, please click here to review our DMCA policy and learn how to submit a takedown request.



© 2017-2026 First Multiple Listing Service, Inc.

Neighborhood & Commute
Source: Walkscore
Save
Ask
Tour
Hide
Share