Save
Ask
Tour
Hide
Share
$585,200
New Listing

1450 Bowman Road
Lawrenceville, GA 30045

For Sale|Single Family Residence|Active
4
Beds
4
Total Baths
3
Full Baths
1
Partial Bath
2,729
SqFt
$214
/SqFt
1989
Built
Subdivision:
None
County:
Gwinnett
Listing Courtesy Of: Bonds Realty Group of Keller Williams Realty Atlanta Partners Broker: 678-269-1155 Prefer Ph#:[email protected]
Call Now: (404) 556-1733
Is this the listing for you? We can help make it yours.
(404) 556-1733
Upcoming Open Houses
Sat, Jul 18, 12:00 PM - 2:00 PM
1450 Bowman Road1450 Bowman Road1450 Bowman Road1450 Bowman Road
Save
Ask
Tour
Hide
Share

Mortgage Calculator

Monthly Payment (Est.)

$2,670
Calculator powered by Showcase IDX, a Constellation1 Company. Copyright ©2026 Information is deemed reliable but not guaranteed.

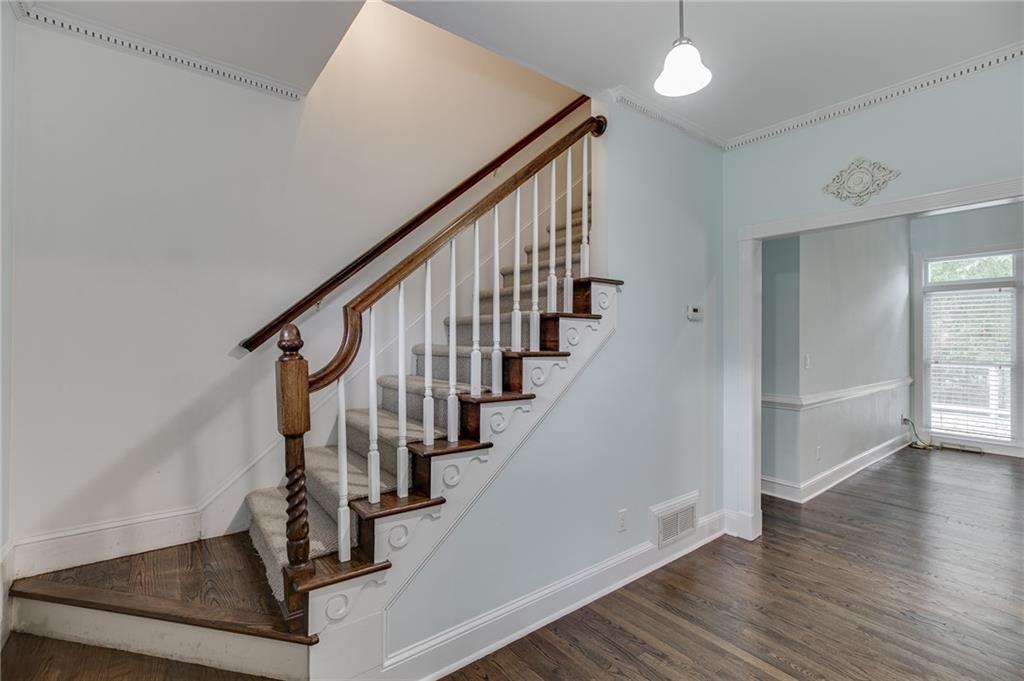
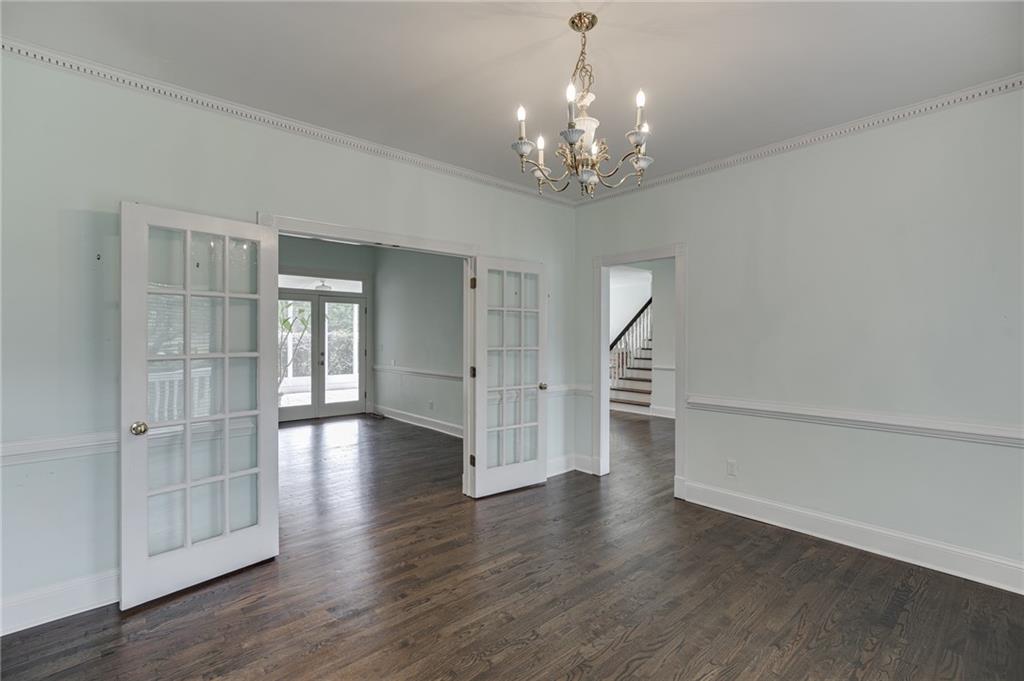
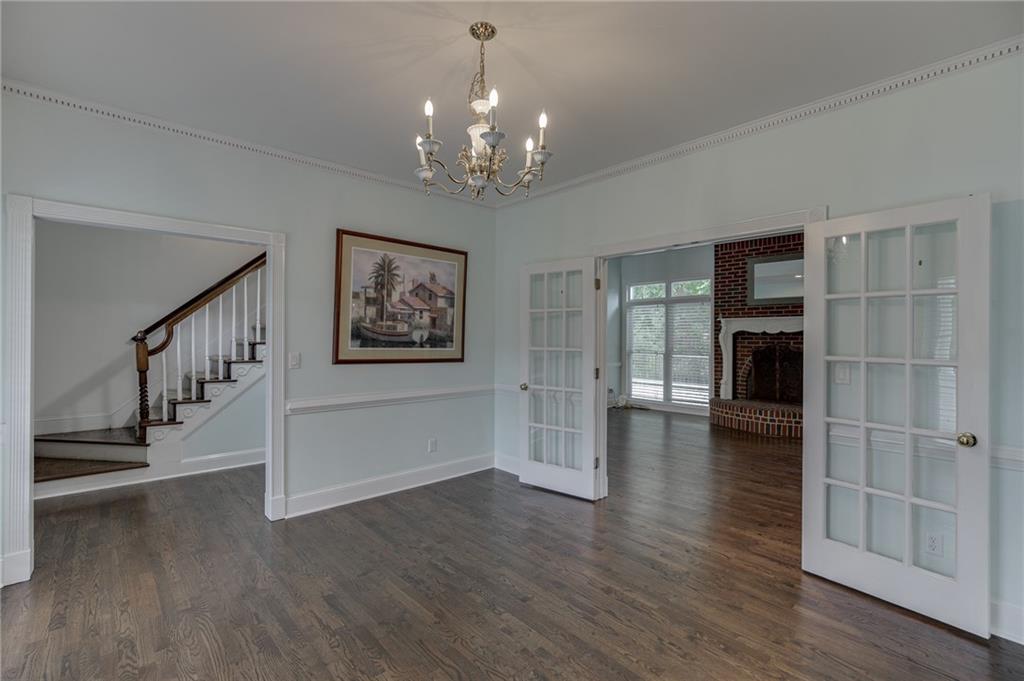
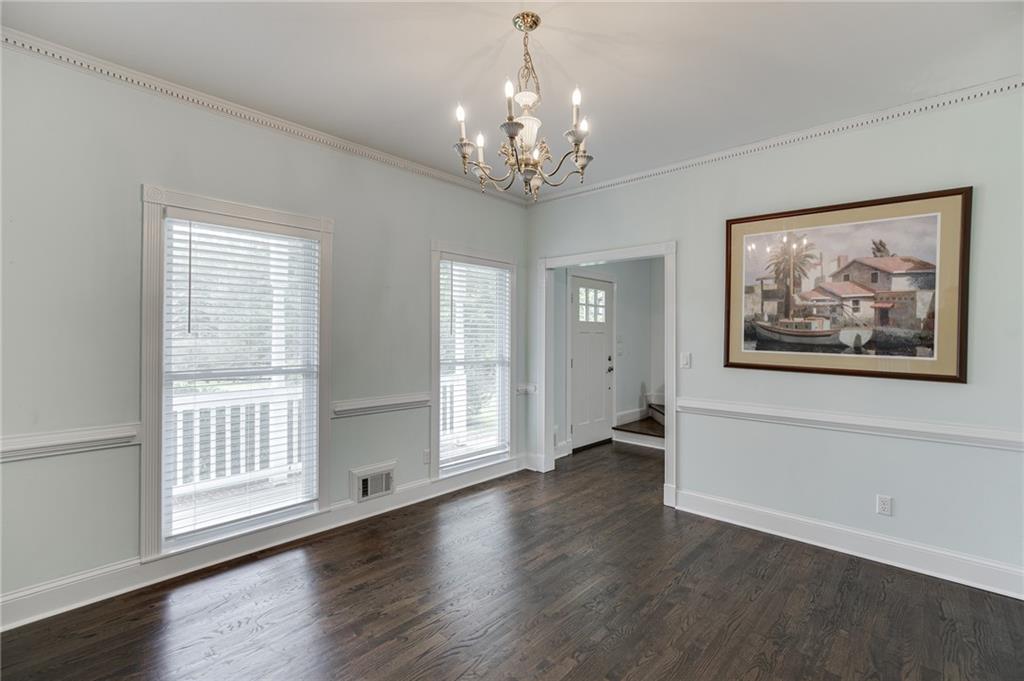
Welcome home to this charming Southern farmhouse nestled on a private one-acre mini estate with NO HOA! Set back from the road with a driveway, and ample parking, this property offers the perfect blend of country charm and modern convenience. Step inside to discover a light-filled great room featuring soaring two-story ceilings, a dramatic brick fireplace, and an open-concept design that flows effortlessly into the spacious country kitchen. Designed for both everyday living and entertaining, the kitchen boasts stainless steel appliances, abundant cabinetry, expansive counter space, a center island with cooktop, and a generous breakfast/dining, sunny sitting nook area overlooking the private backyard. The main-level owner's suite provides a peaceful retreat with French doors leading to a large back deck outdoors, a spacious walk-in closet with exceptional storage, and an ensuite bath featuring a separate shower. One of the home's standout features is the Screen Porch and the extended deck, creating the perfect space for grilling, relaxing, or entertaining while overlooking the private one-acre setting with endless possibilities for gardening, play, or future outdoor projects. Upstairs you'll find spacious secondary bedrooms, a full bath, and a private rear staircase leading to an oversized in-law or guest suite ideal for multi-generational living, guests, a home office, or bonus room. Additional highlights include a detached workshop, recently serviced septic system, new roof, new siding, all-new windows. Conveniently located near shopping, restaurants, Tribble Mill and Harbins parks, schools, and major commuter routes, this unique property offers the rare opportunity to enjoy peaceful country living with easy access to everything you need.

Save
Ask
Tour
Hide
Share
Listing Snapshot
Price 
$585,200
Days On Site 
0 Days
Bedrooms 
4
Inside Area (SqFt) 
2,729 sqft
Total Baths 
4
Full Baths 
3
Partial Baths 
1
Lot Size 
1 Acre
Year Built 
1989
MLS® Number 
7805332
Status 
Active
Property Tax 
$4,765
HOA/Condo/Coop Fees 
N/A
Sq Ft Source 
Public Records
Friends & Family
Recent Activity
5 hours agoListing first seen on site
5 hours agoListing updated with changes from the MLS®
General Features
Acres 
1
Attached Garage 
Yes
Foundation 
Block
Garage 
Yes
Garage Spaces 
2
Land Lease 
No
Levels 
One and One Half
Parking 
AttachedDrivewayGarageGarage Door OpenerRV Access/Parking
Property Sub Type 
Single Family Residence
Security 
Smoke Detector(s)
Sewer 
Septic Tank
SqFt Above 
2729
SqFt Total 
2729
Style 
CountryCraftsman
Utilities 
Cable AvailableElectricity AvailableNatural Gas AvailableSewer AvailableUnderground UtilitiesWater Available
Water Source 
Public
Interior Features
Appliances 
DishwasherElectric OvenGas CooktopMicrowaveRange Hood
Basement 
None
Cooling 
Ceiling Fan(s)Central AirElectric
Fireplace 
Yes
Fireplace Features 
Family RoomGas LogGas Starter
Fireplaces 
1
Flooring 
CarpetCeramic TileHardwood
Heating 
ElectricHeat PumpNatural Gas
Interior 
Breakfast BarEat-in KitchenKitchen IslandEntrance FoyerTray Ceiling(s)Master Downstairs
Laundry Features 
Common AreaLaundry RoomMain Level
Main Level Bedrooms 
1
Window Features 
Insulated Windows
Save
Ask
Tour
Hide
Share
Exterior Features
Construction Details 
Cement Siding
Exterior 
Private Yard
Fencing 
Back YardChain LinkWood
Frontage 
0
Lot Features 
ClearedFarmLandscapedLevelPastureWooded
Other Structures 
OutbuildingRV/Boat Storage
Patio And Porch 
DeckFront PorchRear Porch
Pool Features 
None
Road Frontage 
None
Roof 
CompositionShingle
Spa Features 
None
View 
Trees/Woods
Waterfront Features 
None
Waterview 
Trees/Woods
Windows/Doors 
Insulated Windows
Community Features
Community Features 
None
Financing Terms Available 
CashConventionalFHAVA Loan
Horse Property 
None
Roads 
None
Schools
School District
Unknown
Elementary School
Starling
Middle School
Couch
High School
Grayson
Listing Courtesy Of: Bonds Realty Group of Keller Williams Realty Atlanta Partners Broker: 678-269-1155 Prefer Ph#:[email protected]

Listings identified with the FMLS IDX logo come from FMLS and are held by brokerage firms other than the owner of this website and the listing brokerage is identified in any listing details. Information is deemed reliable but is not guaranteed. If you believe any FMLS listing contains material that infringes your copyrighted work, please click here to review our DMCA policy and learn how to submit a takedown request.



© 2017-2026 First Multiple Listing Service, Inc.

Neighborhood & Commute
Source: Walkscore
Save
Ask
Tour
Hide
Share