Save
Ask
Tour
Hide
Share
$639,000
New Listing

1651 Barfield Run Run NW
Atlanta, GA 30318

For Sale|Single Family Residence|Active
3
Beds
3
Total Baths
2
Full Baths
1
Partial Bath
2,456
SqFt
$260
/SqFt
2005
Built
Subdivision:
Dupont Commons
County:
Fulton
Listing Courtesy Of: Sarah Figueroa of Berkshire Hathaway HomeServices Georgia Properties Broker: 770-379-8040 Prefer Ph#:[email protected]
Call Now: (404) 556-1733
Is this the listing for you? We can help make it yours.
(404) 556-1733
Upcoming Open Houses
Sat, Jul 18, 1:00 PM - 3:00 PM
1651 Barfield Run Run NW1651 Barfield Run Run NW1651 Barfield Run Run NW1651 Barfield Run Run NW
Save
Ask
Tour
Hide
Share

Mortgage Calculator

Monthly Payment (Est.)

$2,915
Calculator powered by Showcase IDX, a Constellation1 Company. Copyright ©2026 Information is deemed reliable but not guaranteed.

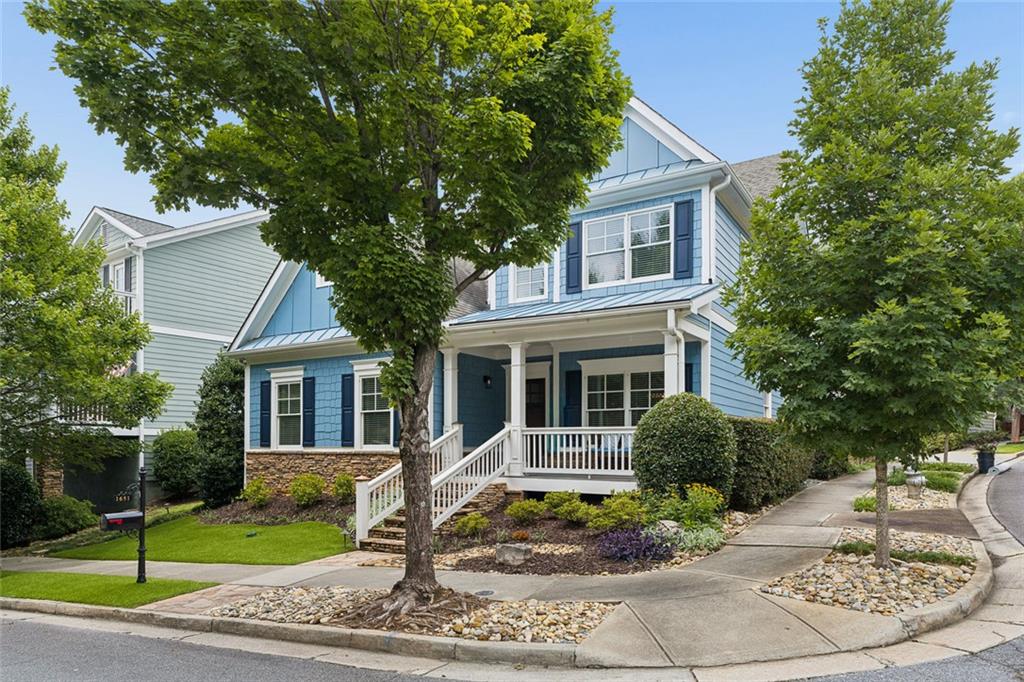
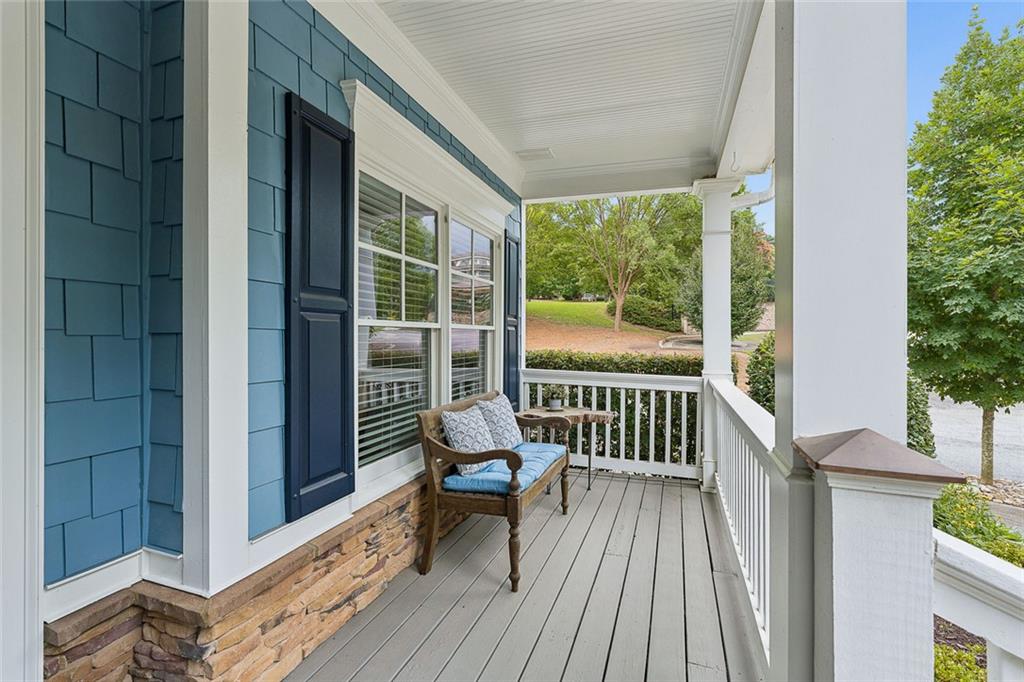
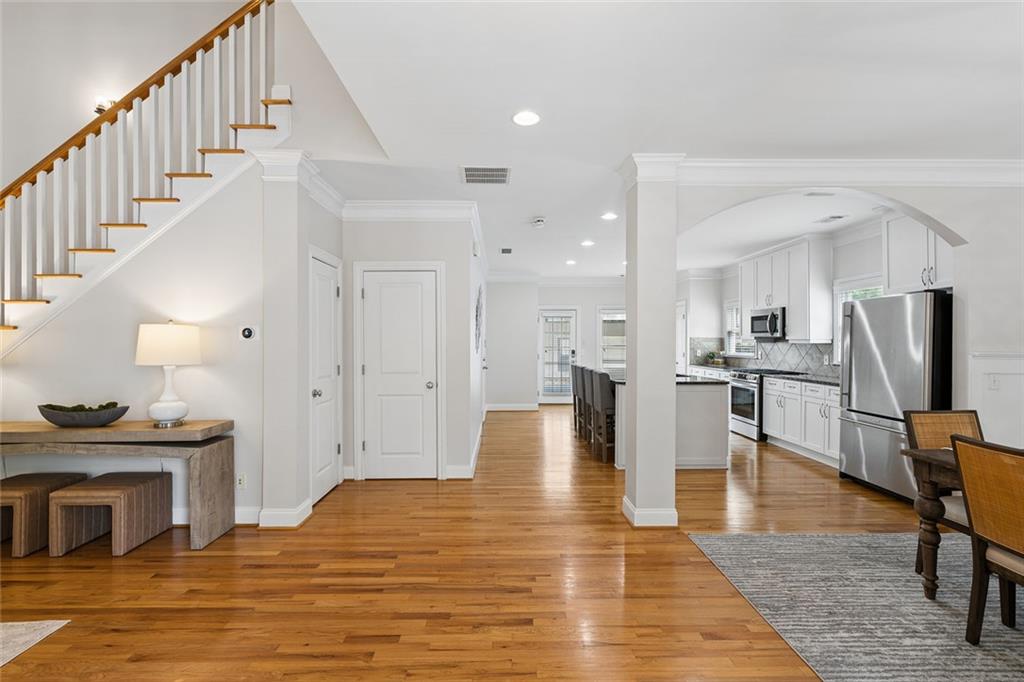
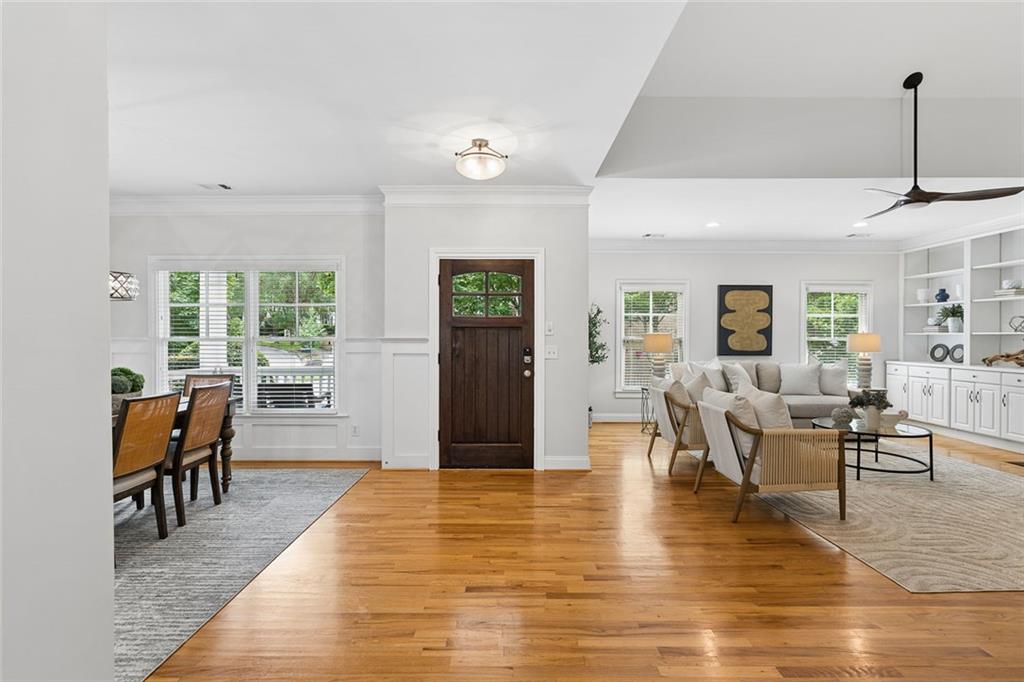
Welcome home to this beautiful turn key craftsman in sought after Dupont Commons. 3 Bedrooms PLUS a dedicated office space. This home is on a prime corner lot across from one of the many green spaces, brand new sauna, pool & fitness center and features a walkout yard and garage access directly from the kitchen. The backyard features no maintenance with newly installed flagstone patio and artificial turf in the front yard. Inside, the main floor features an oversized living room with fireplace and soaring ceilings, a renovated eat-in kitchen with stainless steel appliances, granite counters, tile backsplash, and pantry. Upstairs, the large primary suite features beautiful tray ceilings, a sitting area, a walk-in closet, and a renovated bathroom with a huge renovated shower and heated floors. New square footage was added by the office renovation! Two secondary bedrooms each boast large closets and beautiful natural light. The home has hardwood floors throughout the main, brand new carpet upstairs, new paint and a UV sanitation system for the HVAC. Water heater and HVAC have been replaced and electric car charger installed in garage. Dupont Commons location can’t be beat – down the street to Westside Village and Scofflaw Brewery, and just minutes to Westside Provisions, Top Golf, Bellwood Quarry, The Works, and the Beltline Expansion to the Westside Reservoir Park. The airport is about 20 minutes away!

Save
Ask
Tour
Hide
Share
Listing Snapshot
Price 
$639,000
Days On Site 
0 Days
Bedrooms 
3
Inside Area (SqFt) 
2,456 sqft
Total Baths 
3
Full Baths 
2
Partial Baths 
1
Lot Size 
0.1 Acres
Year Built 
2005
MLS® Number 
7805334
Status 
Active
Property Tax 
$4,653
HOA/Condo/Coop Fees 
$158.33 monthly
Sq Ft Source 
Owner
Friends & Family
Recent Activity
5 hours agoListing first seen on site
5 hours agoListing updated with changes from the MLS®
General Features
Acres 
0.1
Foundation 
Slab
Garage 
Yes
Garage Spaces 
2
Green Energy Efficient 
InsulationHVACLightingRoofThermostatWindows
Land Lease 
No
Levels 
Two
Parking 
Garage
Parking Spaces 
4
Property Sub Type 
Single Family Residence
Security 
Smoke Detector(s)
Sewer 
Public Sewer
SqFt Above 
2456
SqFt Total 
2456
Style 
Colonial
Utilities 
Sewer AvailablePhone AvailableUnderground UtilitiesWater AvailableCable AvailableElectricity AvailableNatural Gas Available
Water Source 
Public
Interior Features
Appliances 
DishwasherDisposalMicrowaveRefrigeratorGas Oven
Basement 
None
Cooling 
Central Air
Electric 
220 Volts
Fireplace 
Yes
Fireplace Features 
Family RoomGas StarterGas Log
Fireplaces 
1
Flooring 
Hardwood
Heating 
Forced Air
Interior 
Eat-in KitchenBookcasesDouble VanityEntrance FoyerRecessed LightingWalk-In Closet(s)Coffered Ceiling(s)
Laundry Features 
Upper Level
Window Features 
Insulated Windows
Save
Ask
Tour
Hide
Share
Exterior Features
Construction Details 
FrameCement SidingConcrete
Exterior 
CourtyardPermeable Paving
Fencing 
None
Lot Features 
Corner LotLandscapedLevel
Other Structures 
Other
Patio And Porch 
Front PorchRear PorchPatioTerrace
Pool Features 
None
Road Frontage 
City Street
Roof 
Composition
Spa Features 
None
View 
Other
Waterfront Features 
None
Waterview 
Other
Windows/Doors 
Insulated Windows
Community Features
Association Dues 
1900
Community Features 
Fitness CenterPlaygroundParkPoolSidewalks
Financing Terms Available 
CashConventionalFHAVA LoanUSDA Loan
HOA Fee Frequency 
Annually
Horse Property 
None
Roads 
Paved
Schools
School District
Unknown
Elementary School
Bolton Academy
Middle School
Willis A. Sutton
High School
North Atlanta
Listing Courtesy Of: Sarah Figueroa of Berkshire Hathaway HomeServices Georgia Properties Broker: 770-379-8040 Prefer Ph#:[email protected]

Listings identified with the FMLS IDX logo come from FMLS and are held by brokerage firms other than the owner of this website and the listing brokerage is identified in any listing details. Information is deemed reliable but is not guaranteed. If you believe any FMLS listing contains material that infringes your copyrighted work, please click here to review our DMCA policy and learn how to submit a takedown request.



© 2017-2026 First Multiple Listing Service, Inc.

Neighborhood & Commute
Source: Walkscore
Save
Ask
Tour
Hide
Share