Save
Ask
Tour
Hide
Share
$255,000
New Listing

4012 Hidden Hollow Terrace A
Gainesville, GA 30506

For Sale|Condominium|Active
2
Beds
2
Total Baths
2
Full Baths
1,164
SqFt
$219
/SqFt
2000
Built
Subdivision:
Hidden Hollow
County:
Hall
Listing Courtesy Of: PAT BURKE of Keller Williams Lanier Partners Broker: 770-503-7070 Prefer Ph#:[email protected]
Call Now: (404) 556-1733
Is this the listing for you? We can help make it yours.
(404) 556-1733
4012 Hidden Hollow Terrace A4012 Hidden Hollow Terrace A4012 Hidden Hollow Terrace A4012 Hidden Hollow Terrace A
Save
Ask
Tour
Hide
Share

Mortgage Calculator

Monthly Payment (Est.)

$1,163
Calculator powered by Showcase IDX, a Constellation1 Company. Copyright ©2026 Information is deemed reliable but not guaranteed.

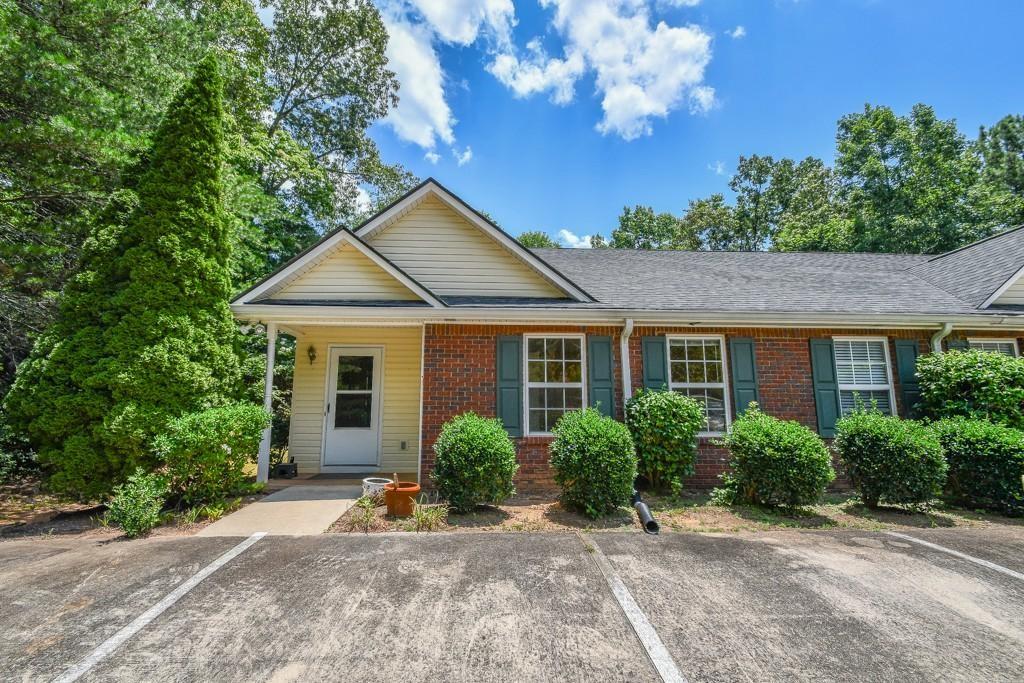
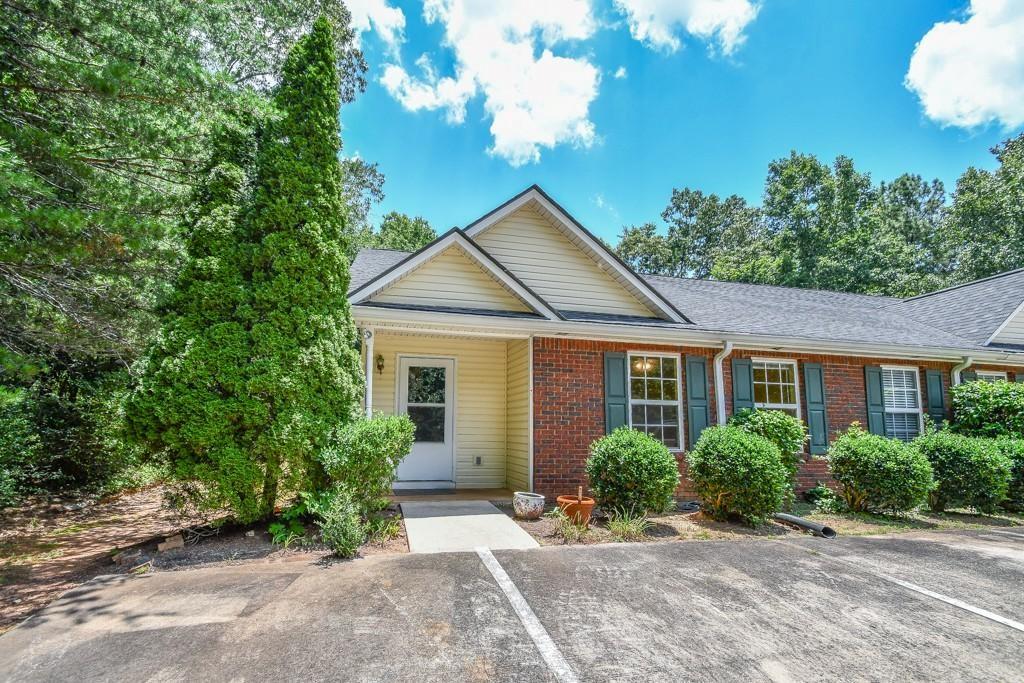
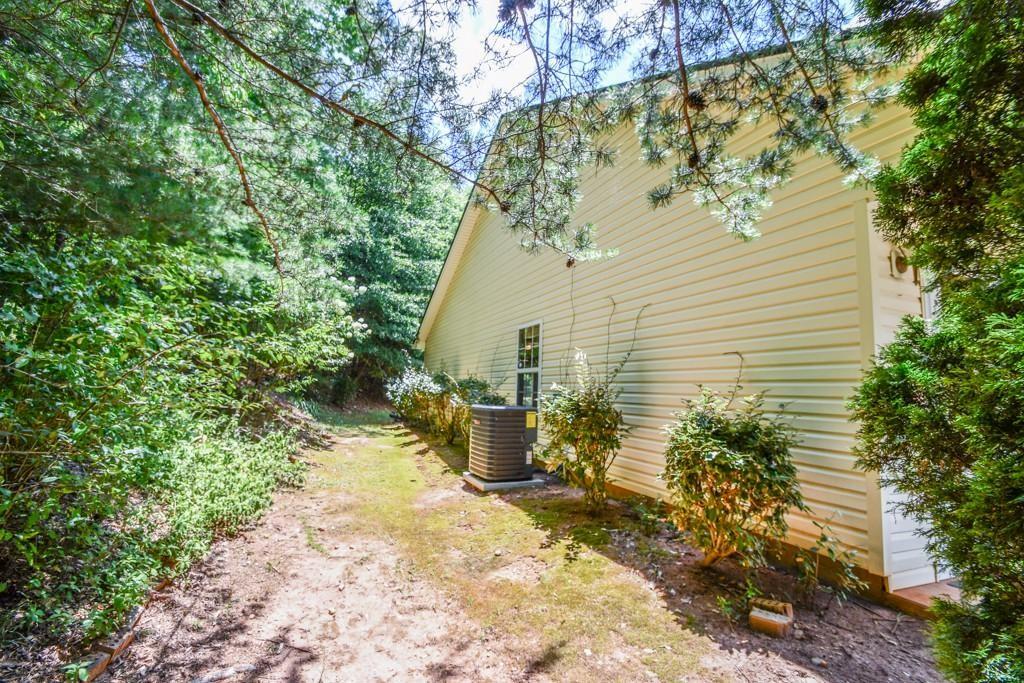
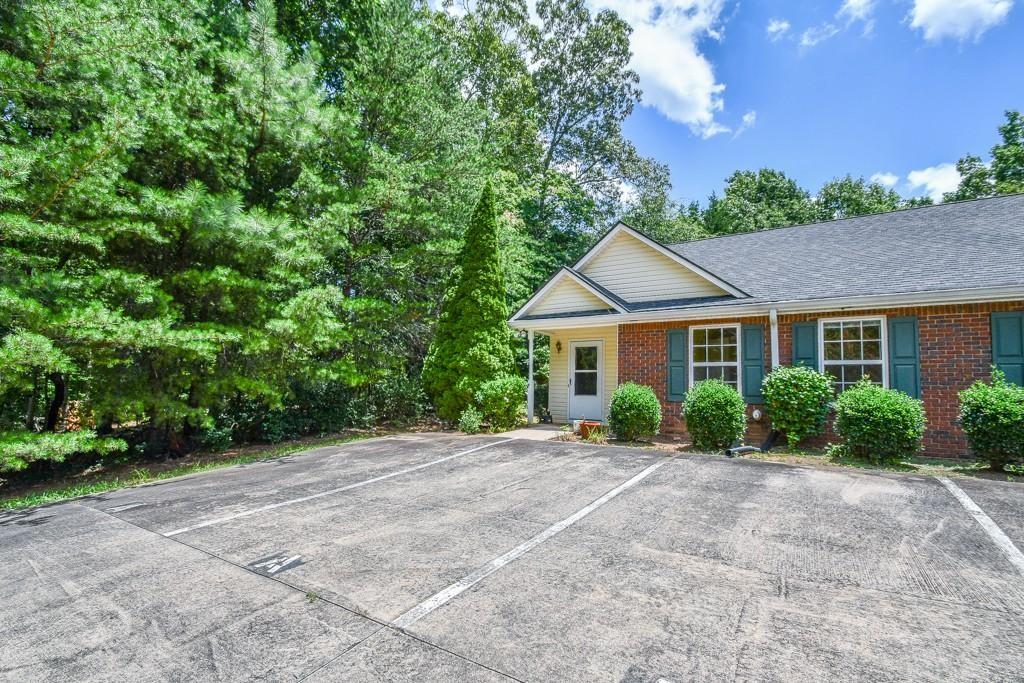
Welcome home to this charming end-unit condominium in the desirable Hidden Hollow community. Offering 2 bedrooms and 2 full baths all on one level, this low-maintenance home combines comfort, convenience, and privacy in a peaceful setting. The spacious living room features vaulted ceilings, durable flooring, and a cozy fireplace, creating an inviting space to relax or entertain. The bright kitchen offers ample cabinetry, generous counter space, and an adjoining dining area filled with natural light. The owner's suite provides a private retreat with an en-suite bath and abundant closet space, while the secondary bedroom and full bath are ideal for guests, a home office, or roommate living. As an end unit, you'll enjoy added privacy, extra natural light, and a quiet setting surrounded by mature landscaping. Whether you're a first-time buyer, downsizing, or looking for a low-maintenance lifestyle, this Hidden Hollow home offers the perfect blend of comfort and simplicity.

Save
Ask
Tour
Hide
Share
Listing Snapshot
Price 
$255,000
Days On Site 
0 Days
Bedrooms 
2
Inside Area (SqFt) 
1,164 sqft
Total Baths 
2
Full Baths 
2
Partial Baths 
N/A
Lot Size 
0.37 Acres
Year Built 
2000
MLS® Number 
7805349
Status 
Active
Property Tax 
$2,005
HOA/Condo/Coop Fees 
$175 monthly
Sq Ft Source 
Other
Friends & Family
Recent Activity
4 hours agoListing first seen on site
5 hours agoListing updated with changes from the MLS®
General Features
Acres 
0.37
Foundation 
Concrete Perimeter
Land Lease 
No
Levels 
One
Parking 
Assigned
Property Sub Type 
Condominium
Sewer 
Septic Tank
SqFt Above 
1164
SqFt Total 
1164
Style 
Garden (1 Level)Patio HomeRanch
Utilities 
Cable AvailableElectricity AvailablePhone Available
Water Source 
Public
Interior Features
Appliances 
DishwasherRefrigerator
Basement 
None
Cooling 
Ceiling Fan(s)Central Air
Fireplace 
Yes
Fireplace Features 
Family Room
Fireplaces 
1
Flooring 
CarpetCeramic TileHardwoodOther
Heating 
CentralElectric
Interior 
Breakfast BarHigh Speed InternetVaulted Ceiling(s)Walk-In Closet(s)Master Downstairs
Laundry Features 
In Hall
Main Level Bedrooms 
2
Window Features 
Double Pane Windows
Save
Ask
Tour
Hide
Share
Exterior Features
Construction Details 
BrickVinyl Siding
Exterior 
Other
Fencing 
None
Frontage 
0
Lot Features 
Other
Other Structures 
None
Patio And Porch 
Patio
Pool Features 
None
Road Frontage 
County Road
Roof 
Composition
Spa Features 
None
View 
RuralTrees/Woods
Waterfront Features 
None
Waterview 
RuralTrees/Woods
Windows/Doors 
Double Pane Windows
Community Features
Association Dues 
2100
HOA Fee Frequency 
Annually
Horse Property 
None
Roads 
Paved
Schools
School District
Unknown
Elementary School
Lanier
Middle School
Chestatee
High School
Chestatee
Listing Courtesy Of: PAT BURKE of Keller Williams Lanier Partners Broker: 770-503-7070 Prefer Ph#:[email protected]

Listings identified with the FMLS IDX logo come from FMLS and are held by brokerage firms other than the owner of this website and the listing brokerage is identified in any listing details. Information is deemed reliable but is not guaranteed. If you believe any FMLS listing contains material that infringes your copyrighted work, please click here to review our DMCA policy and learn how to submit a takedown request.



© 2017-2026 First Multiple Listing Service, Inc.

Neighborhood & Commute
Source: Walkscore
Save
Ask
Tour
Hide
Share