Save
Ask
Tour
Hide
Share
$455,000
New Listing

2990 Meadow Gate Way
Loganville, GA 30052

For Sale|Single Family Residence|Active
4
Beds
3
Total Baths
2
Full Baths
1
Partial Bath
2,486
SqFt
$183
/SqFt
2000
Built
Subdivision:
Wildwood At Meadowgate
County:
Gwinnett
Listing Courtesy Of: Chris Mullins of Keller Williams Realty Atl Partners Broker: 404-512-9299 Prefer Ph#:[email protected]
Call Now: (404) 556-1733
Is this the listing for you? We can help make it yours.
(404) 556-1733
2990 Meadow Gate Way2990 Meadow Gate Way2990 Meadow Gate Way2990 Meadow Gate Way
Save
Ask
Tour
Hide
Share

Mortgage Calculator

Monthly Payment (Est.)

$2,076
Calculator powered by Showcase IDX, a Constellation1 Company. Copyright ©2026 Information is deemed reliable but not guaranteed.

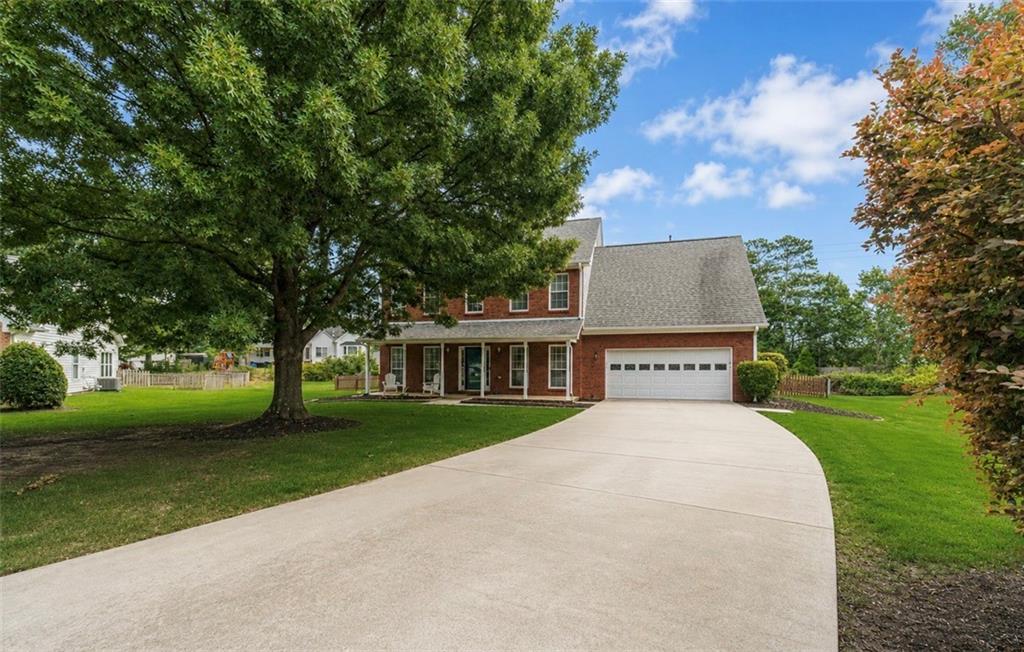
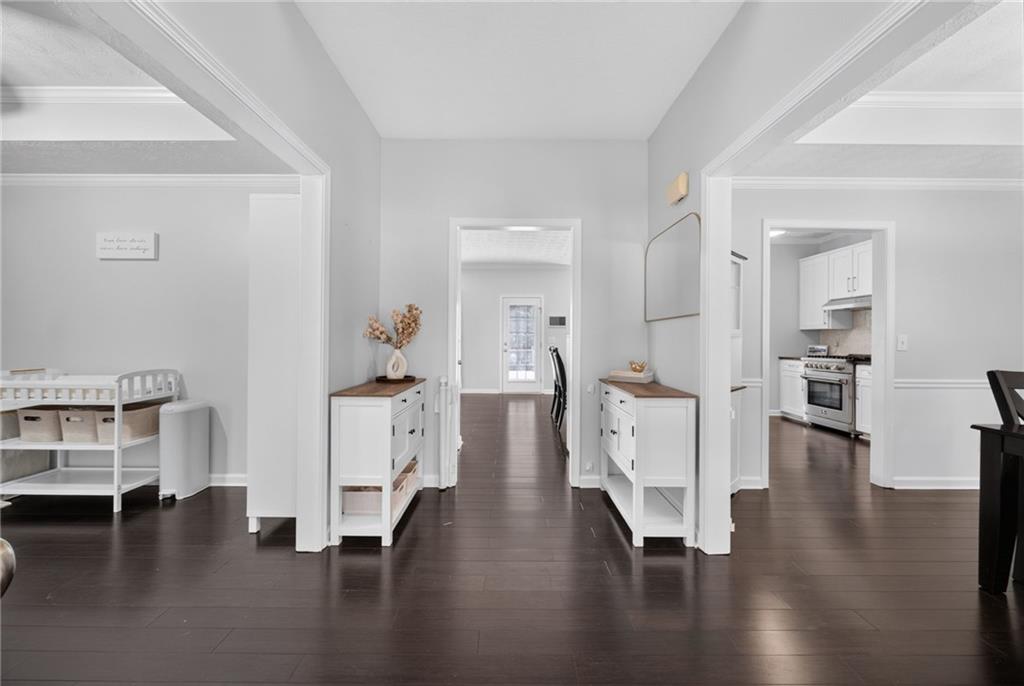
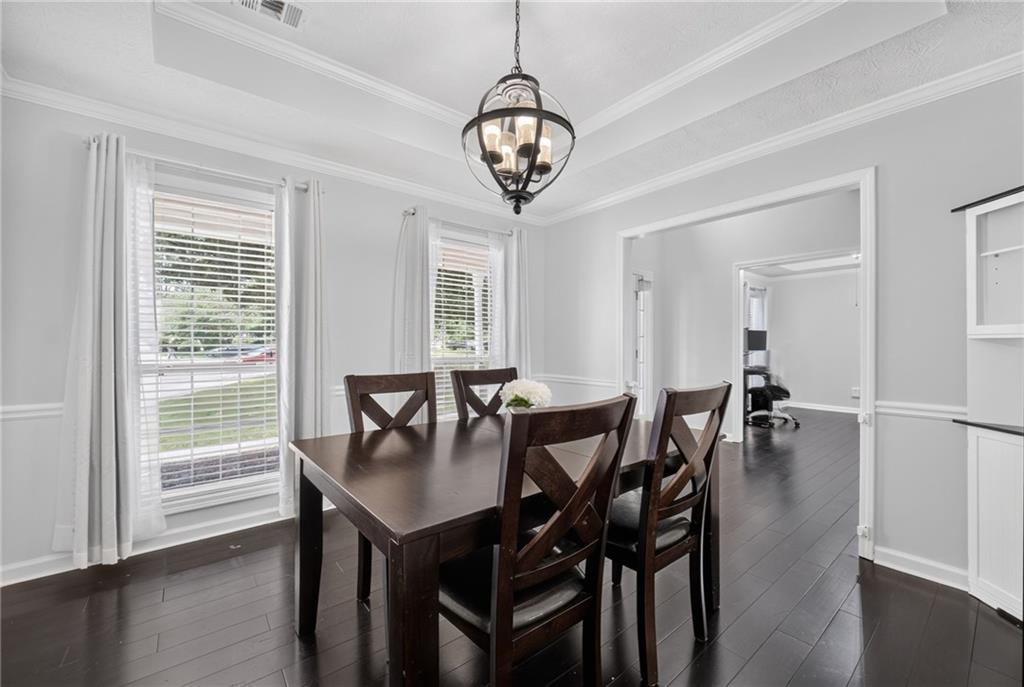
Welcome home to this beautifully updated Loganville home, tucked away on a quiet cul-de-sac in the sought-after Grayson High School district! The updated kitchen is designed to impress with white shaker-style soft-close cabinetry, dark granite countertops, a pearlescent backsplash, under-cabinet lighting, stainless steel appliances, and a new front-control Italian gas range. Thoughtful updates throughout the home include a Nest thermostat, large picture windows, and updated lighting, ceiling fans, fixtures, and hardware. Major improvements offer added peace of mind, including a roof with 40-year architectural shingles and two high-quality Amana HVAC units. Tankless water heater, whole house water filtration system and new dishwasher. Mini split installed in garage perfect for a workshop or flex space. Upstairs features brand new carpeting in a pet- and smoke-free home. Situated on a level .43-acre lot surrounded by mature trees, this property truly shines when it comes to outdoor living. A spacious back deck spans the length of the home overlooking the large fenced-In backyard and tiled patio. Enjoy evenings around the fire pit, relax on the bench swing beneath the pergola, or grow your own vegetables in the raised garden beds. Located in a thriving, active swim and tennis community with convenient access to Publix, shopping, dining, and everyday amenities. A wonderful combination of an updated home, spacious lot, outdoor living, and a desirable cul-de-sac location!

Save
Ask
Tour
Hide
Share
Listing Snapshot
Price 
$455,000
Days On Site 
0 Days
Bedrooms 
4
Inside Area (SqFt) 
2,486 sqft
Total Baths 
3
Full Baths 
2
Partial Baths 
1
Lot Size 
0.44 Acres
Year Built 
2000
MLS® Number 
7805422
Status 
Active
Property Tax 
$6,362
HOA/Condo/Coop Fees 
$67.5 monthly
Sq Ft Source 
Appraiser
Friends & Family
Recent Activity
3 hours agoListing first seen on site
3 hours agoListing updated with changes from the MLS®
General Features
Acres 
0.44
Foundation 
Slab
Garage 
Yes
Garage Spaces 
2
Green Energy Efficient 
Thermostat
Land Lease 
No
Levels 
Two
Parking 
GarageGarage Faces Front
Property Sub Type 
Single Family Residence
Security 
Carbon Monoxide Detector(s)Smoke Detector(s)
Sewer 
Public Sewer
SqFt Above 
2486
SqFt Total 
2486
Style 
Traditional
Utilities 
Phone Available
Water Source 
Public
Interior Features
Appliances 
DishwasherGas RangeGas Water HeaterMicrowaveSelf Cleaning Oven
Basement 
None
Cooling 
Ceiling Fan(s)Central Air
Electric 
220 Volts220 Volts in Garage
Fireplace 
Yes
Fireplace Features 
Factory BuiltGas Log
Fireplaces 
1
Flooring 
CarpetCeramic TileHardwood
Heating 
Natural Gas
Interior 
Eat-in KitchenPantryDouble VanityHigh Speed InternetTray Ceiling(s)Vaulted Ceiling(s)Walk-In Closet(s)
Laundry Features 
Laundry Room
Window Features 
Double Pane WindowsInsulated Windows
Save
Ask
Tour
Hide
Share
Exterior Features
Construction Details 
HardiPlank Type
Exterior 
Private Yard
Fencing 
Back YardFenced
Frontage 
0
Lot Features 
Cul-De-SacLevel
Other Structures 
Pergola
Patio And Porch 
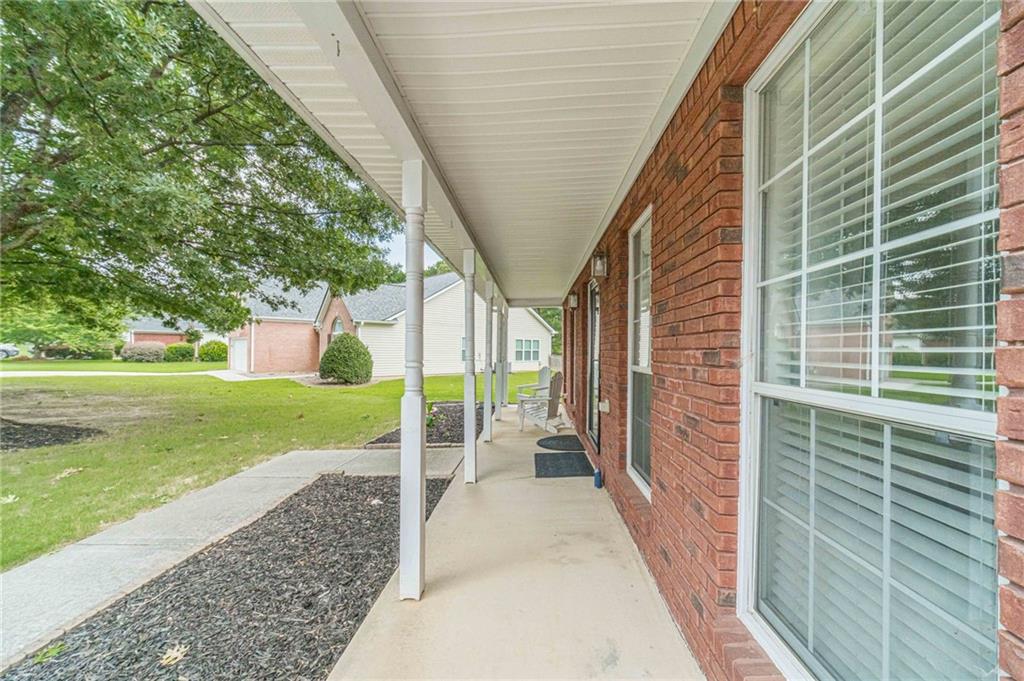
DeckFront Porch
Pool Features 
None
Road Frontage 
County Road
Roof 
Shingle
Spa Features 
None
View 
Rural
Waterfront Features 
None
Waterview 
Rural
Windows/Doors 
Double Pane WindowsInsulated Windows
Community Features
Association Dues 
810
Community Features 
ClubhousePlaygroundPoolSidewalksStreet LightsTennis Court(s)
Financing Terms Available 
1031 ExchangeAssumableCashConventionalFHAVA Loan
HOA Fee Frequency 
Annually
Horse Property 
None
Roads 
Asphalt
Schools
School District
Unknown
Elementary School
Trip
Middle School
Bay Creek
High School
Grayson
Listing Courtesy Of: Chris Mullins of Keller Williams Realty Atl Partners Broker: 404-512-9299 Prefer Ph#:[email protected]

Listings identified with the FMLS IDX logo come from FMLS and are held by brokerage firms other than the owner of this website and the listing brokerage is identified in any listing details. Information is deemed reliable but is not guaranteed. If you believe any FMLS listing contains material that infringes your copyrighted work, please click here to review our DMCA policy and learn how to submit a takedown request.



© 2017-2026 First Multiple Listing Service, Inc.

Neighborhood & Commute
Source: Walkscore
Save
Ask
Tour
Hide
Share