Save
Ask
Tour
Hide
Share
$350,000
New Listing

1630 Roberts Drive SE
Mableton, GA 30126

For Sale|Single Family Residence|Active
5
Beds
2
Total Baths
2
Full Baths
2,302
SqFt
$152
/SqFt
1965
Built
Subdivision:
DAVIS W P
County:
Cobb
Listing Courtesy Of: Kyndal Brown of The Legacy Real estate Group, LLC Broker: 678-502-0075 Prefer Ph#:[email protected]
Call Now: (404) 556-1733
Is this the listing for you? We can help make it yours.
(404) 556-1733
1630 Roberts Drive SE1630 Roberts Drive SE1630 Roberts Drive SE1630 Roberts Drive SE
Save
Ask
Tour
Hide
Share

Mortgage Calculator

Monthly Payment (Est.)

$1,597
Calculator powered by Showcase IDX, a Constellation1 Company. Copyright ©2026 Information is deemed reliable but not guaranteed.

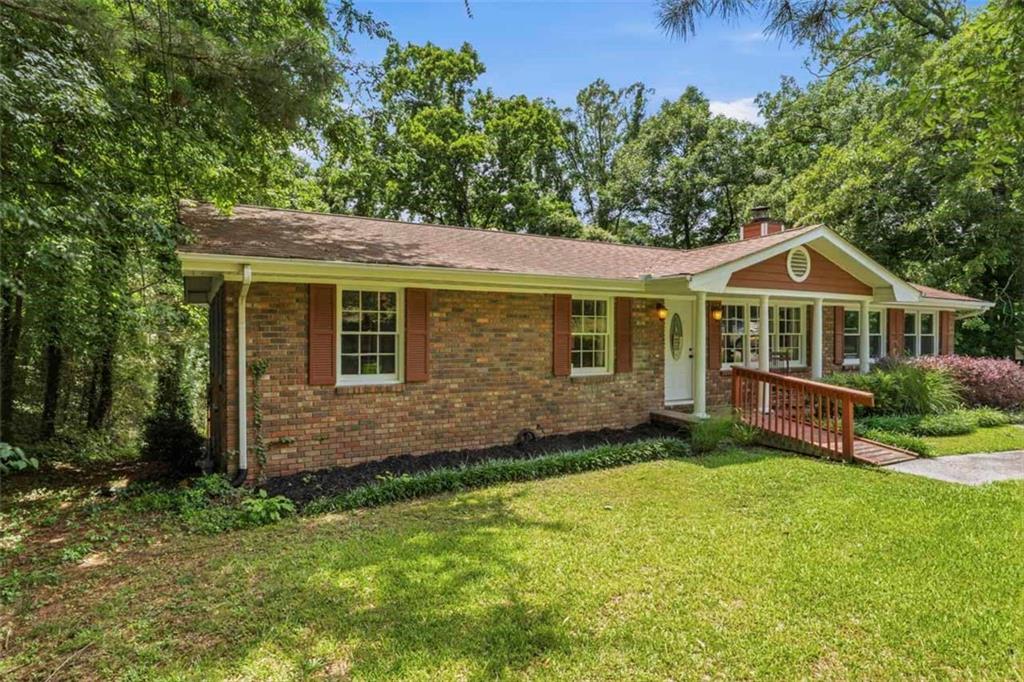
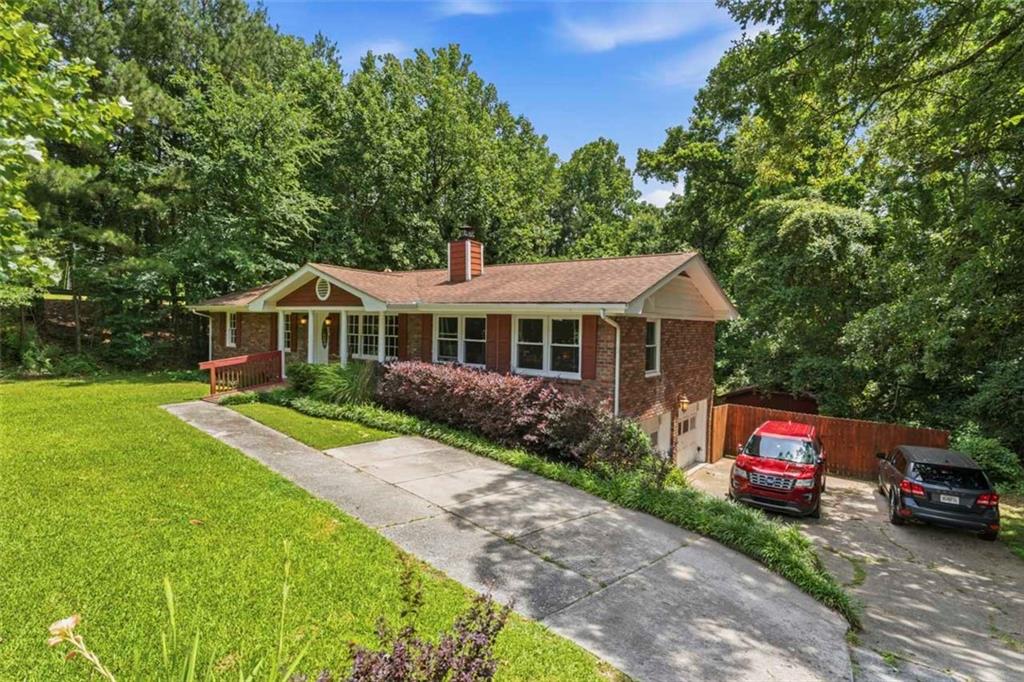
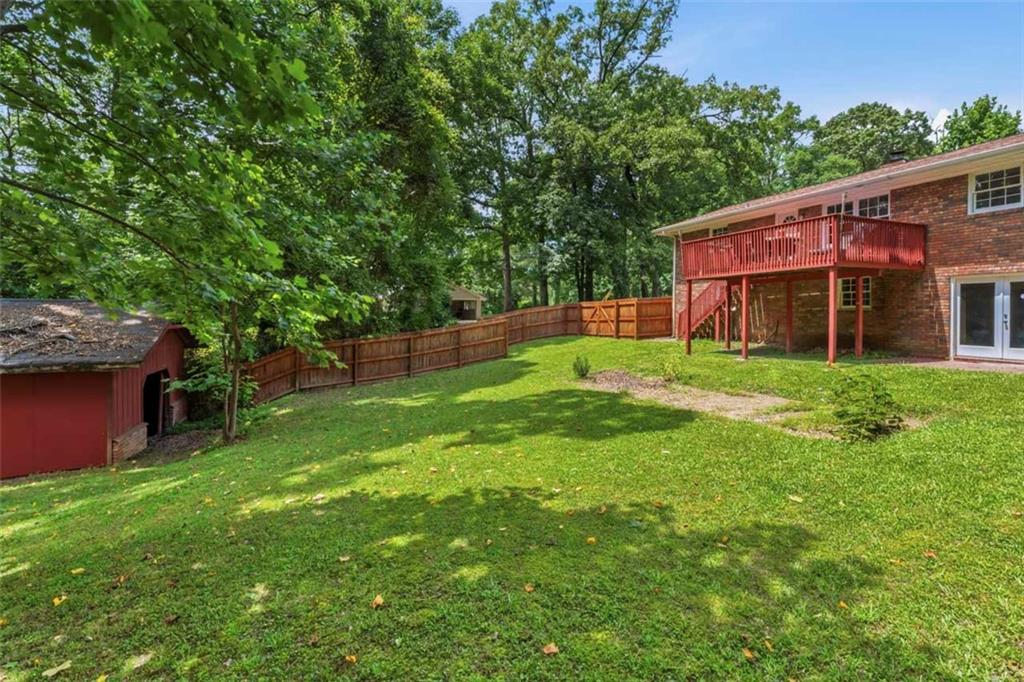
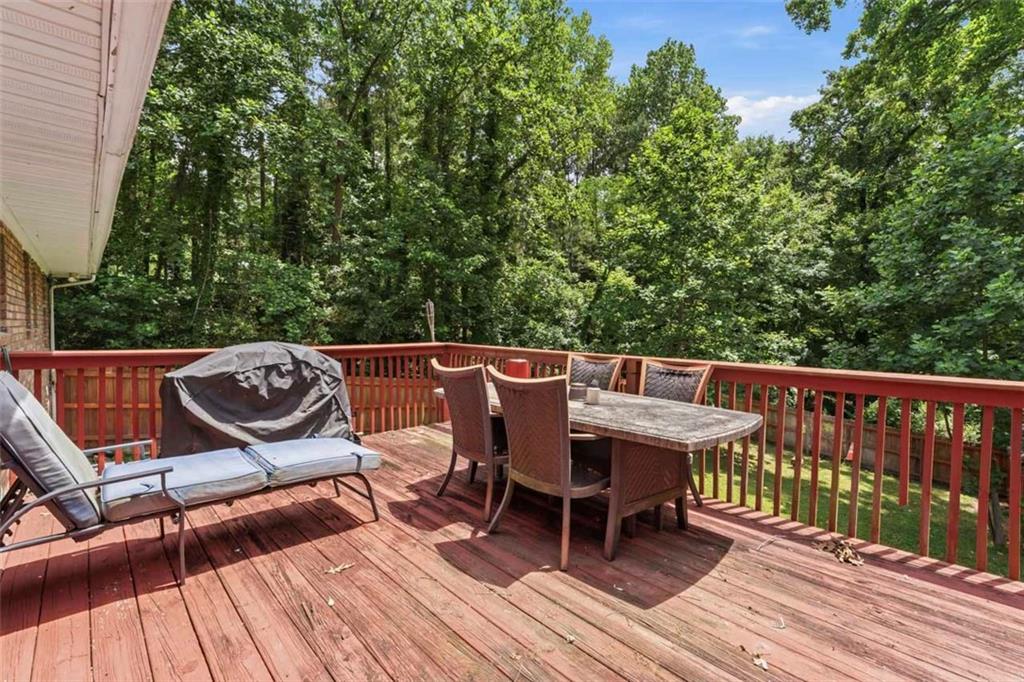
Welcome to 1630 Roberts Drive SE-a spacious 5-bedroom home situated on approximately 1 acre. With the primary suite located on the main level, this home provides a practical layout designed for everyday living. Downstairs, the finished basement offers endless possibilities, whether you envision a second living area, media room, home office, gym, or recreation space. Outside, you'll find a fenced backyard that's perfect for personal comfort or family entertainment, along with a detached storage shed for lawn equipment, tools, or additional storage. Conveniently located just 2 miles from the interstate, you'll enjoy easy access for commuting. With generous living space, desirable features, and a prime location in Cobb County, this property is ready to welcome its next owners. Schedule your private showing today!

Save
Ask
Tour
Hide
Share
Listing Snapshot
Price 
$350,000
Days On Site 
0 Days
Bedrooms 
5
Inside Area (SqFt) 
2,302 sqft
Total Baths 
2
Full Baths 
2
Partial Baths 
N/A
Lot Size 
0.53 Acres
Year Built 
1965
MLS® Number 
7805431
Status 
Active
Property Tax 
$3,497
HOA/Condo/Coop Fees 
N/A
Sq Ft Source 
Public Records
Friends & Family
Recent Activity
3 hours agoListing first seen on site
3 hours agoListing updated with changes from the MLS®
General Features
Acres 
0.53
Attached Garage 
Yes
Foundation 
Brick/Mortar
Garage 
Yes
Garage Spaces 
1
Land Lease 
No
Levels 
Two
Parking 
AttachedGarageGarage Faces Side
Parking Spaces 
2
Property Sub Type 
Single Family Residence
Sewer 
Septic Tank
SqFt Total 
2302
Style 
Traditional
Utilities 
Cable AvailableElectricity AvailableNatural Gas AvailableWater Available
Water Source 
Public
Interior Features
Appliances 
DishwasherMicrowaveRefrigerator
Basement 
Exterior EntryFinishedInterior EntryWalk-Out Access
Cooling 
Ceiling Fan(s)Central Air
Fireplace 
Yes
Fireplace Features 
Family Room
Fireplaces 
1
Flooring 
CarpetHardwood
Heating 
CentralHeat Pump
Interior 
Eat-in KitchenIn-Law FloorplanOtherMaster Downstairs
Laundry Features 
Common Area
Main Level Bedrooms 
4
Save
Ask
Tour
Hide
Share
Exterior Features
Construction Details 
Frame
Exterior 
BalconyPrivate YardStorage
Fencing 
Back YardFencedWood
Frontage 
0
Lot Features 
Back YardSlopedSteep Slope
Other Structures 
Shed(s)
Patio And Porch 
Covered
Pool Features 
None
Road Frontage 
City Street
Roof 
Composition
Spa Features 
None
View 
NeighborhoodOther
Waterfront Features 
None
Waterview 
NeighborhoodOther
Community Features
Community Features 
SidewalksStreet LightsOther
Horse Property 
None
Roads 
AsphaltConcretePaved
Schools
School District
Unknown
Elementary School
Clay-Harmony Leland
Middle School
Lindley
High School
Pebblebrook
Listing Courtesy Of: Kyndal Brown of The Legacy Real estate Group, LLC Broker: 678-502-0075 Prefer Ph#:[email protected]

Listings identified with the FMLS IDX logo come from FMLS and are held by brokerage firms other than the owner of this website and the listing brokerage is identified in any listing details. Information is deemed reliable but is not guaranteed. If you believe any FMLS listing contains material that infringes your copyrighted work, please click here to review our DMCA policy and learn how to submit a takedown request.



© 2017-2026 First Multiple Listing Service, Inc.

Neighborhood & Commute
Source: Walkscore
Save
Ask
Tour
Hide
Share