Save
Ask
Tour
Hide
Share
$168,600
New Listing

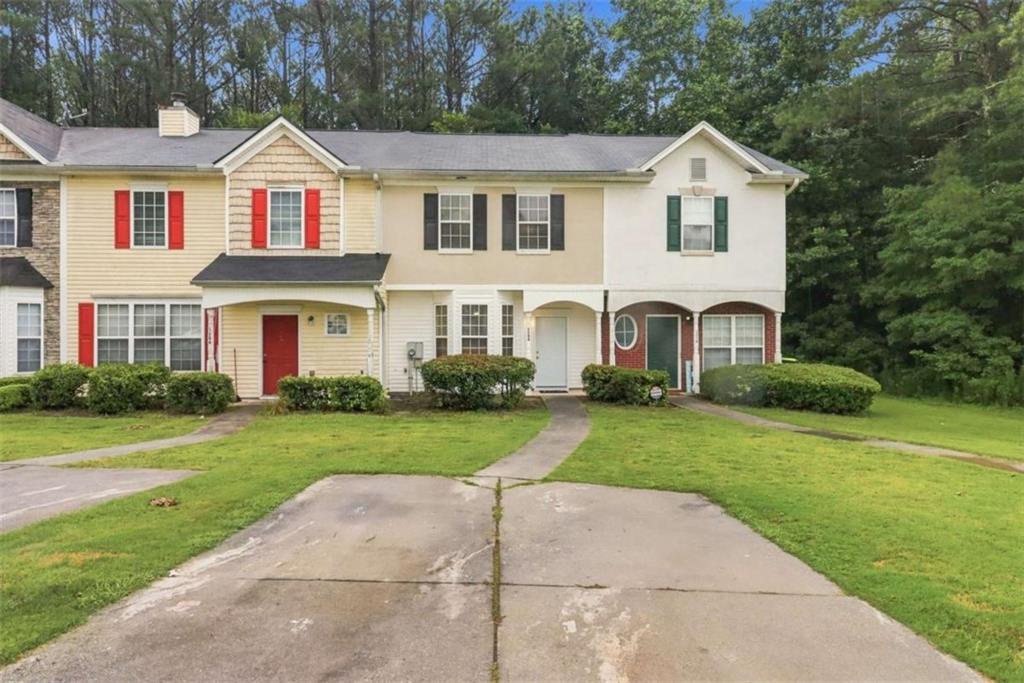
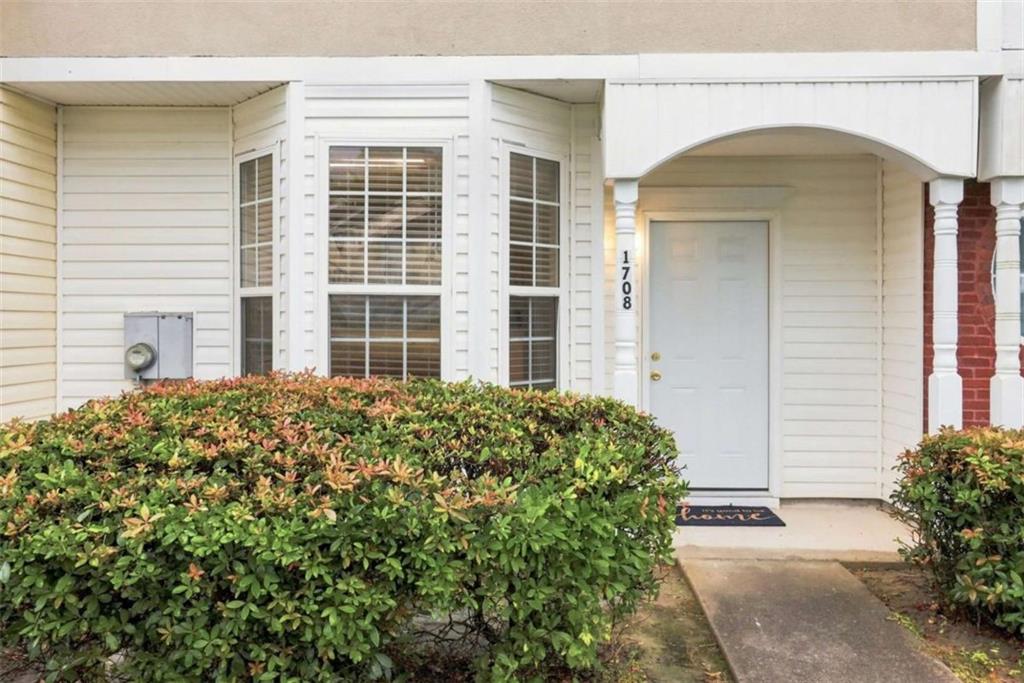
1708 Camden Forrest Trail
Riverdale, GA 30296

For Sale|Single Family Residence|Active
2
Beds
2
Total Baths
2
Full Baths
1,058
SqFt
$159
/SqFt
2002
Built
Subdivision:
Camden Forrest Townhomes
County:
Clayton
Listing Courtesy Of: Sonji Stewart of 20 West Realty, LLC Broker: 404-549-9911 Prefer Ph#:[email protected]
Call Now: (404) 556-1733
Is this the listing for you? We can help make it yours.
(404) 556-1733
1708 Camden Forrest Trail1708 Camden Forrest Trail1708 Camden Forrest Trail1708 Camden Forrest Trail
Save
Ask
Tour
Hide
Share

Mortgage Calculator

Monthly Payment (Est.)

$769
Calculator powered by Showcase IDX, a Constellation1 Company. Copyright ©2026 Information is deemed reliable but not guaranteed.

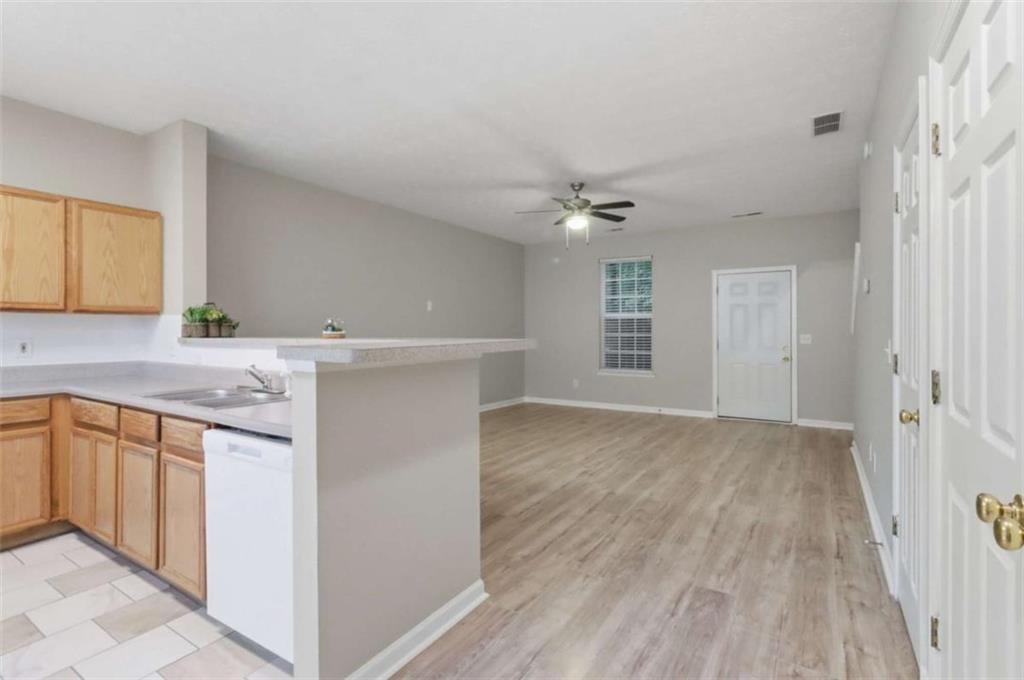
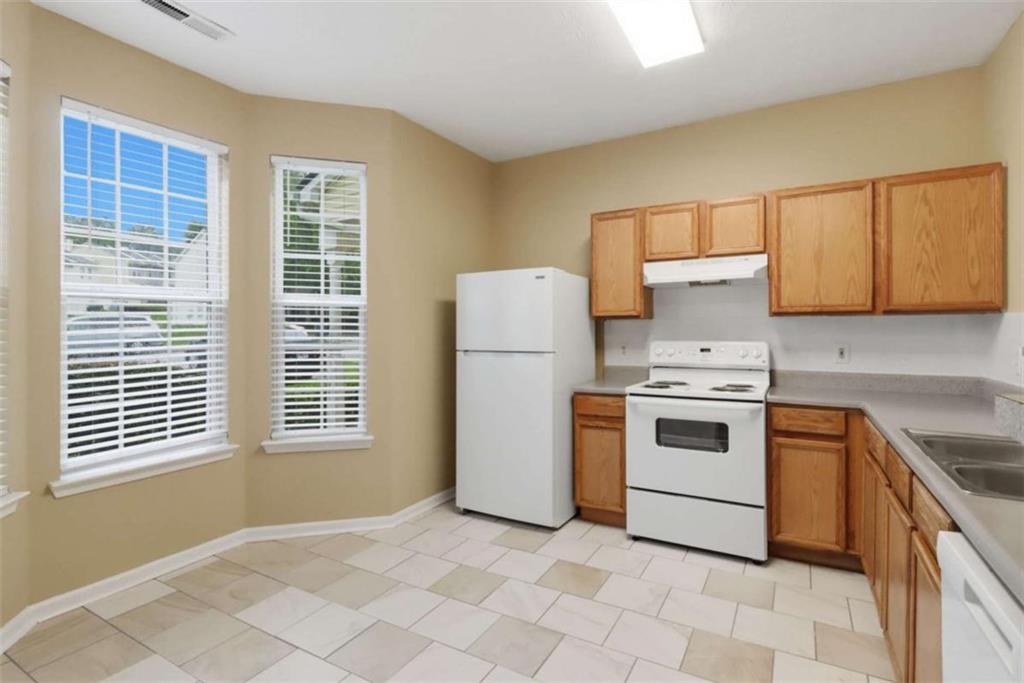
Move-in ready and extensively renovated, this low-maintenance home has been refreshed from the front entry throughout. The kitchen features new ceramic tile flooring, a ceramic tile backsplash, a complete appliance suite with a refrigerator, range, dishwasher, and garbage disposal, plus a breakfast nook perfect for sit-down dining. All bedrooms can accommodate king-size beds and additional furniture, while the primary suite includes a step-in closet and private en-suite bath. A rear patio and exterior storage unit add extra space and convenience. Updated lighting and new blinds help create a brighter, more comfortable interior. Additional updates include a newer roof, furnace, and water heater, refreshed stairs, updated bathrooms, fresh paint, and a programmable thermostat. Ideal for a first-time buyer, owner-occupant, or investor. With an acceptable offer, the seller may contribute toward closing costs and HOA dues.

Save
Ask
Tour
Hide
Share
Listing Snapshot
Price 
$168,600
Days On Site 
0 Days
Bedrooms 
2
Inside Area (SqFt) 
1,058 sqft
Total Baths 
2
Full Baths 
2
Partial Baths 
N/A
Lot Size 
2,396 Acres
Year Built 
2002
MLS® Number 
7805432
Status 
Active
Property Tax 
$2,321
HOA/Condo/Coop Fees 
$116.67 monthly
Sq Ft Source 
Other
Friends & Family
Recent Activity
3 hours agoListing updated with changes from the MLS®
3 hours agoListing first seen on site
General Features
Acres 
2396
Foundation 
Slab
Land Lease 
No
Levels 
Two
Parking 
Driveway
Property Condition 
Updated/Remodeled
Property Sub Type 
Single Family Residence
Security 
Smoke Detector(s)
Sewer 
Public Sewer
SqFt Above 
1058
SqFt Total 
1058
Style 
TownhouseTraditional
Utilities 
Cable AvailableElectricity AvailableNatural Gas AvailablePhone AvailableWater Available
Water Source 
Public
Interior Features
Appliances 
DishwasherDisposalElectric Water HeaterMicrowaveRefrigerator
Basement 
None
Cooling 
Ceiling Fan(s)Central AirElectricGasWindow Unit(s)
Electric 
220 Volts
Fireplace Features 
None
Flooring 
Ceramic Tile
Heating 
CentralElectricHot WaterNatural Gas
Interior 
Eat-in KitchenHigh Speed InternetVaulted Ceiling(s)
Laundry Features 
None
Window Features 
Window Treatments
Save
Ask
Tour
Hide
Share
Exterior Features
Construction Details 
Aluminum SidingBrick
Exterior 
Storage
Fencing 
None
Frontage 
0
Other Structures 
None
Patio And Porch 
Deck
Pool Features 
None
Road Frontage 
City Street
Roof 
Tile
Spa Features 
None
View 
Other
Waterfront Features 
None
Waterview 
Other
Windows/Doors 
Window Treatments
Community Features
Association Dues 
1400
Community Features 
SidewalksStreet Lights
HOA Fee Frequency 
Annually
Horse Property 
None
Roads 
Asphalt
Schools
School District
Unknown
Elementary School
Oliver
Middle School
North Clayton
High School
North Clayton
Listing Courtesy Of: Sonji Stewart of 20 West Realty, LLC Broker: 404-549-9911 Prefer Ph#:[email protected]

Listings identified with the FMLS IDX logo come from FMLS and are held by brokerage firms other than the owner of this website and the listing brokerage is identified in any listing details. Information is deemed reliable but is not guaranteed. If you believe any FMLS listing contains material that infringes your copyrighted work, please click here to review our DMCA policy and learn how to submit a takedown request.



© 2017-2026 First Multiple Listing Service, Inc.

Neighborhood & Commute
Source: Walkscore
Save
Ask
Tour
Hide
Share