


5647 Old Wilkie RoadGainesville, GA 30506
Mortgage Calculator
Monthly Payment (Est.)
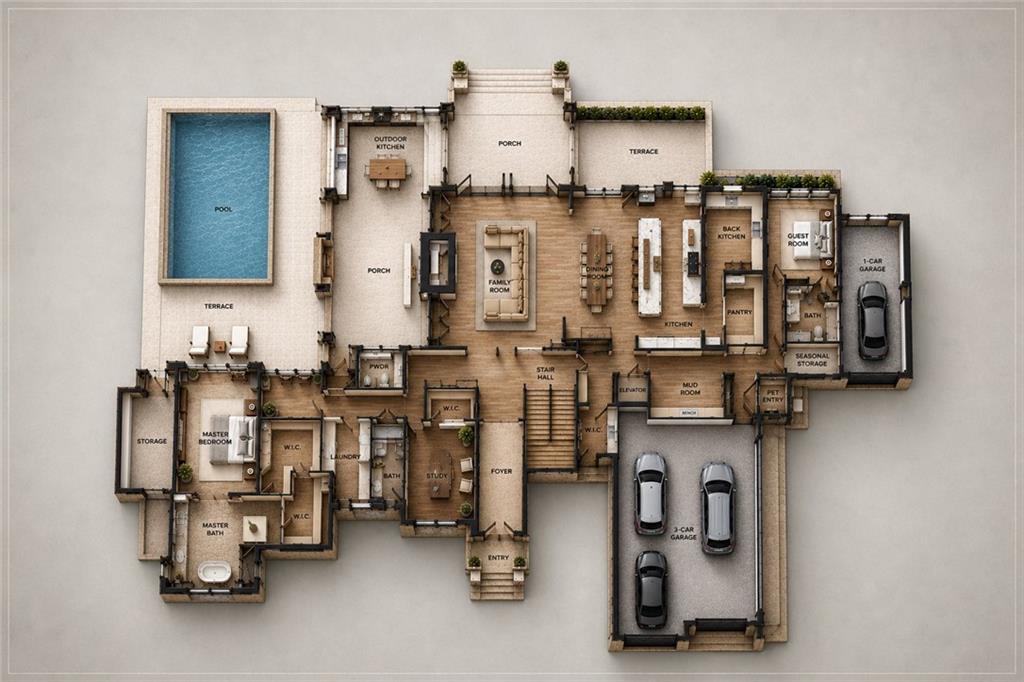
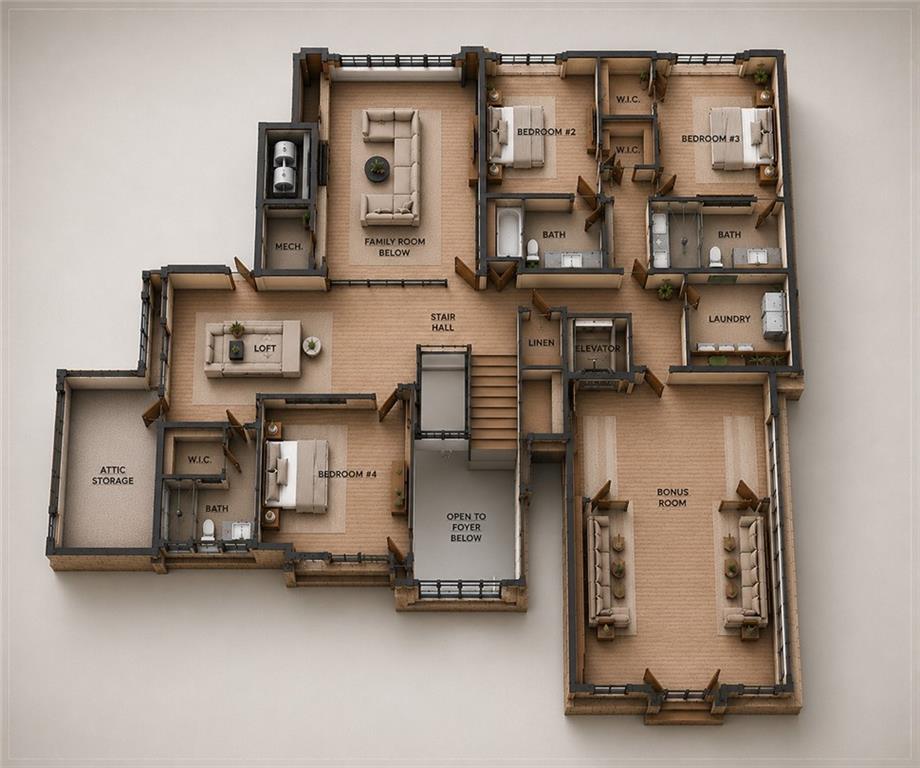
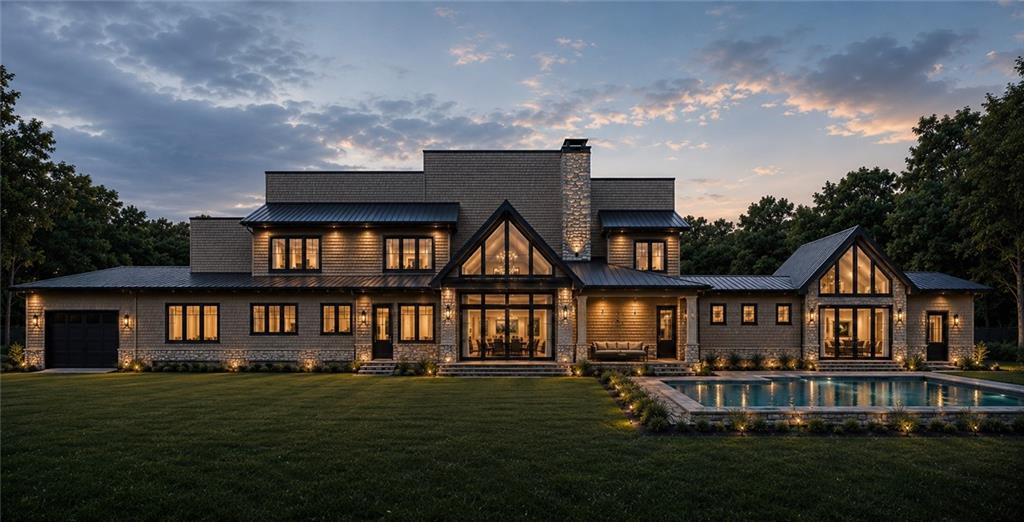
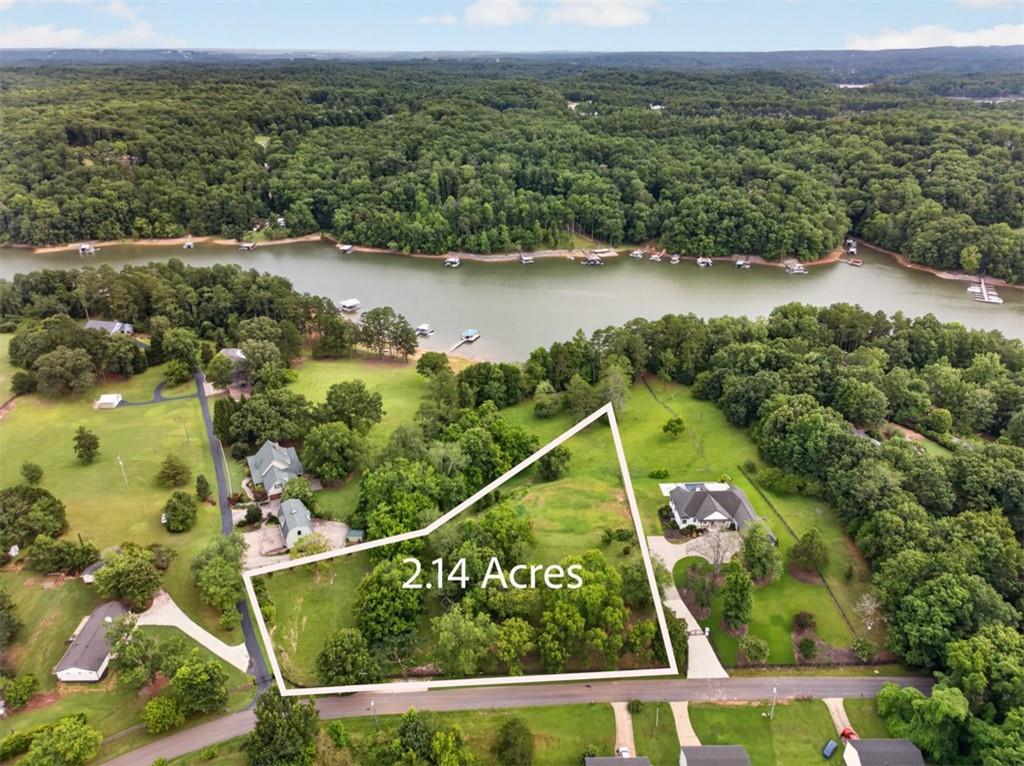
$14,600Introducing an extraordinary pre sale opportunity to create one of Lake Lanier's most distinguished waterfront estates. Perfectly positioned on approximately 2.14 private acres with a dock and exceptional lake access, this custom designed Contemporary Farmhouse estate represents a rare opportunity to personalize a luxury residence before construction begins. Thoughtfully designed to embrace both the beauty of its surroundings and the way today's luxury homeowners live, the residence offers approximately 6,467 square feet of meticulously planned living space where timeless architecture meets modern sophistication. Designed around seamless indoor and outdoor living, the main level features an expansive open concept layout anchored by dramatic vaulted ceilings, walls of glass, and unobstructed views overlooking the backyard and Lake Lanier beyond. The chef's kitchen is complemented by a fully equipped back kitchen and oversized walk in pantry, flowing effortlessly into the dining room, great room, and multiple covered outdoor living spaces designed for year round entertaining. The main level owner's suite offers a true private retreat complete with dual walk in closets, a spa inspired bath, and direct access to the outdoor living areas. A private guest suite, dedicated study, elevator, mudroom, oversized laundry room, and an attached four car garage provide exceptional everyday functionality without compromising elegance. Upstairs, three additional ensuite bedrooms, a spacious loft overlooking the great room below, and a large bonus room provide abundant space for family and guests while maintaining privacy throughout the home. The outdoor living experience has been carefully planned to rival the home's interior. Covered porches, a fully appointed outdoor kitchen, expansive entertaining terraces, and a resort style pool create an exceptional setting for entertaining while taking full advantage of the property's gentle topography and beautiful lake setting. Located on one of Lake Lanier's most desirable stretches, this property offers the rare combination of privacy, generous acreage, no HOA, and no rental restrictions, providing flexibility for full time living, a luxury second home, or a long term investment. As a pre sale offering, buyers have the unique opportunity to collaborate with the builder and designer to personalize select finishes, materials, and design details, creating a residence tailored specifically to their vision while avoiding the lengthy process of designing a custom home from the ground up. Luxury pre sale opportunities of this caliber are exceptionally rare on Lake Lanier. Secure the homesite, personalize the design, and bring your dream waterfront estate to life.
| 3 hours ago | Listing first seen on site | |
| 3 hours ago | Listing updated with changes from the MLS® |
Listings identified with the FMLS IDX logo come from FMLS and are held by brokerage firms other than the owner of this website and the listing brokerage is identified in any listing details. Information is deemed reliable but is not guaranteed. If you believe any FMLS listing contains material that infringes your copyrighted work, please click here to review our DMCA policy and learn how to submit a takedown request.

© 2017-2026 First Multiple Listing Service, Inc.
Did you know? You can invite friends and family to your search. They can join your search, rate and discuss listings with you.