


8745 Stone River DriveGainesville, GA 30506
Mortgage Calculator
Monthly Payment (Est.)
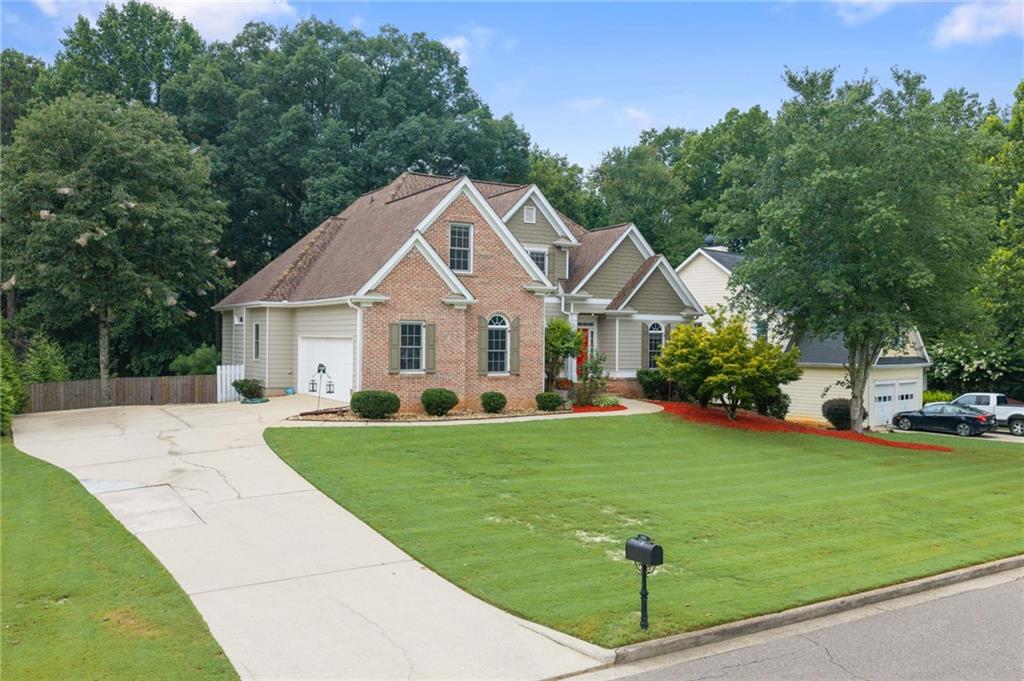
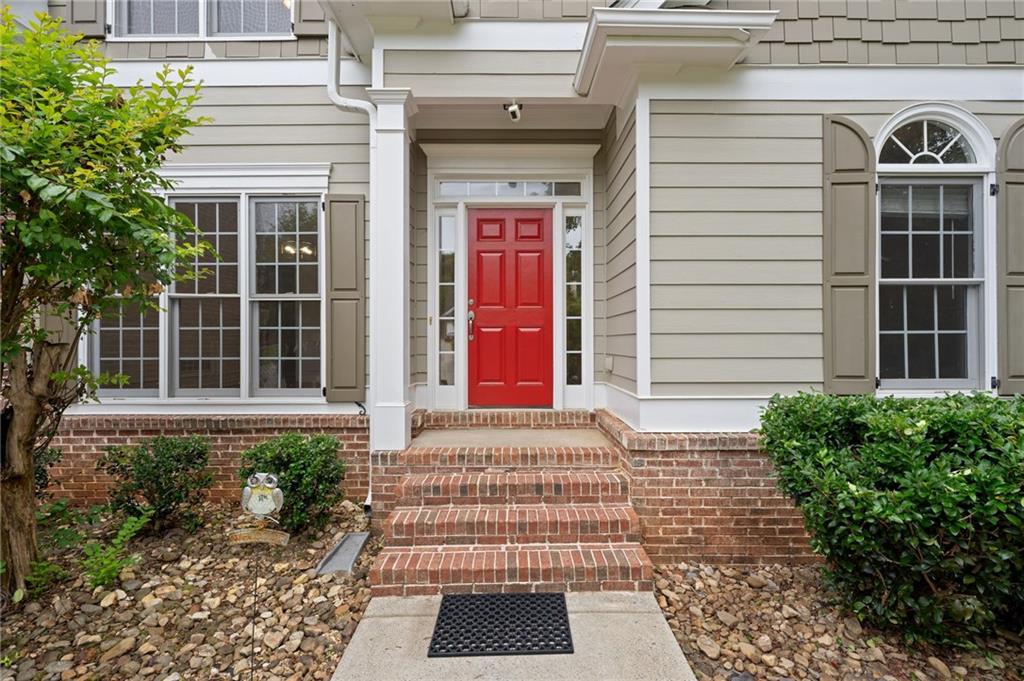
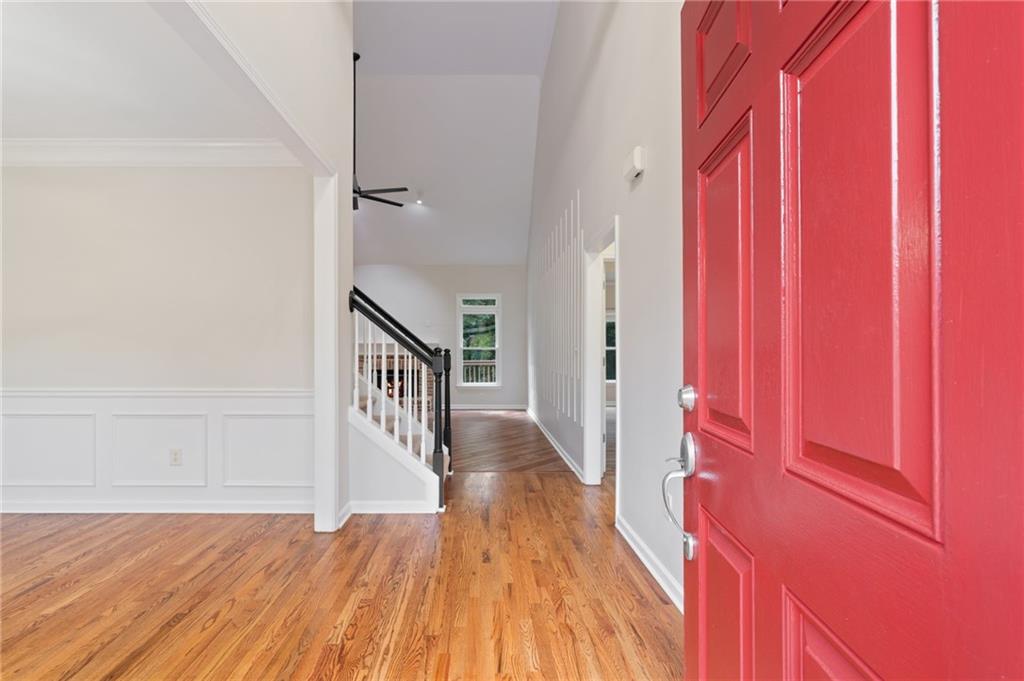
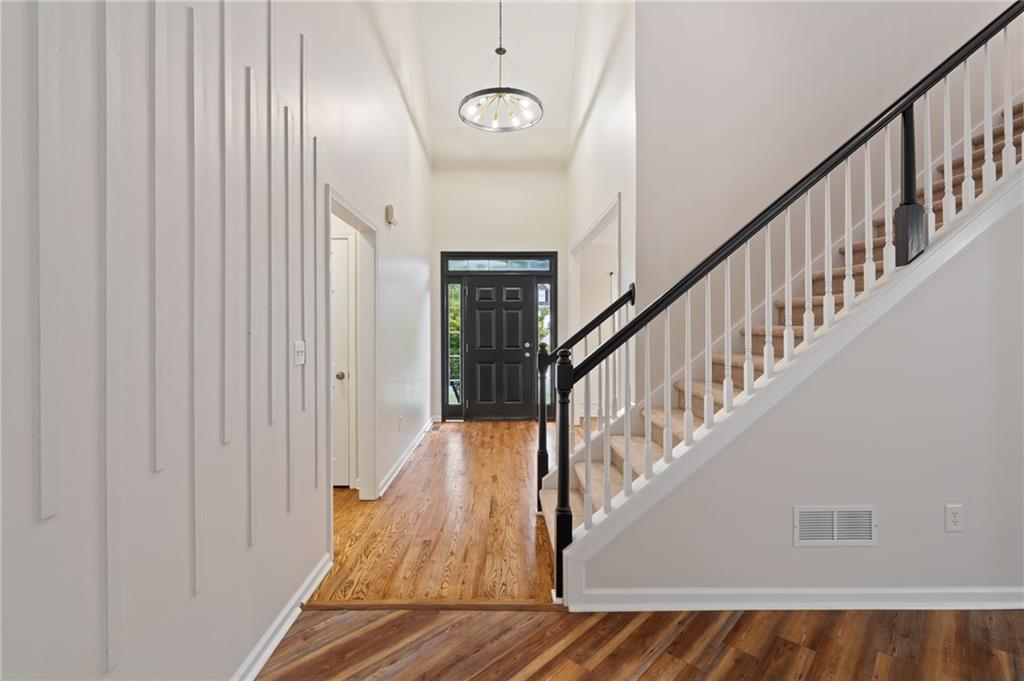
$2,646From the moment you arrive, the striking blend of brick, shake shingles, and cement siding gives this EarthCraft home a timeless presence that immediately captures your attention. Located in the highly sought after Riverstone Plantation community, this thoughtfully designed floor plan is one of the neighborhood's most desirable, offering PRIMARY ON MAIN and a SECOND BEDROOM ON MAIN. Step inside and the recently refinished hardwood floors immediately draw you forward as sunlight pours through the foyer, setting the tone for everything that follows. To your left, the formal dining room is framed by a wall of windows overlooking the front yard, creating the perfect setting for dinners, celebrations, and everyday moments shared around the table. Just beyond, the heart of the home opens before you. Vaulted ceilings create an incredible sense of openness while the beautiful brick fireplace anchors the living room with warmth and timeless style. Custom trim details add character without overwhelming the space. This is where movie nights, football Saturdays, and quiet evenings by the fire become the highlight of your day. The breakfast room quickly becomes everyone's favorite spot. Wrapped in a charming bay window, it offers peaceful views of the backyard while natural light follows you through every morning. Imagine starting your day with a fresh cup of coffee as the sun rises or gathering here for family dinners after a busy day. The kitchen inspires the chef inside you. Quartz countertops, abundant cabinetry, stylish backsplash, stainless steel appliances, a large island, pantry, oversized sink, and generous prep space make cooking effortless. Whether you're preparing a holiday feast or serving appetizers while friends gather around the island, this kitchen was built for bringing people together. The nearby laundry room, complete with cabinets and shelving, keeps everyday life organized. When the day is over, your primary suite becomes the retreat you've earned. A soaring 12 foot tray ceiling, bay window sitting area, abundant natural light, and private deck access create a peaceful escape. The luxurious bath features dual vanities with generous counter space, a soaking tub, separate shower, and an oversized walk in closet. The secondary bedroom on the main level offers incredible flexibility as a guest suite for visiting parents or the perfect home office, complete with an adjacent full bath. Upstairs, three generously sized bedrooms adapt to your lifestyle, whether you need children's bedrooms, a second office, fitness room, hobby space, or playroom. The partially finished basement, already complete with a half bathroom, offers endless possibilities to create the media room, game room, stylish bar, or private in law suite you've always envisioned. Step outside and your backyard becomes an extension of the home. Grill dinner on the deck while family and friends gather around, then watch the kids play freely in the fully fenced yard with room for a pool, trampoline, playset, and more. It is the kind of backyard where birthdays are celebrated, memories are made, and summer evenings seem to last forever. Life in Riverstone Plantation is about more than owning a beautiful home. It is about becoming part of an active community where neighbors connect and families thrive while enjoying resort style amenities including a sparkling swimming pool, lighted tennis and pickleball courts, clubhouse, playground, and an elegant gazebo surrounded by beautifully maintained green space. Just beyond the neighborhood, spend weekends exploring Cumming City Center with its restaurants, boutiques, live entertainment, and year round events, or head to nearby Lake Lanier for boating, fishing, waterfront dining, and endless outdoor recreation. Make this deal greater by partnering with our preferred lender and receive $3000 towards your closing cost. Ask Agent for details.
| 4 hours ago | Listing first seen on site | |
| 4 hours ago | Listing updated with changes from the MLS® |
Listings identified with the FMLS IDX logo come from FMLS and are held by brokerage firms other than the owner of this website and the listing brokerage is identified in any listing details. Information is deemed reliable but is not guaranteed. If you believe any FMLS listing contains material that infringes your copyrighted work, please click here to review our DMCA policy and learn how to submit a takedown request.

© 2017-2026 First Multiple Listing Service, Inc.