


4310 Fairfax DriveCumming, GA 30028
Mortgage Calculator
Monthly Payment (Est.)
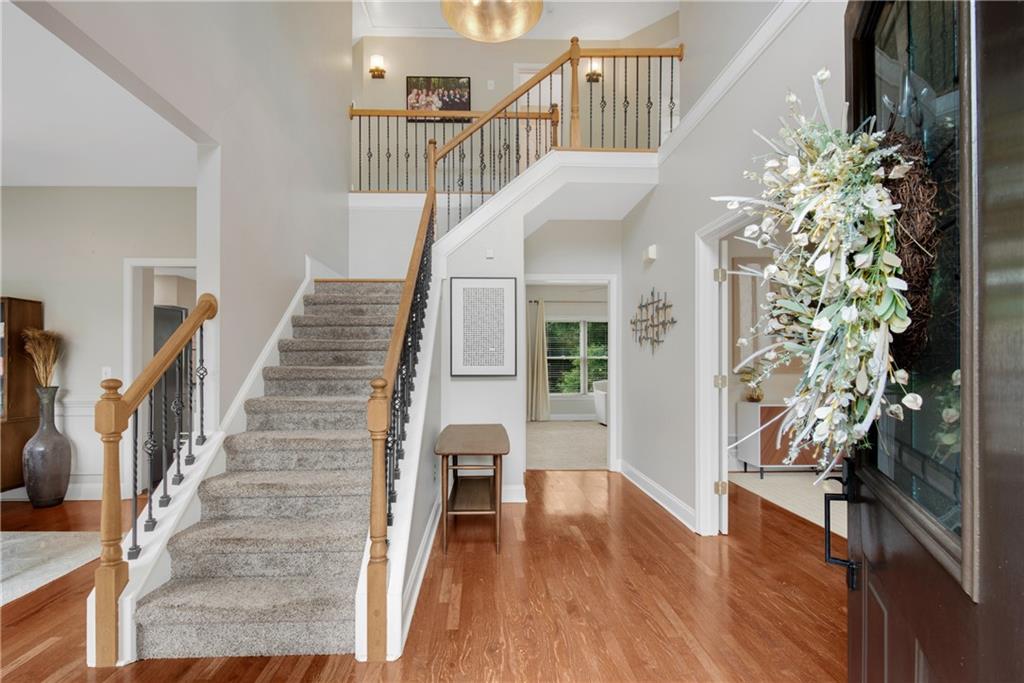
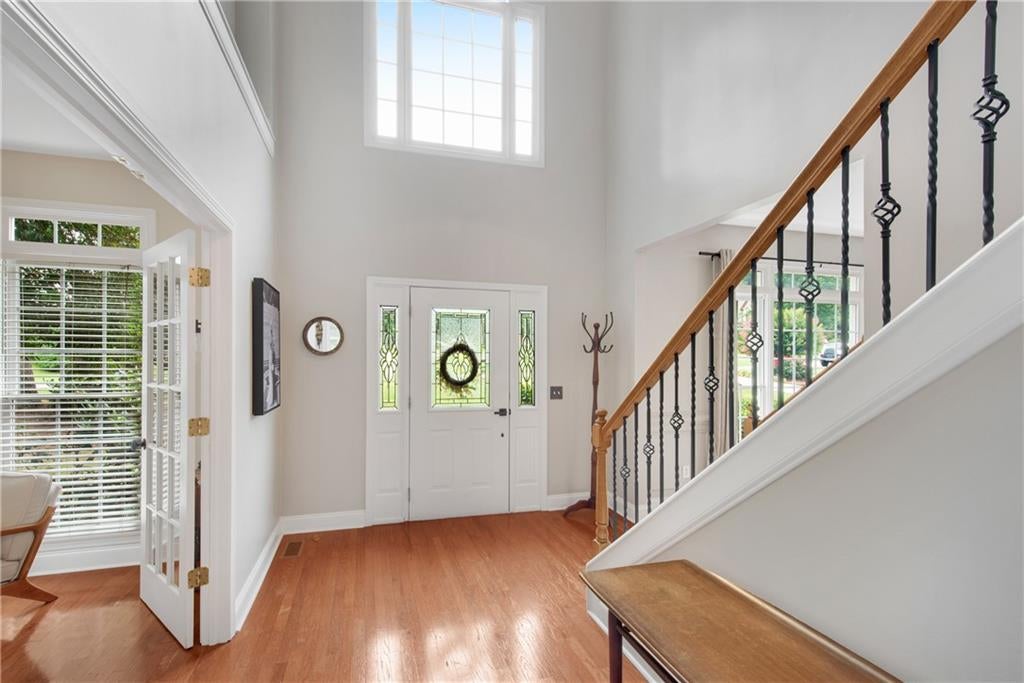
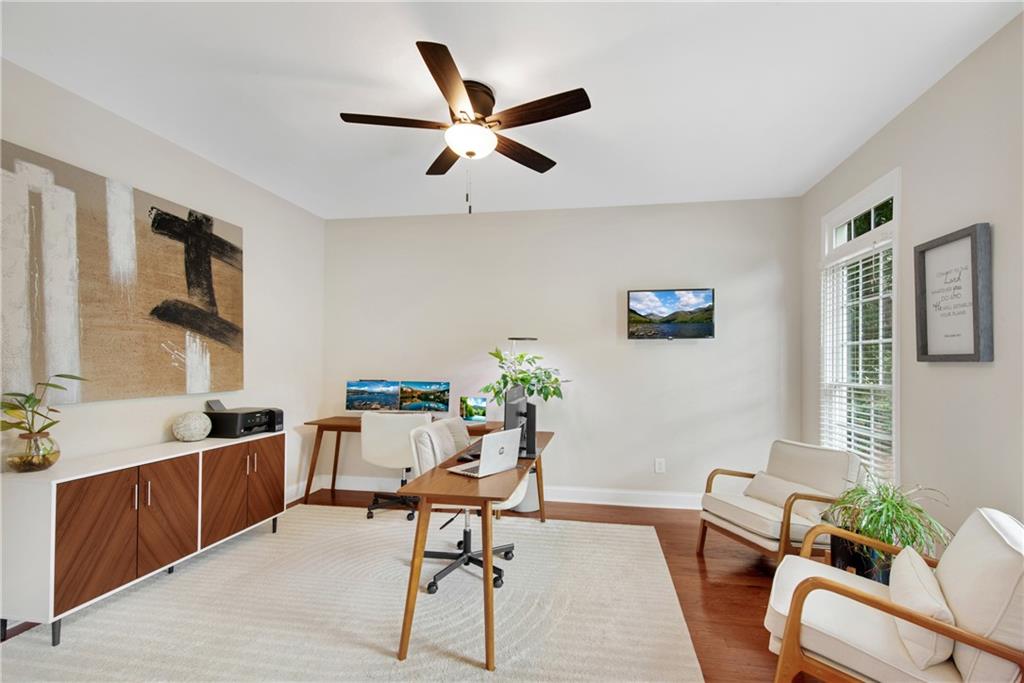
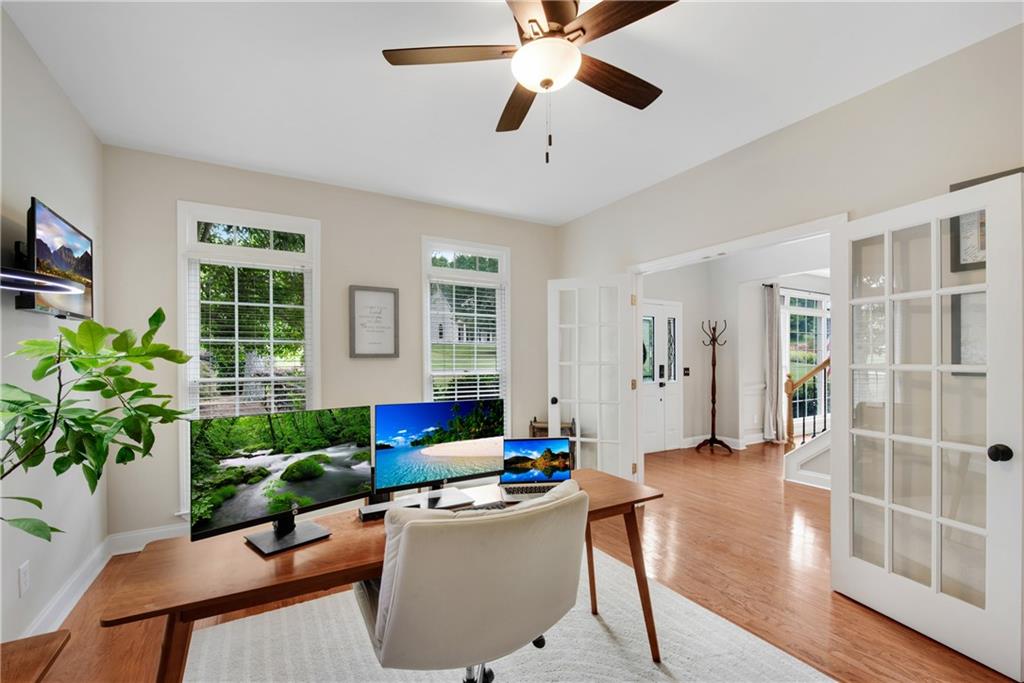
$2,919Welcome home to this beautifully maintained, move-in ready residence where generous living spaces, thoughtful updates, and a peaceful setting come together to create the perfect place to call home. Nestled on a private 2.24-acre lot bordered by a tranquil creek, this spacious five-bedroom, three-and-a-half-bath home offers room for everyone, both inside and out. This size lot you will not find on new construction homes! The main level is designed for everyday living and effortless entertaining, featuring a dedicated home office, a separate dining room for gatherings, and an open-concept kitchen that overlooks the inviting family room with a cozy gas-start fireplace. Whether you're hosting family celebrations or enjoying a quiet evening at home, this layout keeps everyone connected. Covered deck for entertaining along with a large deck overlooking the private backyard! Upstairs, the spacious primary suite offers a relaxing retreat with its own sitting room, a large walk-in closet complete with custom organizers, and an ensuite bath featuring dual vanities, a whirlpool tub, and a separate shower. Three additional bedrooms and a full bath provide comfortable accommodations for family and guests. The finished terrace level expands the home's versatility with a ventless fireplace, bar and kitchenette, media room, fifth bedroom, and a full bath. It's an ideal space for entertaining, hosting overnight guests, multi-generational living, or creating the ultimate recreation area. The outdoor living area is just as inviting. A covered deck overlooks the fenced backyard, offering the perfect place to enjoy your morning coffee, unwind after a long day, or gather with friends while taking in the peaceful surroundings. Beneath the deck, a LARGE built-in workshop provides excellent storage and workspace for hobbies or home projects and the lawn equipment. The two-car garage offers plenty of room for vehicles, tools, and outdoor equipment.....plus a LONG driveway perfect for entertaining. Located in the sought-after Haddon Hall community, residents enjoy swim, tennis, and playground amenities, award-winning schools, and the convenience of nearby shopping, dining, and everyday essentials. This exceptional home combines space, comfort, and an unbeatable location in one incredible package. Hurry, homes with this much yard space don't come along very often!
| 3 hours ago | Listing first seen on site | |
| 3 hours ago | Listing updated with changes from the MLS® |
Listings identified with the FMLS IDX logo come from FMLS and are held by brokerage firms other than the owner of this website and the listing brokerage is identified in any listing details. Information is deemed reliable but is not guaranteed. If you believe any FMLS listing contains material that infringes your copyrighted work, please click here to review our DMCA policy and learn how to submit a takedown request.

© 2017-2026 First Multiple Listing Service, Inc.
Did you know? You can invite friends and family to your search. They can join your search, rate and discuss listings with you.