Save
Ask
Tour
Hide
Share
$539,000
New Listing

265 Haas Avenue SE
Atlanta, GA 30316

For Sale|Single Family Residence|Active
3
Beds
2
Total Baths
2
Full Baths
1,602
SqFt
$336
/SqFt
1925
Built
Subdivision:
Edgewood
County:
Dekalb
Listing Courtesy Of: Sean Peterson of Keller Williams Realty Signature Partners Broker: 678-631-1700 Prefer Ph#:[email protected]
Call Now: (404) 556-1733
Is this the listing for you? We can help make it yours.
(404) 556-1733
265 Haas Avenue SE265 Haas Avenue SE265 Haas Avenue SE265 Haas Avenue SE
Save
Ask
Tour
Hide
Share

Mortgage Calculator

Monthly Payment (Est.)

$2,459
Calculator powered by Showcase IDX, a Constellation1 Company. Copyright ©2026 Information is deemed reliable but not guaranteed.

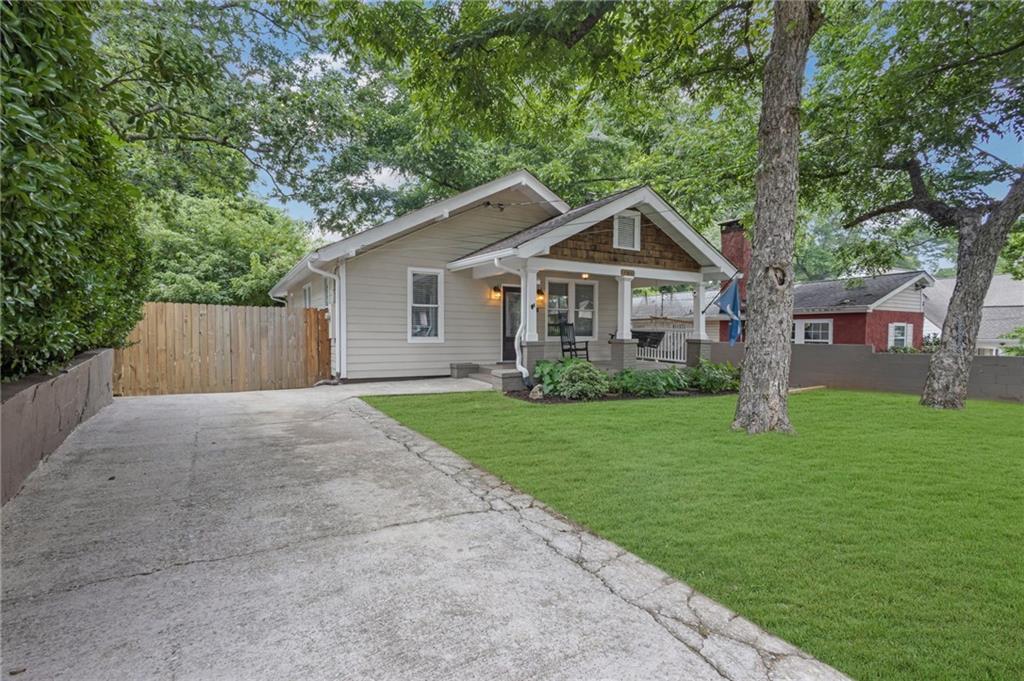
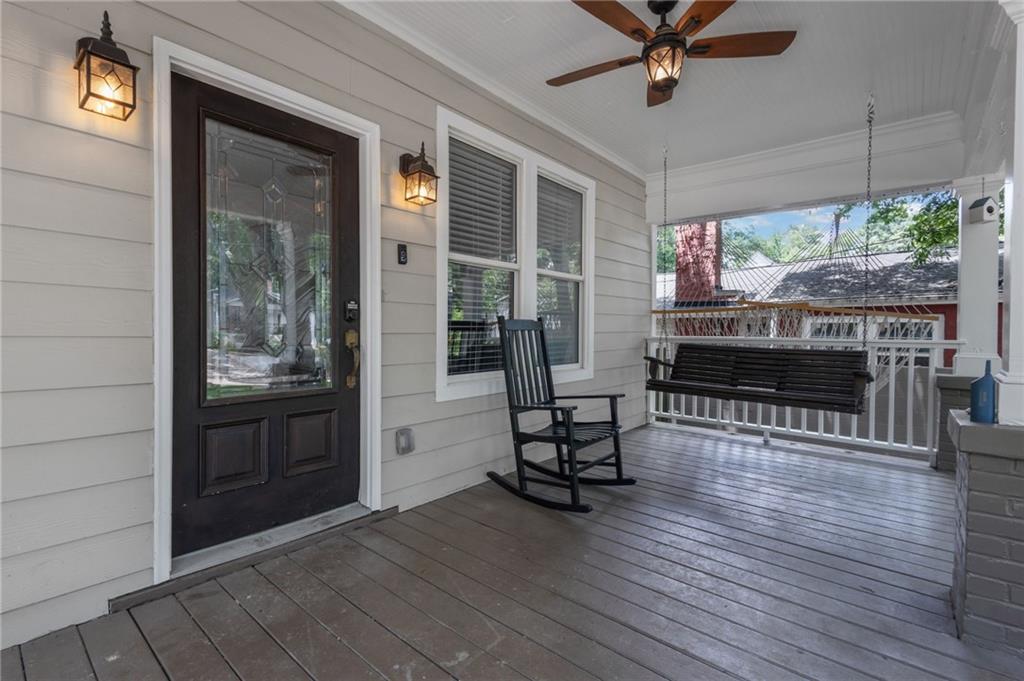
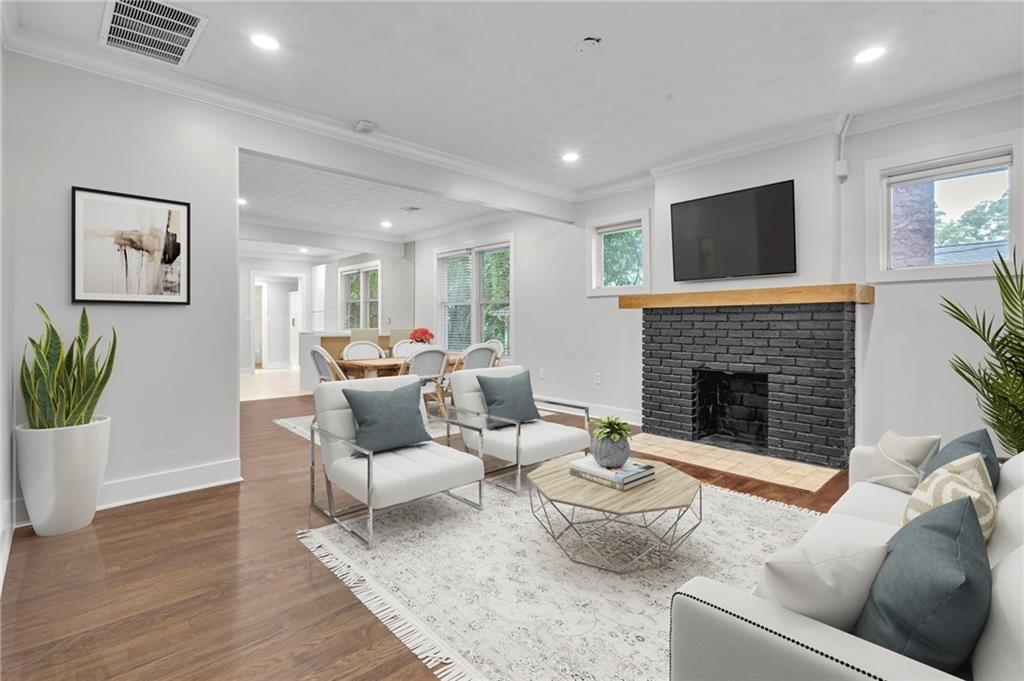
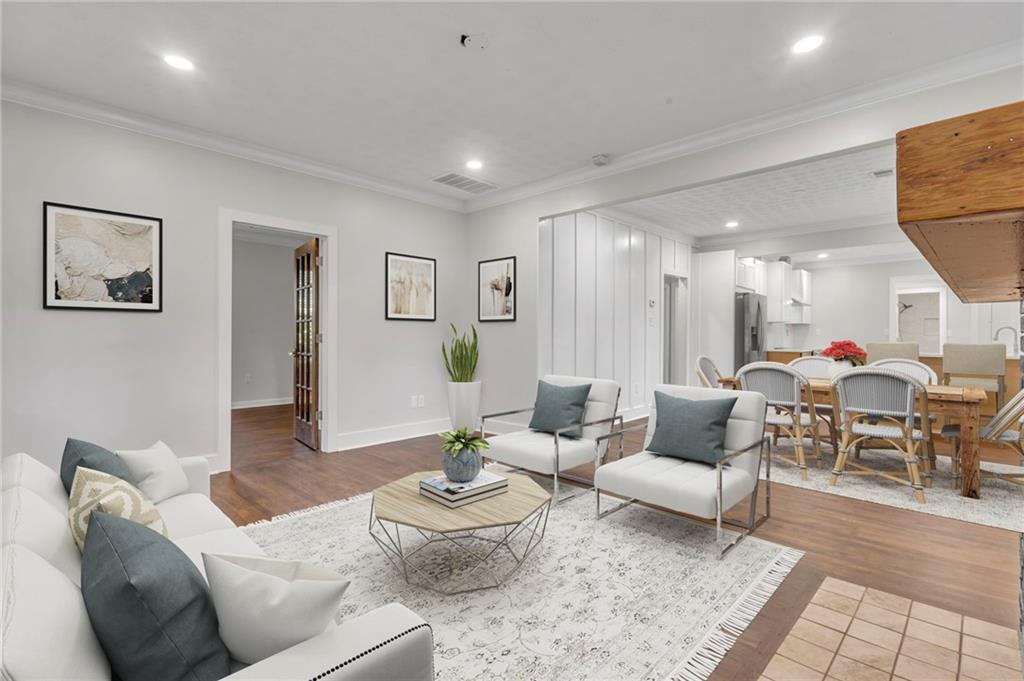
Beautifully Renovated Bungalow in the heart of Edgewood! This home has been thoughtfully remodeled throughout, featuring a gorgeously renovated kitchen with all new upper and lower cabinetry, quartz countertops, a stunning waterfall peninsula, tile backsplash, oversized tile flooring, and brand new appliances. The real hardwood floors have been professionally sanded and refinished throughout, while the entire interior has been freshly painted and enhanced with all new interior doors and trim. The spacious living room features a brick fireplace and oversized windows that allow an abundance of natural light to fill the home. The open dining area overlooks both the kitchen and living room, creating an ideal space for everyday living and entertaining. The primary suite boasts a completely renovated bathroom with an oversized tiled shower, new vanity, tile flooring, and updated plumbing fixtures. All three bedrooms offer ample space, natural light, and hardwood floors. The full guest bathroom has also been renovated and features a floor to ceiling tiled shower, tile flooring, and fresh paint. Situated on a private, fenced in lot, this charming bungalow welcomes you with a covered front porch complete with a porch swing. Additional improvements include a rebuilt and freshly stained rear deck, new gutters around, sod added to the back yard, as well as a waterproofed and encapsulated crawlspace, providing added peace of mind for years to come. Boasting an unbeatable location, this home is just steps from the new Superette and only two blocks from the newly expanded Trolley Line Trail extension to the Atlanta BeltLine. Enjoy easy access to Walker Park, Krog Street Market, Coan Park, El Tesoro, Ponce City Market, and so much more.

Save
Ask
Tour
Hide
Share
Listing Snapshot
Price 
$539,000
Days On Site 
0 Days
Bedrooms 
3
Inside Area (SqFt) 
1,602 sqft
Total Baths 
2
Full Baths 
2
Partial Baths 
N/A
Lot Size 
0.27 Acres
Year Built 
1925
MLS® Number 
7805824
Status 
Active
Property Tax 
$1,759
HOA/Condo/Coop Fees 
N/A
Sq Ft Source 
Appraiser
Friends & Family
Recent Activity
3 hours agoListing first seen on site
3 hours agoListing updated with changes from the MLS®
General Features
Acres 
0.27
Attached Garage 
Yes
Foundation 
Concrete Perimeter
Land Lease 
No
Levels 
One
Parking 
AttachedDrivewayKitchen Level
Parking Spaces 
6
Property Condition 
Updated/Remodeled
Property Sub Type 
Single Family Residence
Security 
Smoke Detector(s)
Sewer 
Public Sewer
SqFt Total 
1602
Style 
BungalowRanch
Utilities 
Cable AvailableElectricity AvailableNatural Gas AvailableSewer AvailableUnderground UtilitiesWater Available
Water Source 
Public
Interior Features
Appliances 
DishwasherDisposalGas OvenGas RangeGas Water HeaterMicrowave
Basement 
None
Cooling 
Ceiling Fan(s)Central AirElectric
Electric 
220 Volts in Laundry
Fireplace 
Yes
Fireplace Features 
Family RoomLiving RoomMasonry
Fireplaces 
1
Flooring 
Ceramic TileHardwoodStoneTile
Heating 
Forced AirNatural Gas
Interior 
Breakfast BarKitchen IslandEntrance FoyerLow Flow Plumbing FixturesRecessed LightingMaster Downstairs
Laundry Features 
In HallMain Level
Main Level Bedrooms 
3
Window Features 
Double Pane WindowsInsulated WindowsWindow Treatments
Save
Ask
Tour
Hide
Share
Exterior Features
Construction Details 
CedarCement SidingHardiPlank Type
Exterior 
LightingPrivate YardRain GuttersStorage
Fencing 
Back YardFencedPrivacyWood
Lot Features 
Back YardClearedFront YardLandscapedLevelPrivate
Other Structures 
Shed(s)Storage
Patio And Porch 
DeckPatio
Pool Features 
None
Road Frontage 
Private Road
Roof 
Composition
Spa Features 
None
View 
Trees/Woods
Waterfront Features 
None
Waterview 
Trees/Woods
Windows/Doors 
Double Pane WindowsInsulated WindowsWindow Treatments
Community Features
Community Features 
RestaurantSidewalks
Horse Property 
None
Roads 
Paved
Schools
School District
Unknown
Elementary School
Fred A. Toomer
Middle School
Martin L. King Jr.
High School
Maynard Jackson
Listing Courtesy Of: Sean Peterson of Keller Williams Realty Signature Partners Broker: 678-631-1700 Prefer Ph#:[email protected]

Listings identified with the FMLS IDX logo come from FMLS and are held by brokerage firms other than the owner of this website and the listing brokerage is identified in any listing details. Information is deemed reliable but is not guaranteed. If you believe any FMLS listing contains material that infringes your copyrighted work, please click here to review our DMCA policy and learn how to submit a takedown request.



© 2017-2026 First Multiple Listing Service, Inc.

Neighborhood & Commute
Source: Walkscore
Save
Ask
Tour
Hide
Share