Save
Ask
Tour
Hide
Share
$775,000
10 Days On Site

2681 Grand Isles Way
Decatur, GA 30032

For Sale|Townhouse|Active
4
Beds
5
Total Baths
4
Full Baths
1
Partial Bath
2,470
SqFt
$314
/SqFt
2025
Built
Subdivision:
Grand Terraza
County:
Dekalb
Listing Courtesy Of: The Justin Landis Group of Bolst, Inc. Broker: 404-482-2293 Prefer Ph#:[email protected]
Call Now: (404) 556-1733
Is this the listing for you? We can help make it yours.
(404) 556-1733
2681 Grand Isles Way2681 Grand Isles Way2681 Grand Isles Way2681 Grand Isles Way
Save
Ask
Tour
Hide
Share

Mortgage Calculator

Monthly Payment (Est.)

$3,536
Calculator powered by Showcase IDX, a Constellation1 Company. Copyright ©2026 Information is deemed reliable but not guaranteed.

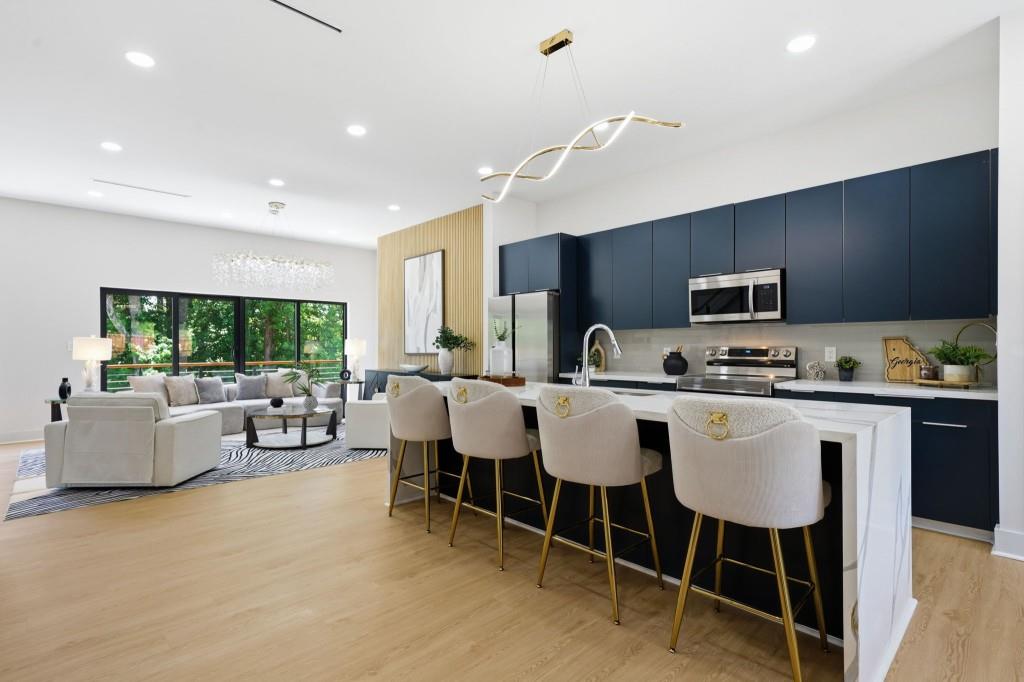
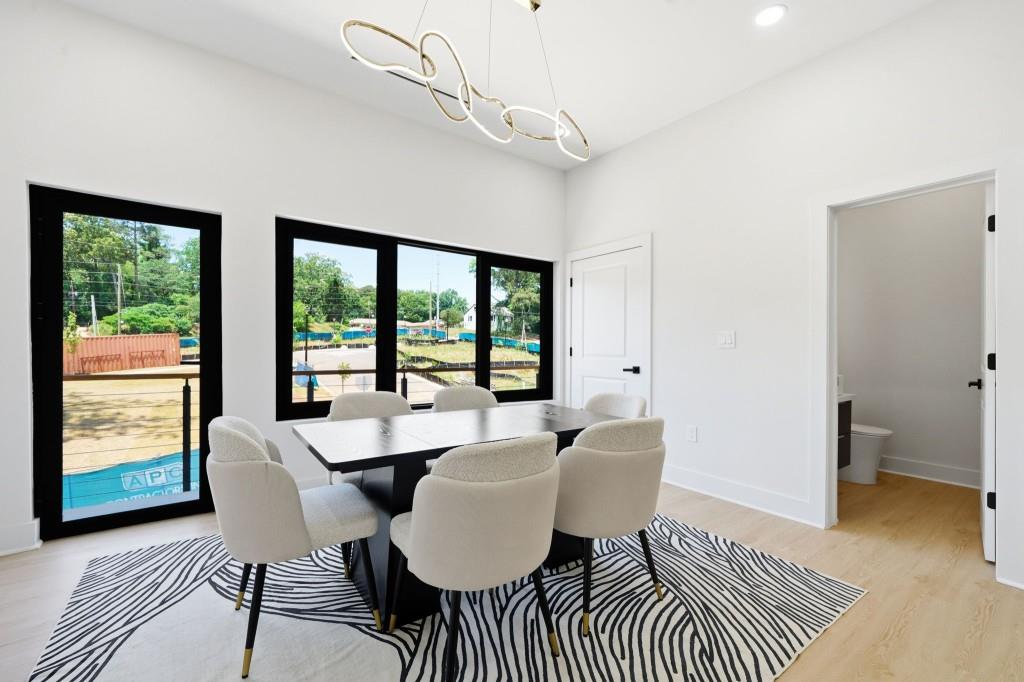
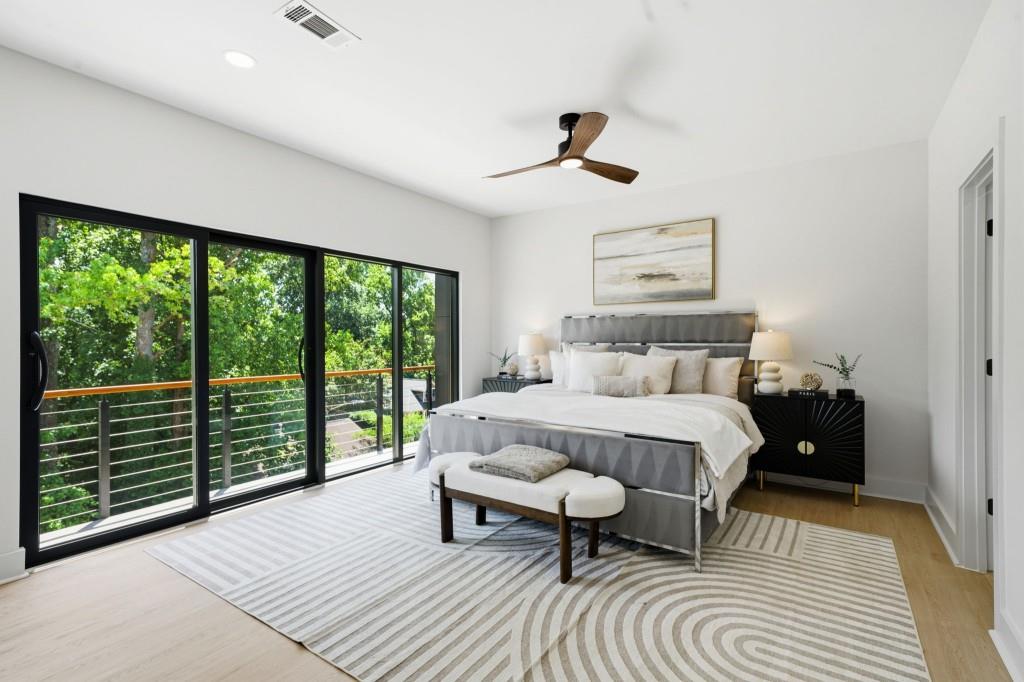
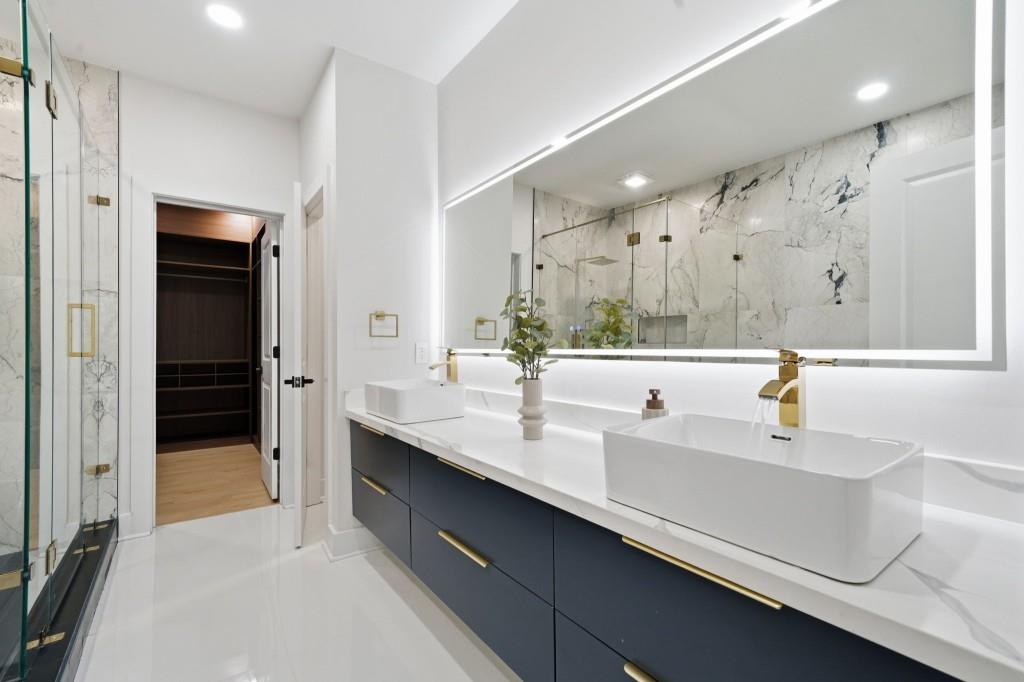
Modern Luxury Meets Exceptional Intown Convenience in these Brand New Townhomes ideally positioned just minutes from Downtown Decatur, Avondale Estates, Kirkwood, and East Lake. Offering additional windows, enhanced privacy, and abundant Natural Light, these stunning residences are tucked within one of Metro Atlanta's fastest-growing corridors with quick access to I-20, I-285, MARTA, and Atlanta's most vibrant intown destinations. Inside, thoughtfully designed Open-Concept Interiors showcase Wide-Plank Hardwood Floors, Soaring Ceilings, Oversized Black-Framed Windows, and curated Designer Finishes throughout. The Stunning Chef's Kitchen features Custom Cabinetry, Quartz Countertops, Stainless Steel Appliances, and an Oversized Island overlooking spacious Living and Dining Areas built for effortless entertaining. A Private Balcony seamlessly extends the living space outdoors, ideal for relaxing or hosting guests. The Luxurious Primary Suite offers a true Spa-Like Retreat with a Custom Walk-In Closet, Dramatic Tilework, Frameless Glass Shower, and elevated modern finishes. Secondary Bedrooms each include their own Stylish Ensuite Bathrooms, providing flexibility for guests, roommates, or Home Office needs. Additional highlights include a Two-Car Garage, striking Modern Architecture, Designer Lighting, generous storage, and elevated craftsmanship throughout. Blending sophisticated style with unbeatable convenience, these homes place you moments from Decatur Square, Avondale Estates, East Lake Golf Club, parks, dining, shopping, and everything that makes intown Atlanta living so desirable.

Save
Ask
Tour
Hide
Share
Listing Snapshot
Price 
$775,000
Days On Site 
10 Days
Bedrooms 
4
Inside Area (SqFt) 
2,470 sqft
Total Baths 
5
Full Baths 
4
Partial Baths 
1
Lot Size 
0.04 Acres
Year Built 
2025
MLS® Number 
7805874
Status 
Active
Property Tax 
$1,744
HOA/Condo/Coop Fees 
$41.67 monthly
Sq Ft Source 
Builder
Friends & Family
Recent Activity
a week agoListing first seen on site
a week agoListing updated with changes from the MLS®
General Features
Acres 
0.04
Attached Garage 
Yes
Foundation 
Concrete Perimeter
Garage 
Yes
Garage Spaces 
2
Green Energy Efficient 
AppliancesConstructionDoorsHVACThermostatWindows
Land Lease 
No
Levels 
Three Or More
Parking 
AttachedGarageGarage Door OpenerDriveway
Property Condition 
New Construction
Property Sub Type 
Townhouse
Security 
Smoke Detector(s)
Sewer 
Public Sewer
SqFt Above 
2470
SqFt Total 
2470
Style 
ContemporaryTownhouse
Utilities 
Other
Water Source 
Public
Interior Features
Appliances 
DishwasherDisposalElectric RangeElectric Water HeaterMicrowaveRefrigerator
Basement 
DaylightFinishedInterior Entry
Cooling 
Ceiling Fan(s)Central Air
Fireplace Features 
None
Flooring 
HardwoodTile
Heating 
Central
Interior 
Breakfast BarPantryKitchen IslandEntrance FoyerHigh Speed InternetRecessed LightingWalk-In Closet(s)
Laundry Features 
Electric Dryer HookupLaundry Room
Main Level Bedrooms 
1
Window Features 
Insulated Windows
Save
Ask
Tour
Hide
Share
Exterior Features
Construction Details 
Other
Exterior 
BalconyLightingPrivate Entrance
Fencing 
None
Frontage 
0
Lot Features 
LandscapedLevel
Other Structures 
None
Patio And Porch 
None
Pool Features 
None
Road Frontage 
Other
Roof 
Other
Spa Features 
None
View 
City
Waterfront Features 
None
Waterview 
City
Windows/Doors 
Insulated Windows
Community Features
Association Dues 
500
Community Features 
ParkSidewalksStreet Lights
HOA Fee Frequency 
Annually
Horse Property 
None
Roads 
Paved
Schools
School District
Unknown
Elementary School
Peachcrest
Middle School
Mary McLeod Bethune
High School
Towers
Listing Courtesy Of: The Justin Landis Group of Bolst, Inc. Broker: 404-482-2293 Prefer Ph#:[email protected]

Listings identified with the FMLS IDX logo come from FMLS and are held by brokerage firms other than the owner of this website and the listing brokerage is identified in any listing details. Information is deemed reliable but is not guaranteed. If you believe any FMLS listing contains material that infringes your copyrighted work, please click here to review our DMCA policy and learn how to submit a takedown request.



© 2017-2026 First Multiple Listing Service, Inc.

Neighborhood & Commute
Source: Walkscore
Save
Ask
Tour
Hide
Share