


2033 Ridgedale Road NEAtlanta, GA 30317
Mortgage Calculator
Monthly Payment (Est.)
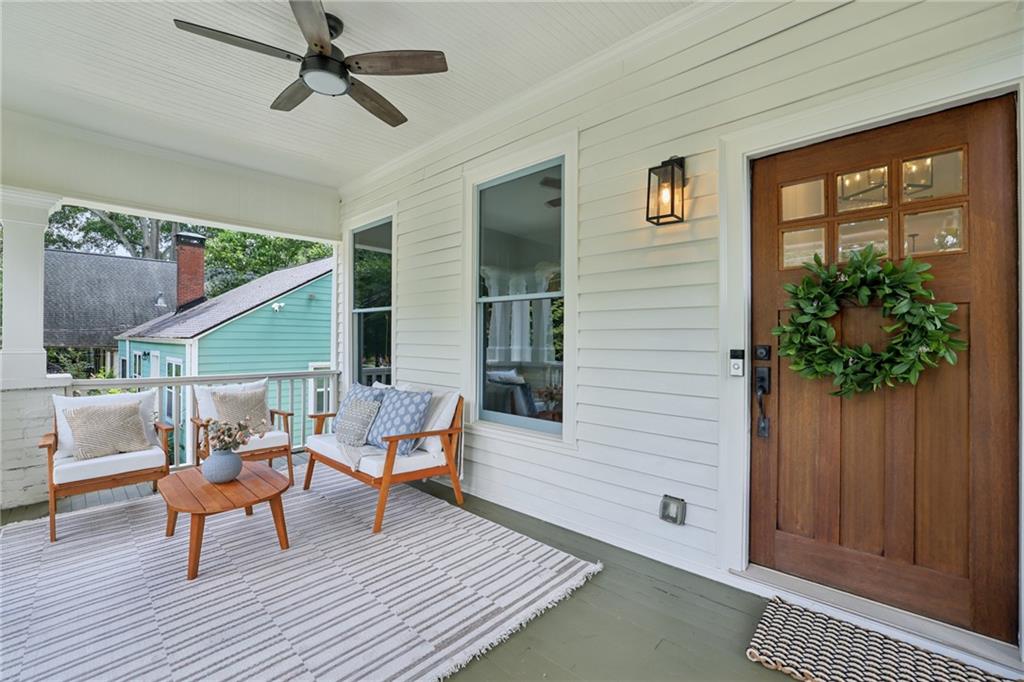
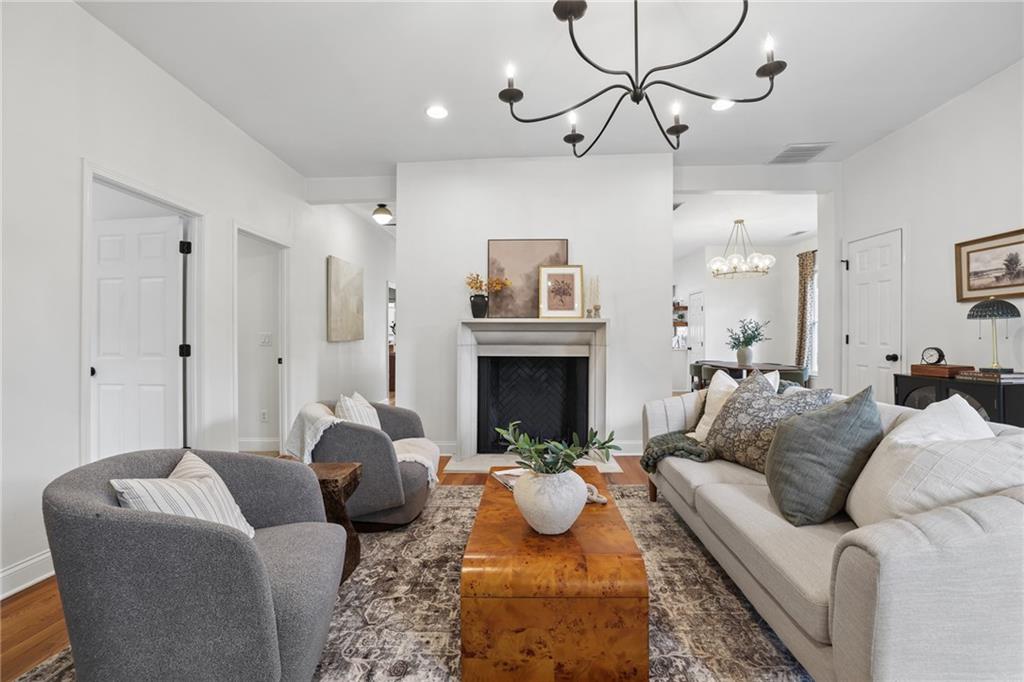
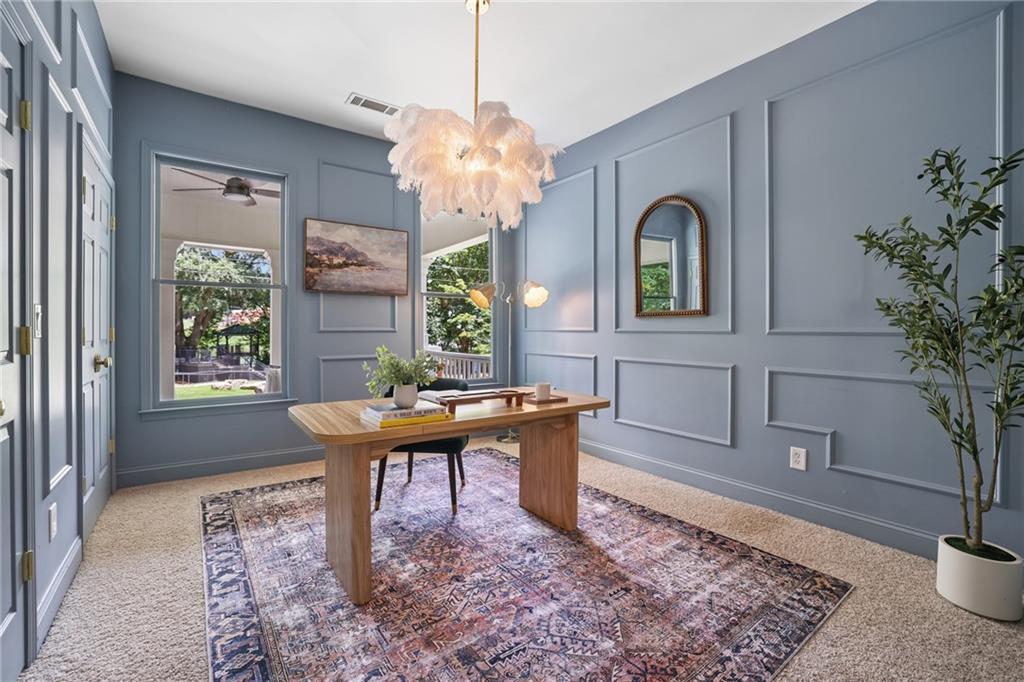
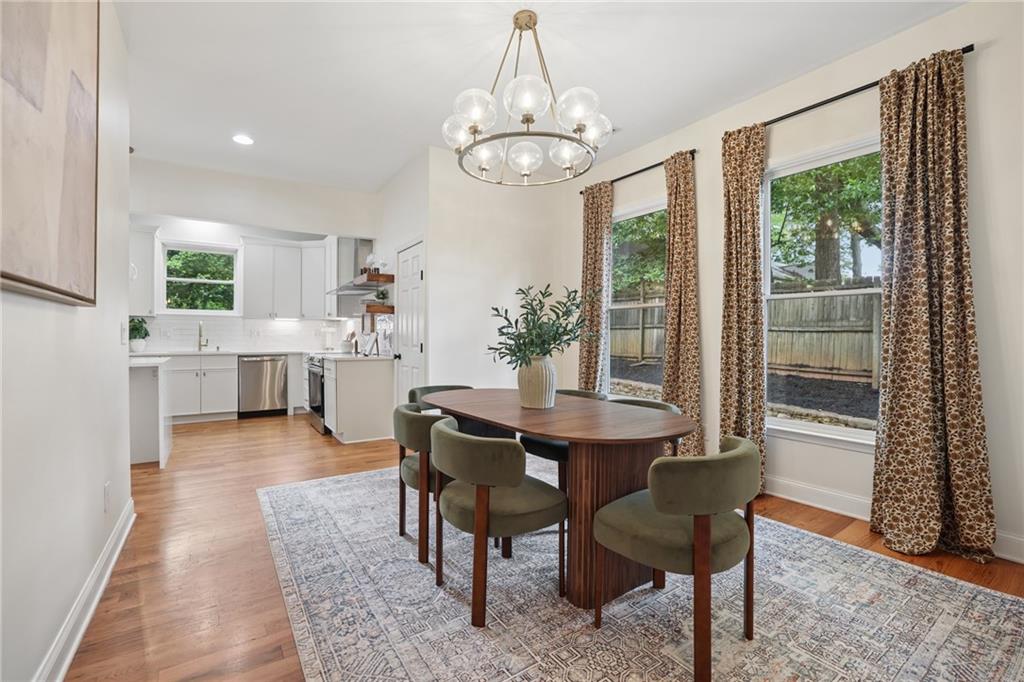
$3,650Some homes are renovated. Others are thoughtfully composed. This exceptional Kirkwood Craftsman is the latter—a home where every finish, fixture, and color palette has been intentionally selected to create spaces that are as timeless as they are inspiring. Behind the classic white exterior, welcoming front porch, and charming picket fence awaits a home that perfectly balances historic character with refined modern living. Sunlight pours through wide windows, illuminating crisp white walls, rich hardwood floors, and thoughtfully curated designer lighting that brings warmth and personality to every room. The heart of the home is a stunning chef's kitchen where white shaker cabinetry, quartz countertops, a dramatic waterfall island, open wood shelving, stainless steel appliances and stainless vent hood come together in effortless style. French doors open to a screened porch, creating a seamless transition between indoor and outdoor living that's perfect for quiet mornings or evenings spent entertaining. Just beyond, the beautifully designed backyard feels like a private retreat. A hardscaped patio, lush lawn, and winding pebble pathway lead to an oversized board-and-batten outbuilding with vaulted ceilings and endless possibilities—whether imagined as a home office, art studio, fitness room, guest retreat, or the ultimate she shed or man cave. The primary suite offers a calming escape, where rich olive tones and carefully selected lighting create a boutique hotel atmosphere. French doors lead to a spa-inspired bath featuring a dramatic floor-to-ceiling smoky blue glass tile shower, freestanding soaking tub, dual vanities, matte black fixtures, and designer finishes throughout. Each secondary room tells its own story—from the color-drenched office with custom wall molding and statement lighting to the charming guest bedroom with designer wallpaper, wainscoting, and an arched built-in bookcase. Every space has been crafted with purpose, proving that great design lives in the details. Practical conveniences are equally impressive, including a side entry porch, an electronically operated driveway gate, generous rear parking with turnaround space, and beautifully landscaped grounds that are as functional as they are inviting. Located just moments from Bessie Branham Park and the restaurants, shops, and neighborhood charm that make Kirkwood one of Atlanta's most beloved communities, this is more than a beautifully renovated home—it is a home designed to be experienced.
| 4 days ago | Listing first seen on site | |
| 4 days ago | Listing updated with changes from the MLS® |
Listings identified with the FMLS IDX logo come from FMLS and are held by brokerage firms other than the owner of this website and the listing brokerage is identified in any listing details. Information is deemed reliable but is not guaranteed. If you believe any FMLS listing contains material that infringes your copyrighted work, please click here to review our DMCA policy and learn how to submit a takedown request.

© 2017-2026 First Multiple Listing Service, Inc.
Did you know? You can invite friends and family to your search. They can join your search, rate and discuss listings with you.