Save
Ask
Tour
Hide
Share
$450,000
New Listing

1170 N Highland Avenue NE A12
Atlanta, GA 30306

For Sale|Condominium|Active
2
Beds
2
Total Baths
2
Full Baths
1,250
SqFt
$360
/SqFt
1986
Built
Subdivision:
Morningside Terrace
County:
Fulton
Listing Courtesy Of: Kathryn Crabtree of Atlanta Fine Homes Sotheby's International Broker: 404-545-2297 Prefer Ph#:[email protected]
Call Now: (404) 556-1733
Is this the listing for you? We can help make it yours.
(404) 556-1733
1170 N Highland Avenue NE A121170 N Highland Avenue NE A121170 N Highland Avenue NE A121170 N Highland Avenue NE A12
Save
Ask
Tour
Hide
Share

Mortgage Calculator

Monthly Payment (Est.)

$2,053
Calculator powered by Showcase IDX, a Constellation1 Company. Copyright ©2026 Information is deemed reliable but not guaranteed.

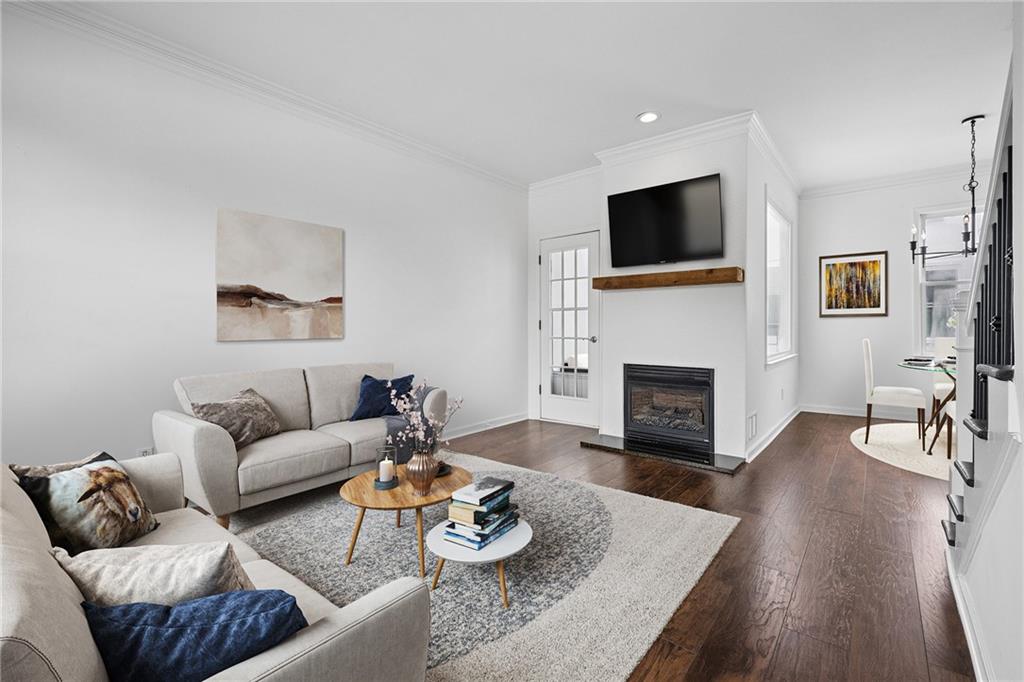
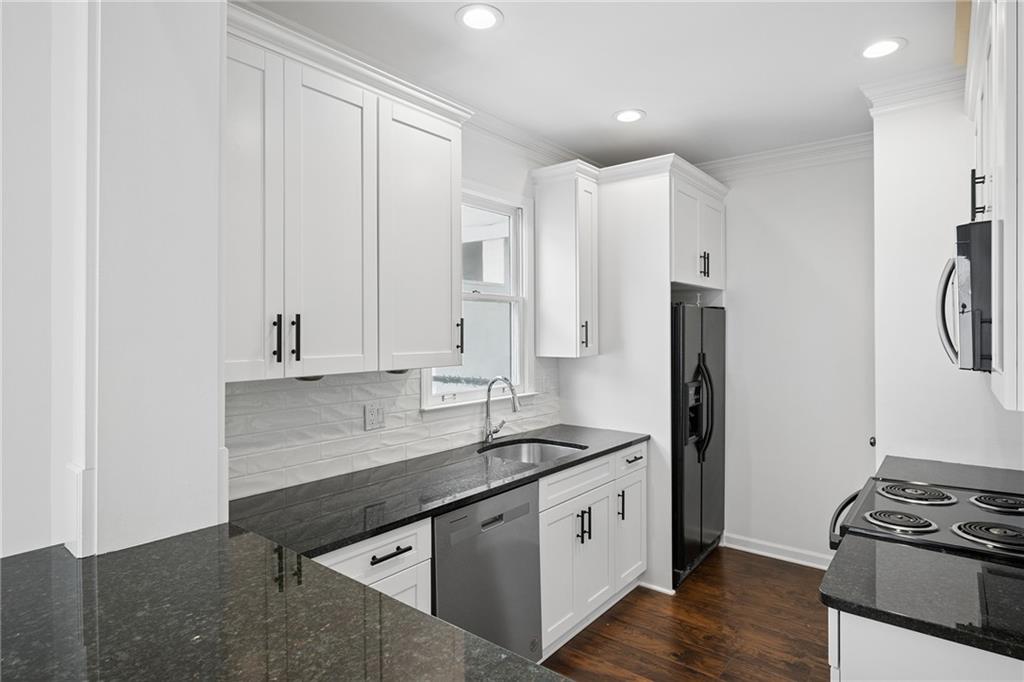
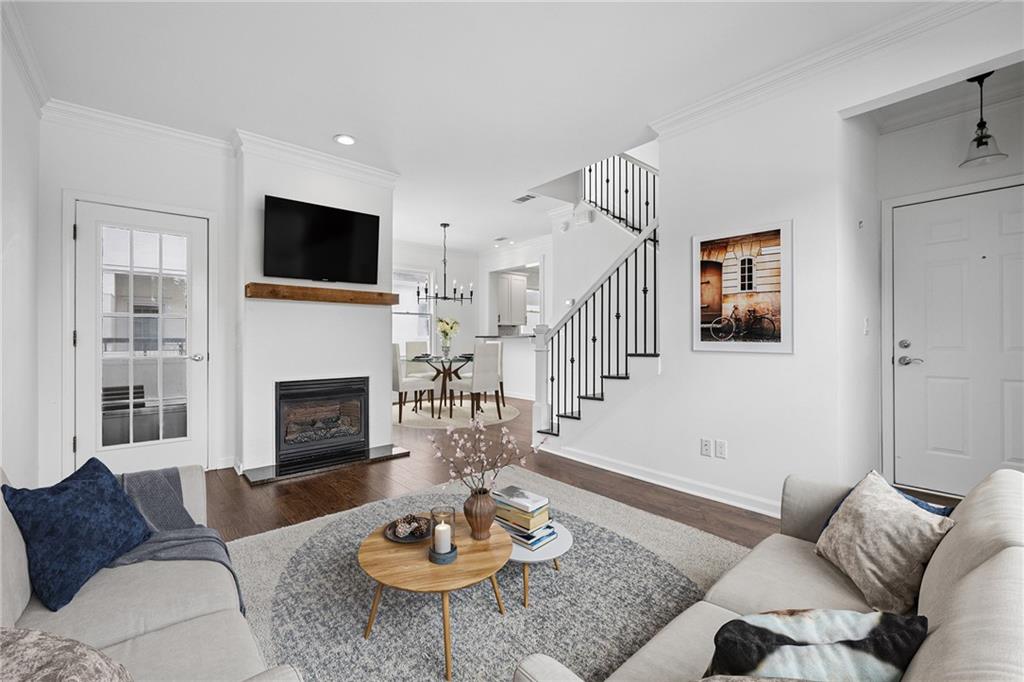
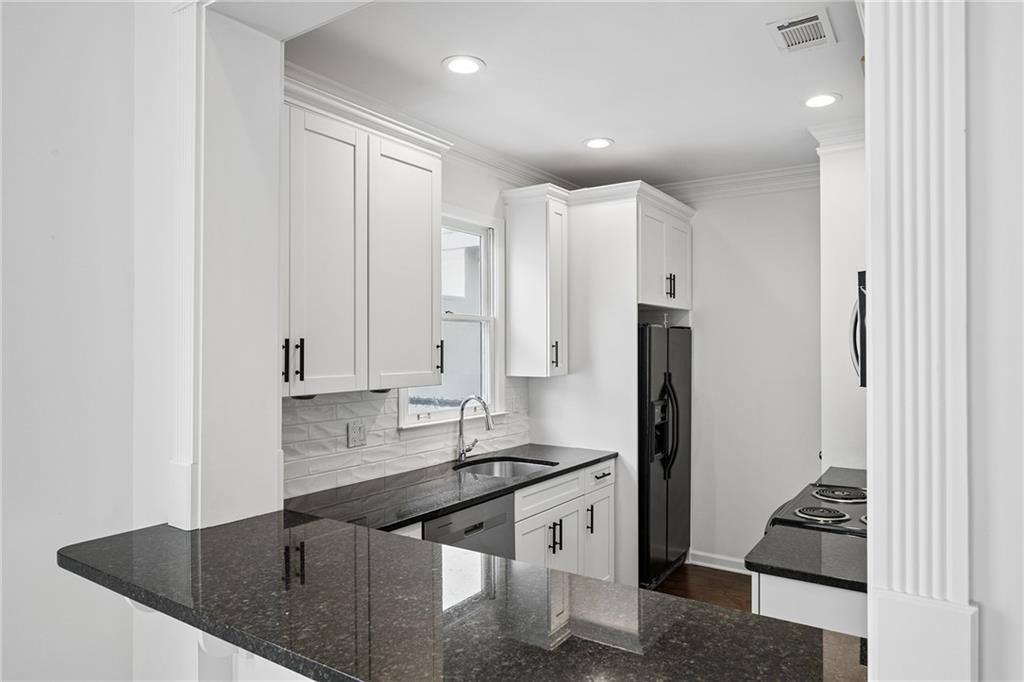
Welcome home to this beautifully updated two-story condo tucked inside the intimate Morningside Terrace community in the heart of Virginia-Highland! Positioned around a charming courtyard with expansive green space, this boutique community offers a peaceful retreat while placing some of Atlanta's favorite restaurants, coffee shops, and neighborhood destinations just steps from your front door. Enjoy an unbeatable intown lifestyle with easy access to Virginia-Highland, Morningside Village, Piedmont Park, and the BeltLine. Inside, natural light pours through the spacious open-concept living and dining areas, creating an inviting atmosphere for everyday living and entertaining alike. Hardwood floors, crown molding, recessed lighting, and a gas-start fireplace add warmth and character throughout the main level. The living space flows seamlessly onto a private balcony overlooking the courtyard, offering the perfect setting for morning coffee or evening relaxation. The thoughtfully designed and renovated kitchen combines function and style with white cabinetry, stone countertops, pantry storage, a breakfast bar, and generous prep space while remaining connected to the dining and living areas. A versatile bonus room on the main level provides endless flexibility and is ideal for a home office, reading room, fitness space, or additional lounge area. Upstairs, two spacious bedrooms offer privacy and comfort, connected by an oversized shared bath featuring dual vanities and abundant storage. The primary suite includes walk-in and separate his-and-hers closets, creating a surprisingly generous amount of storage and has room for a king bed, two nightside tables and two dressers. Laundry is conveniently located on the main level. This is one of the only two bed, two full bath units in the community! A private one-car garage, additional storage unit and additional parking are rare finds in this sought-after location and provide exceptional convenience for both owners and guests. With beautifully maintained grounds, strong community reserves, and low HOA dues, this is a unique opportunity to enjoy classic Virginia-Highland charm paired with lock-and-leave convenience in one of Atlanta's most beloved neighborhoods.

Save
Ask
Tour
Hide
Share
Listing Snapshot
Price 
$450,000
Days On Site 
0 Days
Bedrooms 
2
Inside Area (SqFt) 
1,250 sqft
Total Baths 
2
Full Baths 
2
Partial Baths 
N/A
Lot Size 
0.0287 Acres
Year Built 
1986
MLS® Number 
7805942
Status 
Active
Property Tax 
$6,595
HOA/Condo/Coop Fees 
$450 monthly
Sq Ft Source 
Public Records
Friends & Family
Recent Activity
3 hours agoListing first seen on site
4 hours agoListing updated with changes from the MLS®
General Features
Acres 
0.0287
Foundation 
Block
Garage 
Yes
Garage Spaces 
1
Land Lease 
No
Levels 
Two
Parking 
CoveredGarageGarage Faces RearOn StreetParking LotStorageDriveway
Parking Spaces 
1
Property Sub Type 
Condominium
Security 
Secured Garage/Parking
Sewer 
Public Sewer
SqFt Above 
1250
SqFt Total 
1250
Style 
Mid-Rise (up to 5 stories)Traditional
Utilities 
Cable AvailableElectricity AvailablePhone AvailableSewer AvailableWater Available
Water Source 
Public
Interior Features
Appliances 
DishwasherDisposalDryerElectric CooktopElectric RangeMicrowaveRefrigeratorWasher
Basement 
None
Cooling 
Ceiling Fan(s)Central Air
Fireplace 
Yes
Fireplace Features 
Family RoomGas Starter
Fireplaces 
1
Flooring 
Hardwood
Heating 
CentralForced Air
Interior 
Breakfast BarEat-in KitchenPantryCrown MoldingDouble VanityHigh Speed InternetHis and Hers ClosetsRecessed LightingWalk-In Closet(s)
Laundry Features 
Laundry RoomMain Level
Window Features 
Double Pane Windows
Save
Ask
Tour
Hide
Share
Exterior Features
Construction Details 
BrickStucco
Exterior 
BalconyCourtyardPrivate Entrance
Fencing 
Fenced
Lot Features 
Front YardLandscapedLevel
Other Structures 
Garage(s)Storage
Patio And Porch 
Patio
Pool Features 
None
Road Frontage 
Private Road
Roof 
Composition
Spa Features 
None
View 
Other
Waterfront Features 
None
Waterview 
Other
Windows/Doors 
Double Pane Windows
Community Features
Association Dues 
450
Community Features 
ParkSidewalksStreet Lights
Financing Terms Available 
CashConventional
HOA Fee Frequency 
Monthly
Horse Property 
None
Roads 
AsphaltPaved
Schools
School District
Unknown
Elementary School
Springdale Park
Middle School
David T Howard
High School
Midtown
Listing Courtesy Of: Kathryn Crabtree of Atlanta Fine Homes Sotheby's International Broker: 404-545-2297 Prefer Ph#:[email protected]

Listings identified with the FMLS IDX logo come from FMLS and are held by brokerage firms other than the owner of this website and the listing brokerage is identified in any listing details. Information is deemed reliable but is not guaranteed. If you believe any FMLS listing contains material that infringes your copyrighted work, please click here to review our DMCA policy and learn how to submit a takedown request.



© 2017-2026 First Multiple Listing Service, Inc.

Neighborhood & Commute
Source: Walkscore
Save
Ask
Tour
Hide
Share