Save
Ask
Tour
Hide
Share
$419,999
New Listing

2050 Wildcat Cliffs Way
Lawrenceville, GA 30043

For Sale|Single Family Residence|Active
4
Beds
3
Total Baths
2
Full Baths
1
Partial Bath
2,414
SqFt
$174
/SqFt
2001
Built
Subdivision:
Wildcat Cliffs
County:
Gwinnett
Listing Courtesy Of: DOAN TRAN of Savoia Realty, LLC Broker: 770-384-7390 Prefer Ph#:[email protected]
Call Now: (404) 556-1733
Is this the listing for you? We can help make it yours.
(404) 556-1733
2050 Wildcat Cliffs Way2050 Wildcat Cliffs Way2050 Wildcat Cliffs Way2050 Wildcat Cliffs Way
Save
Ask
Tour
Hide
Share

Mortgage Calculator

Monthly Payment (Est.)

$1,916
Calculator powered by Showcase IDX, a Constellation1 Company. Copyright ©2026 Information is deemed reliable but not guaranteed.

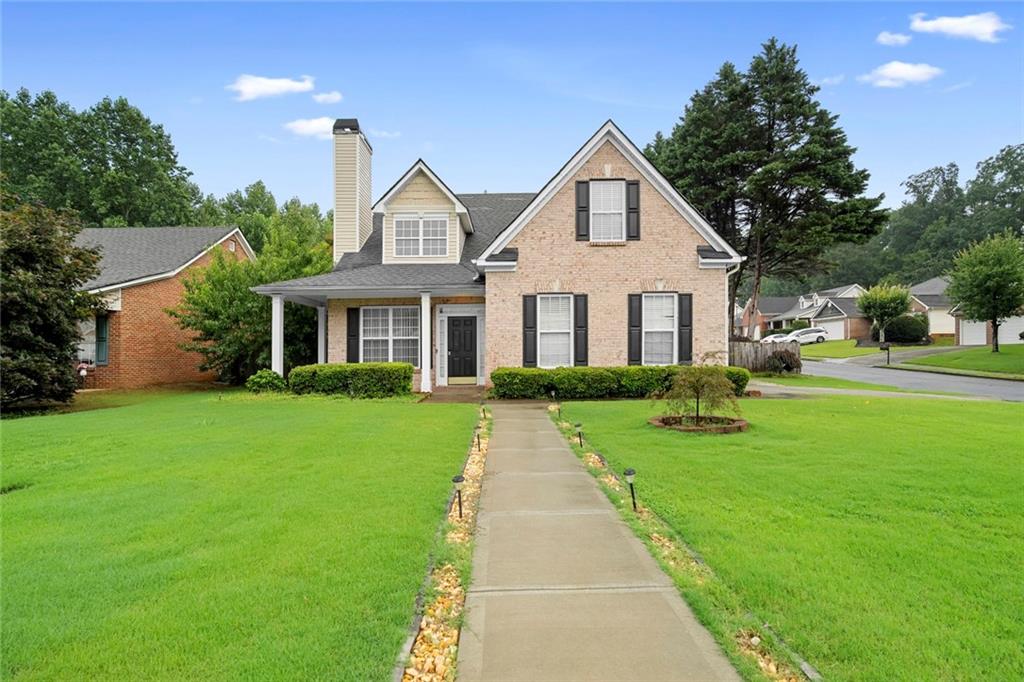
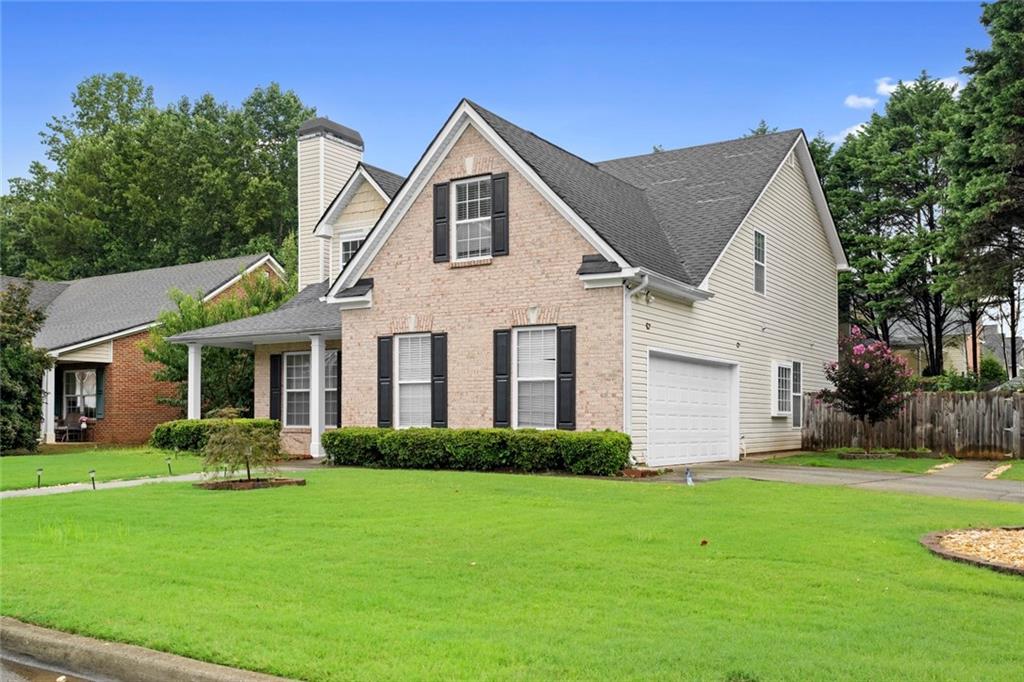
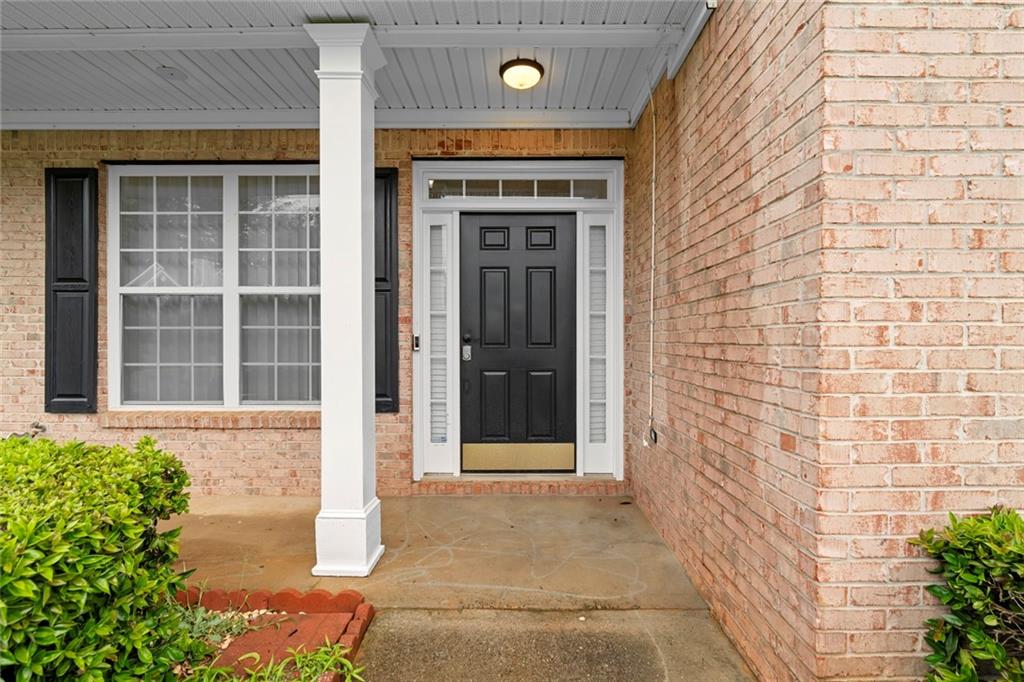
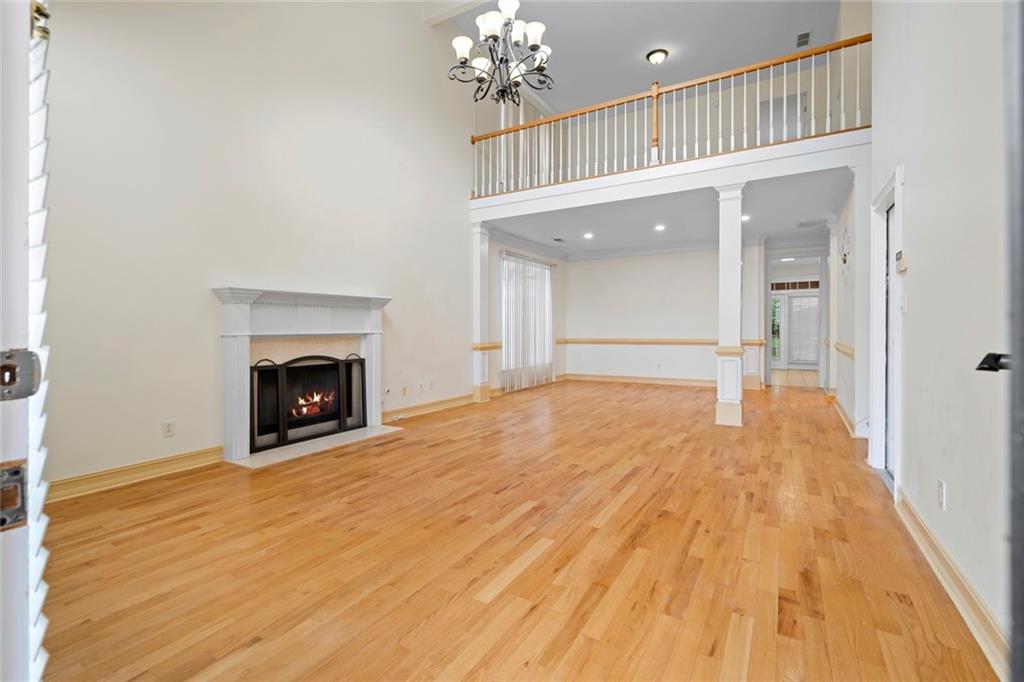
Welcome to your beautiful new home, Master on Main, Move-in Ready with curve appeal & brick front elevation. This inviting residence offers the perfect blend of comfort, functionality, style with wood floor and a warm/cozy Master suite is awaiting for you to relaxing retreat with plenty of space to unwind after your long day at work without climbing the stair case , while the additional bedrooms offer flexibility for family, guests or a home office. This spacious floor plan features a bright and open living area filled with natural light, creating an ideal space for both everyday living and entertaining. The open concept with big family room connecting to the dining room, and half bath for guest use. A Warm & welcome kitchen is designed for gathering , with ample cabinetry, pull out trash can cabinet and a generous counter space. The huge fenced back yard with cover porch is design for entertainment/party and for gardener lover, with plenty of herbs and vegetables had well established. The 3 rain barrels will save you lot of water bills. Entertaining your guests and relaxing in the covered cabana while enjoying watching your children play in the swing set. The back yard also offers you a big storage room for your garden tools with shelving, and second outdoor kitchen if needed. The second level offers you 3 bed rooms and 1 jack & Jill bath and a large open loft for your children use as study room/game room/office space. Only 10 minutes drive to GA Mall, Hwy 316 and GGC. Brand new electric water heater, 10 year old roof, and HVAC system. Makes it your home sweet home in this well maintenance and peaceful community. Schedule your private tour with your agent.

Save
Ask
Tour
Hide
Share
Listing Snapshot
Price 
$419,999
Days On Site 
0 Days
Bedrooms 
4
Inside Area (SqFt) 
2,414 sqft
Total Baths 
3
Full Baths 
2
Partial Baths 
1
Lot Size 
0.28 Acres
Year Built 
2001
MLS® Number 
7806056
Status 
Active
Property Tax 
$5,121
HOA/Condo/Coop Fees 
$31.25 monthly
Sq Ft Source 
Owner
Friends & Family
Recent Activity
3 hours agoListing first seen on site
3 hours agoListing updated with changes from the MLS®
General Features
Acres 
0.28
Foundation 
Concrete Perimeter
Garage 
Yes
Garage Spaces 
2
Land Lease 
No
Levels 
Two
Parking 
DetachedDrivewayGarageGarage Door OpenerGarage Faces SideKitchen Level
Property Sub Type 
Single Family Residence
Security 
Security SystemSecurity System OwnedSmoke Detector(s)
Sewer 
Public Sewer
SqFt Total 
2414
Style 
Traditional
Utilities 
Cable AvailableElectricity AvailableNatural Gas AvailablePhone AvailableSewer AvailableUnderground UtilitiesWater Available
Water Source 
Public
Interior Features
Appliances 
DishwasherDisposalDryerElectric RangeElectric Water HeaterRange HoodRefrigeratorSelf Cleaning OvenWasher
Basement 
None
Cooling 
Ceiling Fan(s)Central AirElectric
Electric 
220 Volts in Laundry
Fireplace 
Yes
Fireplace Features 
Factory BuiltFamily Room
Fireplaces 
1
Flooring 
CarpetCeramic TileHardwood
Heating 
CentralForced AirNatural Gas
Interior 
Eat-in KitchenPantryCathedral Ceiling(s)Crown MoldingDouble VanityHigh Speed InternetMaster Downstairs
Laundry Features 
Electric Dryer HookupIn HallLaundry ClosetMain Level
Main Level Bedrooms 
1
Window Features 
Double Pane WindowsInsulated Windows
Save
Ask
Tour
Hide
Share
Exterior Features
Construction Details 
Vinyl Siding
Exterior 
GardenPrivate YardRain Barrel/Cistern(s)Rain GuttersStorage
Fencing 
Back Yard
Lot Features 
Back YardClearedCorner Lot
Other Structures 
None
Patio And Porch 
CoveredRear Porch
Pool Features 
None
Road Frontage 
County Road
Roof 
Asbestos Shingle
Spa Features 
None
View 
Neighborhood
Waterfront Features 
None
Waterview 
Neighborhood
Windows/Doors 
Double Pane WindowsInsulated Windows
Community Features
Accessibility Features 
Accessible Bedroom
Association Dues 
375
Community Features 
None
Financing Terms Available 
CashConventionalFHAVA Loan
HOA Fee Frequency 
Annually
Horse Property 
None
Roads 
Asphalt
Schools
School District
Unknown
Elementary School
Taylor - Gwinnett
Middle School
Creekland - Gwinnett
High School
Collins Hill
Listing Courtesy Of: DOAN TRAN of Savoia Realty, LLC Broker: 770-384-7390 Prefer Ph#:[email protected]

Listings identified with the FMLS IDX logo come from FMLS and are held by brokerage firms other than the owner of this website and the listing brokerage is identified in any listing details. Information is deemed reliable but is not guaranteed. If you believe any FMLS listing contains material that infringes your copyrighted work, please click here to review our DMCA policy and learn how to submit a takedown request.



© 2017-2026 First Multiple Listing Service, Inc.

Neighborhood & Commute
Source: Walkscore
Save
Ask
Tour
Hide
Share