Save
Ask
Tour
Hide
Share
$750,000
New Listing

915 Sentry Ridge Crossing
Suwanee, GA 30024

For Sale|Single Family Residence|Active
5
Beds
5
Total Baths
4
Full Baths
1
Partial Bath
5,205
SqFt
$144
/SqFt
2001
Built
Subdivision:
Morningview
County:
Gwinnett
Listing Courtesy Of: Will Letton of Peachtree Town & Country Broker: 404-671-9100 Prefer Ph#:[email protected]
Call Now: (404) 556-1733
Is this the listing for you? We can help make it yours.
(404) 556-1733
Upcoming Open Houses
Sun, Jul 19, 1:00 PM - 3:00 PM
915 Sentry Ridge Crossing915 Sentry Ridge Crossing915 Sentry Ridge Crossing915 Sentry Ridge Crossing
Save
Ask
Tour
Hide
Share

Mortgage Calculator

Monthly Payment (Est.)

$3,422
Calculator powered by Showcase IDX, a Constellation1 Company. Copyright ©2026 Information is deemed reliable but not guaranteed.

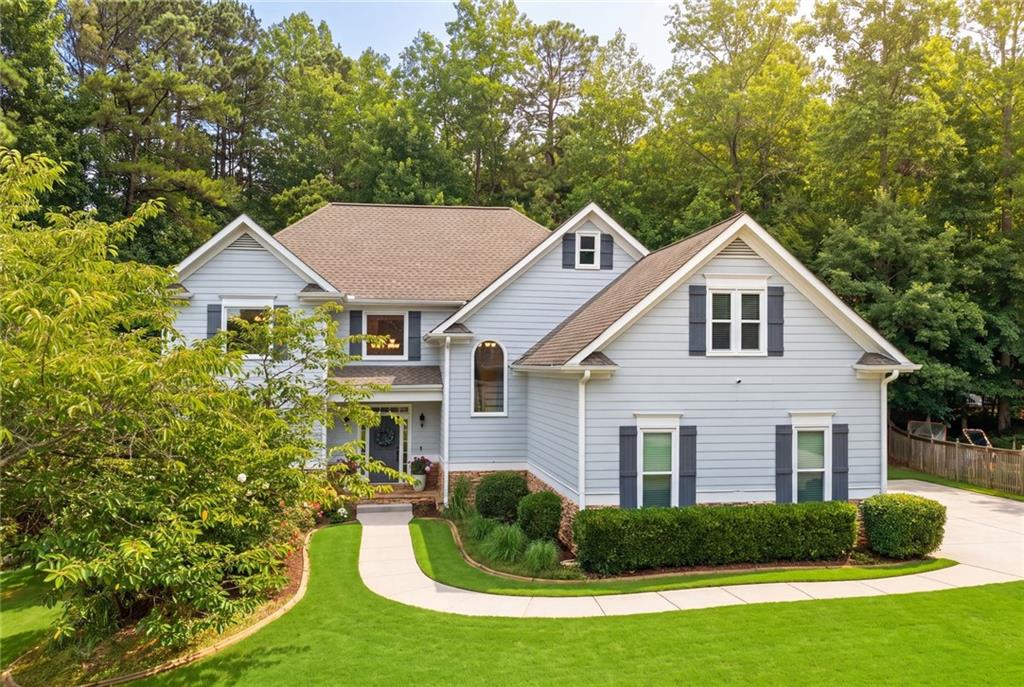
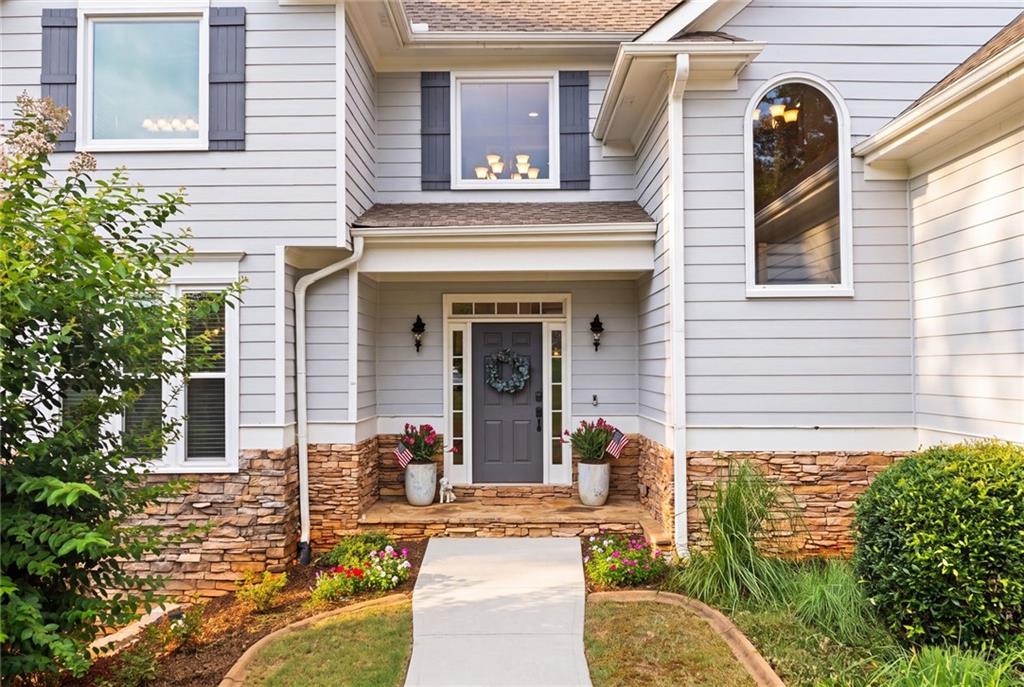
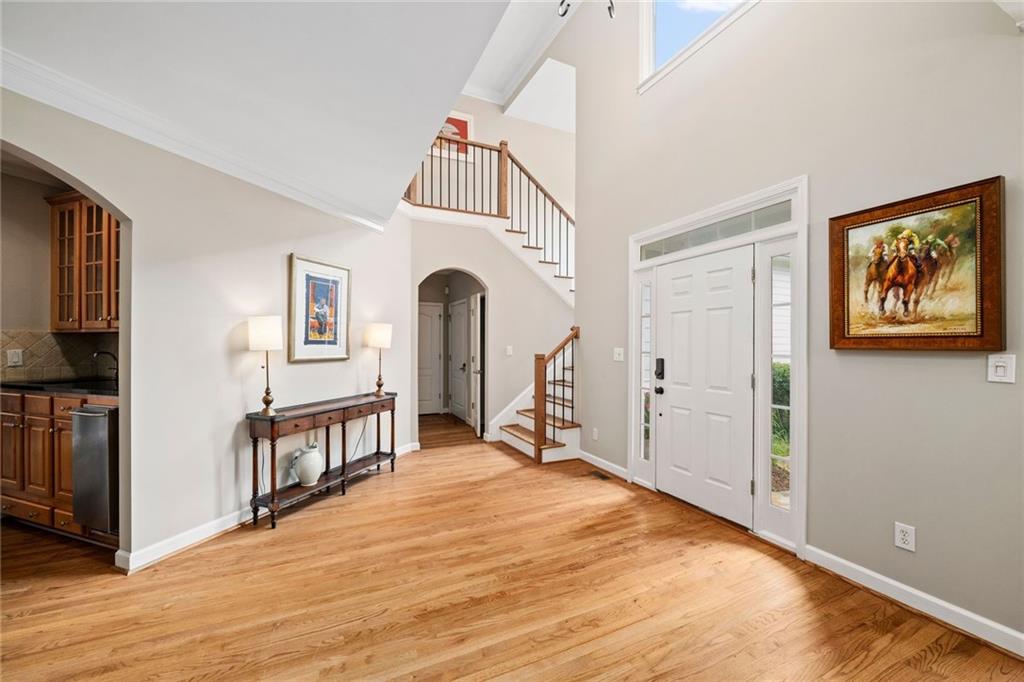
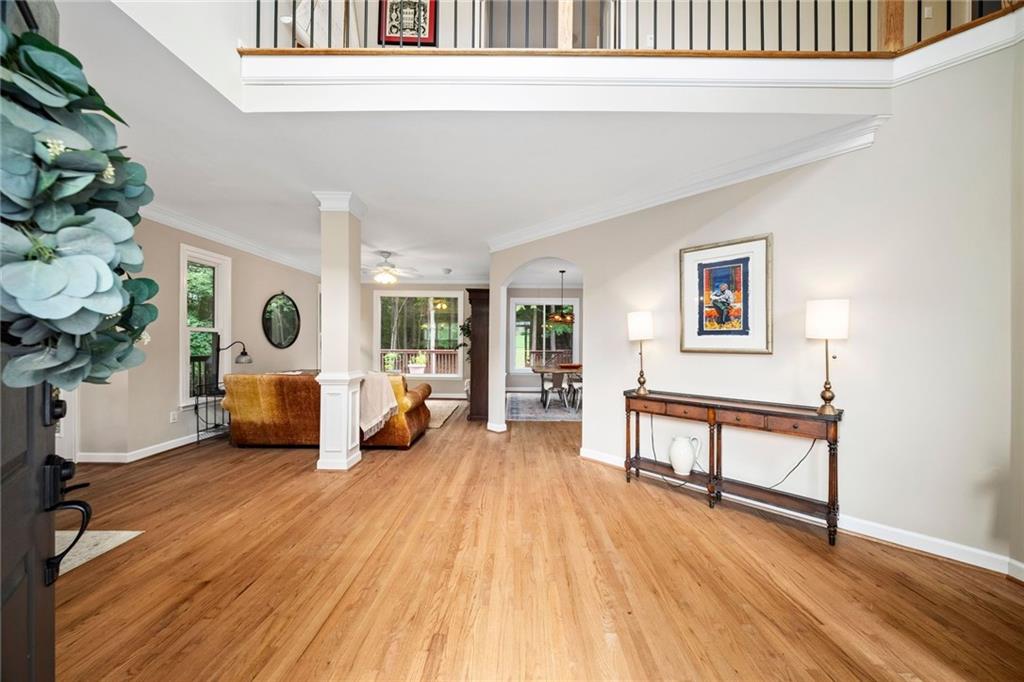
Set on over half an acre in Suwanee's Morningview community, this five-bedroom executive home offers 5,205 square feet across three finished levels, plus a three-car garage. Four bedrooms and three full baths are located on the upper level. A fully finished terrace level adds a fifth bedroom, a media or recreation room, and a private office, offering flexible space that works as fast as your life changes. Inside, a two-story foyer sets the tone with hardwood floors, an arched hallway, and a dry bar tucked just off the entry for easy entertaining. The formal dining room comfortably accommodates eight guests, with a bay window pulling in natural light from the front lawn. The kitchen anchors the home, featuring granite counters, stainless appliances, an oversized island with bar seating, and a walk-in pantry. It opens directly into a vaulted, window-wrapped keeping room with a stacked stone fireplace, keeping the entire space connected for everyday living. A main-level laundry room sits just off the garage, keeping practical daily tasks organized and out of view. The primary suite serves as its own retreat, featuring tray ceilings, a sitting room with a second stone fireplace, and windows overlooking the trees. The en-suite bathroom delivers a navy double vanity, a jetted soaking tub, and a separate glass shower, with vaulted ceilings throughout. Dual staircases lead to the terrace level, which is ideal for guests or keeping storage and living space separate. Outside, a private back deck overlooks the wooded lot. Built-in audio runs throughout the home, extending from the foyer to the back patio. Add in a covered front entry and access to Morningview's swim and tennis amenities, this address provides space, privacy, and proximity to local Gwinnett County schools, all in one address.

Save
Ask
Tour
Hide
Share
Listing Snapshot
Price 
$750,000
Days On Site 
0 Days
Bedrooms 
5
Inside Area (SqFt) 
5,205 sqft
Total Baths 
5
Full Baths 
4
Partial Baths 
1
Lot Size 
0.55 Acres
Year Built 
2001
MLS® Number 
7806062
Status 
Active
Property Tax 
$8,781
HOA/Condo/Coop Fees 
$85.42 monthly
Sq Ft Source 
Owner
Friends & Family
Recent Activity
3 hours agoListing first seen on site
3 hours agoListing updated with changes from the MLS®
General Features
Acres 
0.55
Foundation 
Concrete Perimeter
Garage 
Yes
Garage Spaces 
3
Land Lease 
No
Levels 
Three Or More
Parking 
GarageGarage Faces SideKitchen Level
Property Sub Type 
Single Family Residence
Security 
Carbon Monoxide Detector(s)Smoke Detector(s)
Sewer 
Public Sewer
SqFt Above 
3585
SqFt Below 
1620
SqFt Total 
5205
Style 
Traditional
Utilities 
Cable AvailableElectricity AvailableNatural Gas AvailablePhone AvailableSewer AvailableUnderground UtilitiesWater Available
Water Source 
Public
Interior Features
Appliances 
DishwasherDisposalGas CooktopGas RangeMicrowaveRefrigerator
Basement 
DaylightFinishedFullWalk-Out Access
Cooling 
Ceiling Fan(s)
Fireplace 
Yes
Fireplace Features 
Living RoomMaster Bedroom
Fireplaces 
2
Flooring 
Ceramic TileHardwood
Heating 
CentralNatural Gas
Interior 
Breakfast BarEat-in KitchenPantryCathedral Ceiling(s)Crown MoldingDouble VanityDry BarHigh Speed InternetLow Flow Plumbing FixturesSound SystemVaulted Ceiling(s)Walk-In Closet(s)
Laundry Features 
Laundry RoomMain Level
Window Features 
Double Pane WindowsInsulated Windows
Save
Ask
Tour
Hide
Share
Exterior Features
Construction Details 
Cement Siding
Exterior 
Private EntrancePrivate YardRain Gutters
Fencing 
None
Lot Features 
Back YardWooded
Other Structures 
None
Patio And Porch 
DeckRear Porch
Pool Features 
None
Road Frontage 
Private RoadOther
Roof 
CompositionShingle
Spa Features 
None
View 
Neighborhood
Waterfront Features 
None
Waterview 
Neighborhood
Windows/Doors 
Double Pane WindowsInsulated Windows
Community Features
Accessibility Features 
Therapeutic Whirlpool
Association Dues 
1025
Community Features 
ClubhouseFitness CenterPoolSidewalksStreet LightsTennis Court(s)
HOA Fee Frequency 
Annually
Horse Property 
None
Roads 
Asphalt
Schools
School District
Unknown
Elementary School
Suwanee
Middle School
North Gwinnett
High School
North Gwinnett
Listing Courtesy Of: Will Letton of Peachtree Town & Country Broker: 404-671-9100 Prefer Ph#:[email protected]

Listings identified with the FMLS IDX logo come from FMLS and are held by brokerage firms other than the owner of this website and the listing brokerage is identified in any listing details. Information is deemed reliable but is not guaranteed. If you believe any FMLS listing contains material that infringes your copyrighted work, please click here to review our DMCA policy and learn how to submit a takedown request.



© 2017-2026 First Multiple Listing Service, Inc.

Neighborhood & Commute
Source: Walkscore
Save
Ask
Tour
Hide
Share