


196 Roe Hampton LaneStone Mountain, GA 30087
Mortgage Calculator
Monthly Payment (Est.)
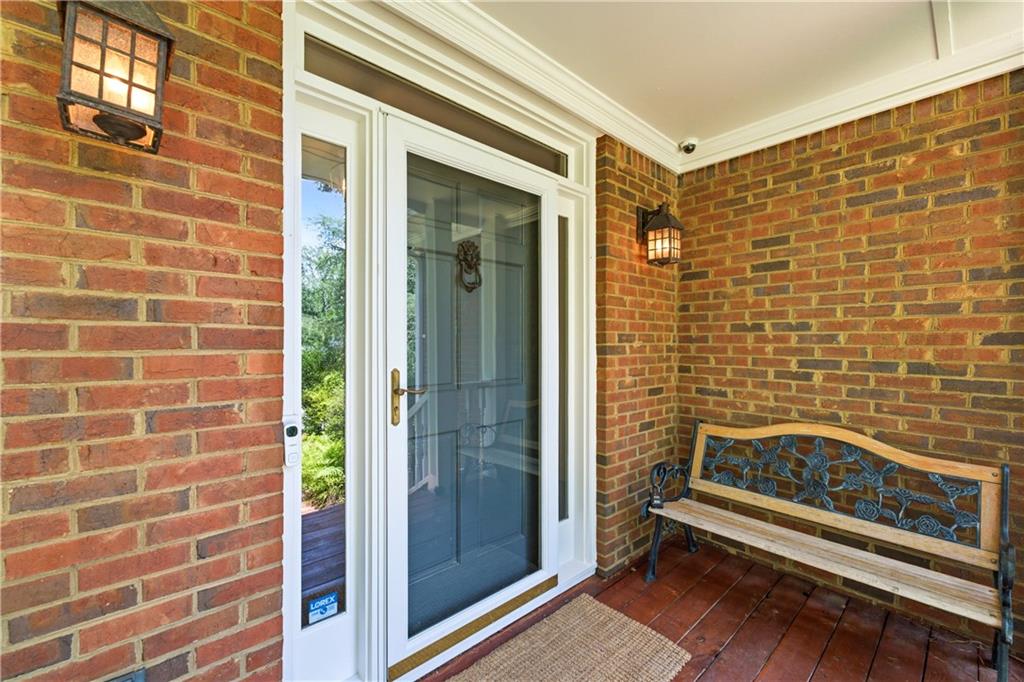
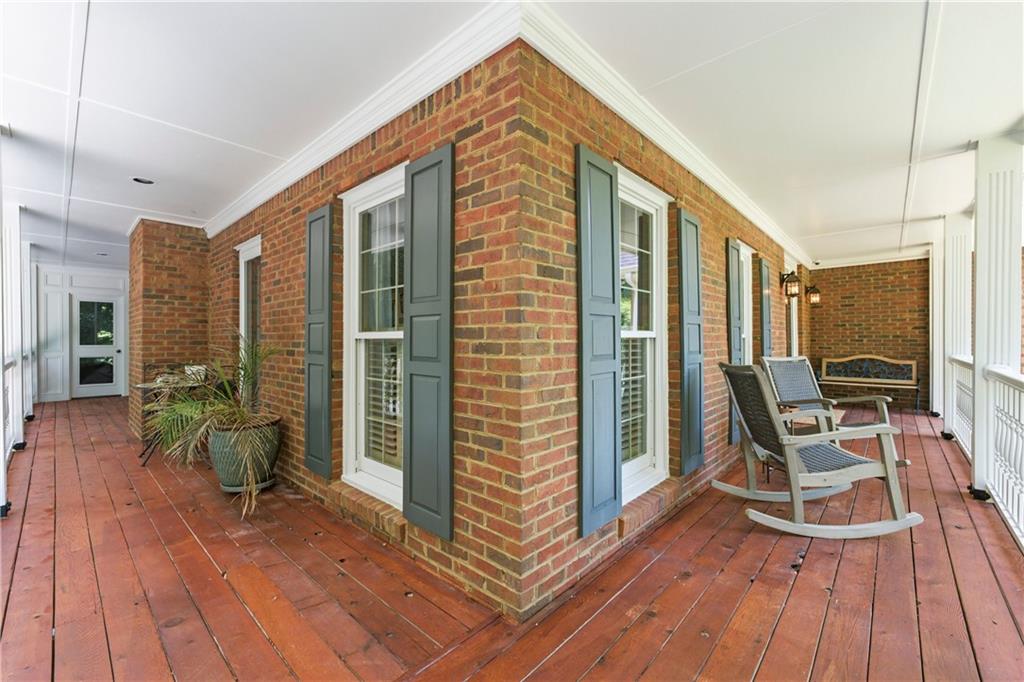
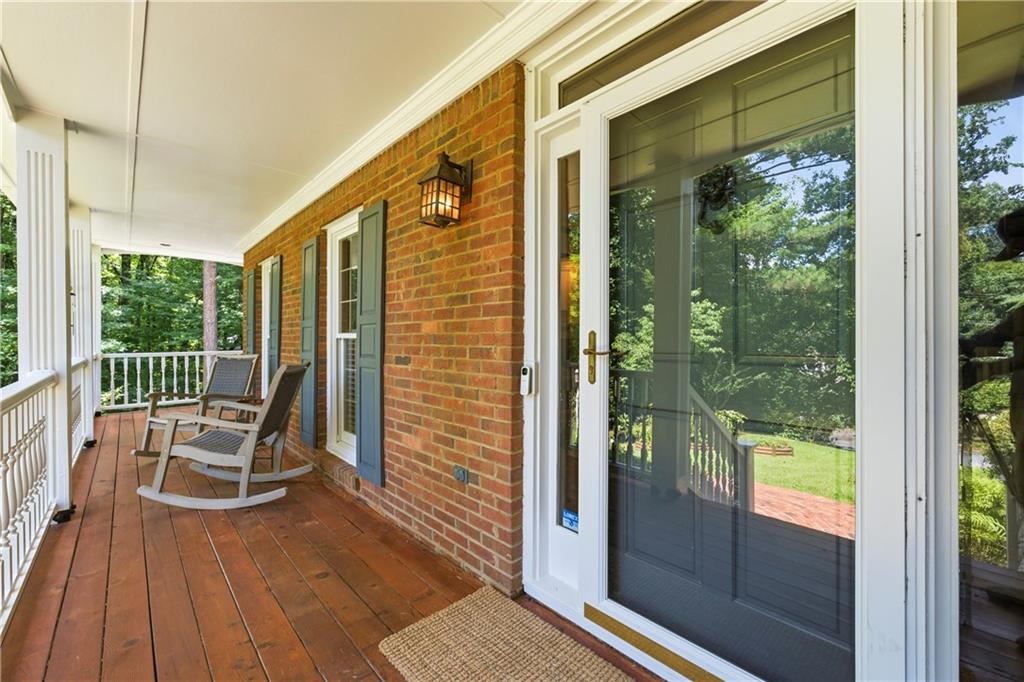
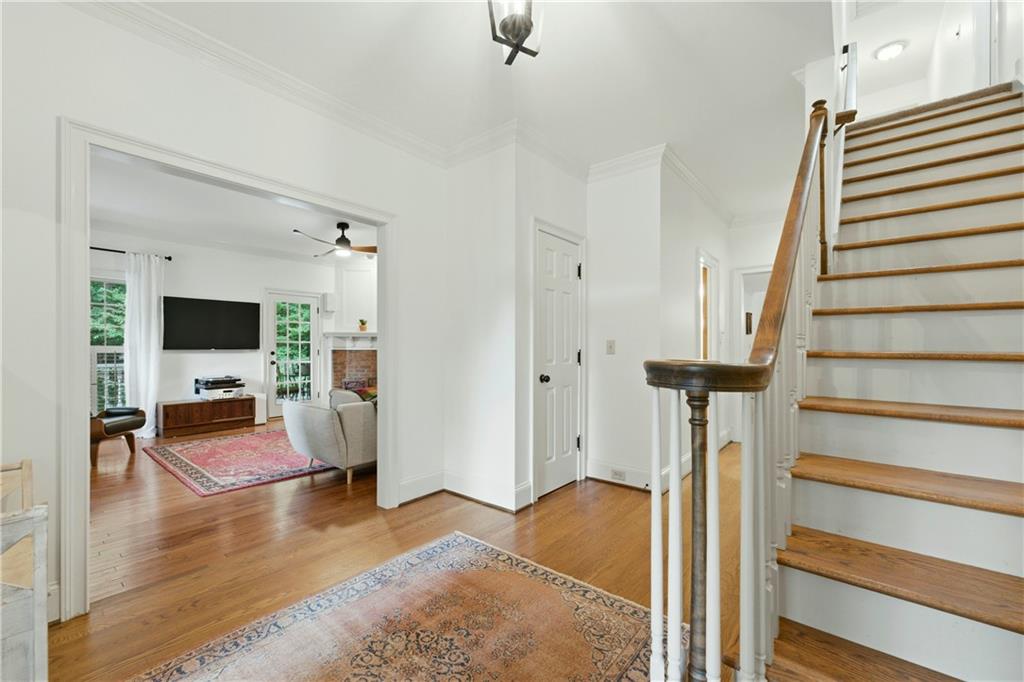
$2,623Welcome to 196 Roe Hampton Lane, a beautifully maintained home nestled on a private 1.18-acre lot in the highly desirable Smoke Rise community. Offering over 3,000 square feet of living space, this 4-bedroom, 3.5-bath home blends timeless character, generous living areas, and valuable upgrades throughout. Designed for both everyday living and entertaining, the main level features spacious living and dining areas, a warm and inviting family room with custom built-ins and a fireplace, a well-appointed kitchen with abundant cabinetry and workspace, and an oversized primary suite with a walk-in closet and spacious en-suite bath. The finished basement provides endless possibilities for a media room, recreation room, home office, fitness area, or guest suite. One of this home's standout features is the incredible backyard. The owners professionally constructed a retaining wall to significantly expand the usable backyard space, creating the perfect setting for entertaining, outdoor activities, gardening, or simply enjoying the peaceful surroundings. Relax year-round on the screened porch overlooking the private backyard or unwind in your own custom two-person traditional sauna. Major improvements provide peace of mind for years to come, including: * Two newer HVAC systems * Tankless water heater * Professionally expanded backyard with retaining wall * Rescreened porch * Exterior wood repairs and improvements * Custom two-person traditional sauna Enjoy the freedom of **no mandatory HOA** while still having the option to join the neighborhood association for access to community amenities, including the neighborhood pool and social activities. Ideally located near parks, shopping, dining, and major highways, this home offers the perfect combination of privacy, space, convenience, and long-term value. With major mechanical updates already completed and endless opportunities to personalize the interior, 196 Roe Hampton Lane is ready to welcome its next owners. **No mandatory HOA • Optional neighborhood membership with pool access • 1.18-acre lot • Finished basement • Major system upgrades • Expanded usable backyard**
| 4 hours ago | Listing first seen on site | |
| 4 hours ago | Listing updated with changes from the MLS® |
Listings identified with the FMLS IDX logo come from FMLS and are held by brokerage firms other than the owner of this website and the listing brokerage is identified in any listing details. Information is deemed reliable but is not guaranteed. If you believe any FMLS listing contains material that infringes your copyrighted work, please click here to review our DMCA policy and learn how to submit a takedown request.

© 2017-2026 First Multiple Listing Service, Inc.
Did you know? You can invite friends and family to your search. They can join your search, rate and discuss listings with you.