Save
Ask
Tour
Hide
Share
$415,000
1 Day On Site

197 Witter Way
Woodstock, GA 30188

For Sale|Townhouse|Active
3
Beds
3
Total Baths
2
Full Baths
1
Partial Bath
2,386
SqFt
$174
/SqFt
2022
Built
Subdivision:
Concord
County:
Cherokee
Listing Courtesy Of: MICHAEL OVBEY of RE/MAX Town and Country Broker: 770-778-6182 Prefer Ph#:[email protected]
Call Now: (404) 556-1733
Is this the listing for you? We can help make it yours.
(404) 556-1733
Upcoming Open Houses
Sun, Jul 19, 2:00 PM - 4:00 PM
197 Witter Way197 Witter Way197 Witter Way197 Witter Way
Save
Ask
Tour
Hide
Share

Mortgage Calculator

Monthly Payment (Est.)

$1,893
Calculator powered by Showcase IDX, a Constellation1 Company. Copyright ©2026 Information is deemed reliable but not guaranteed.

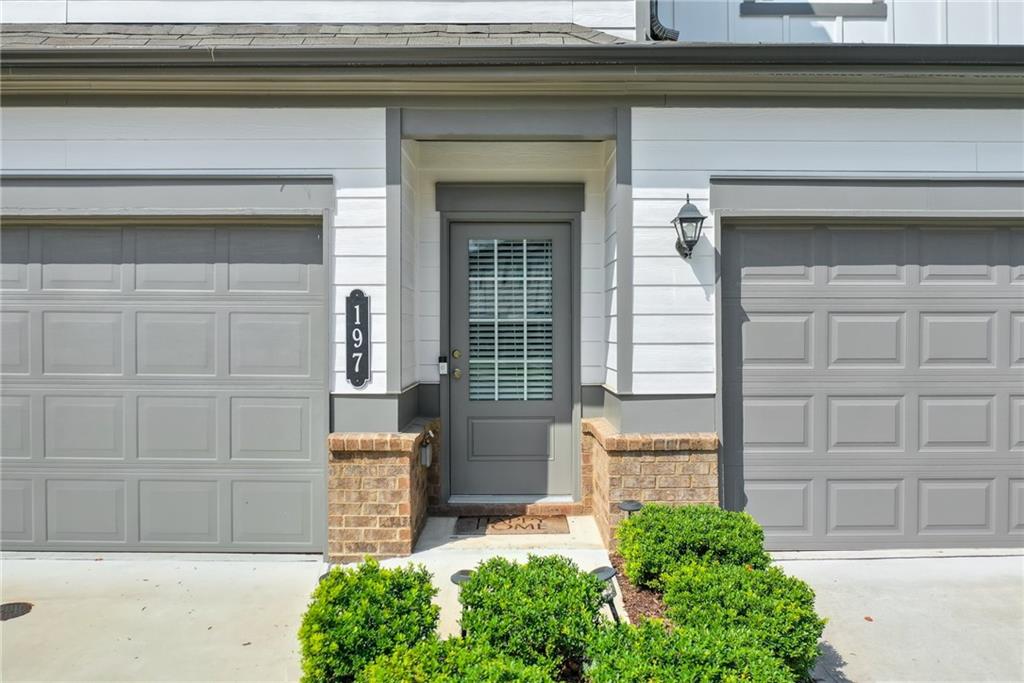
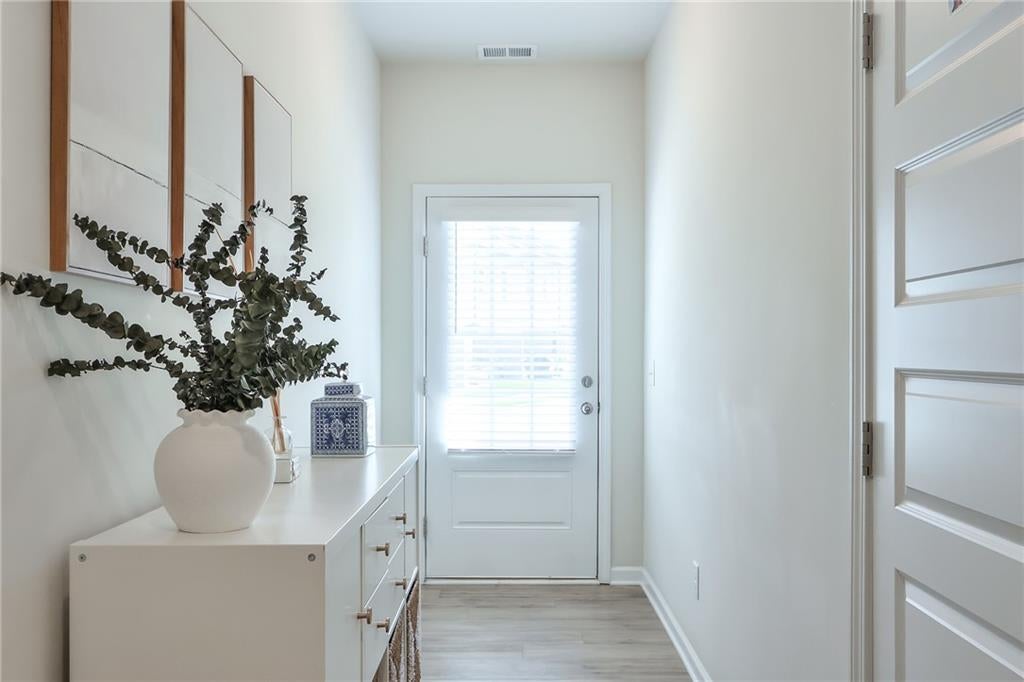
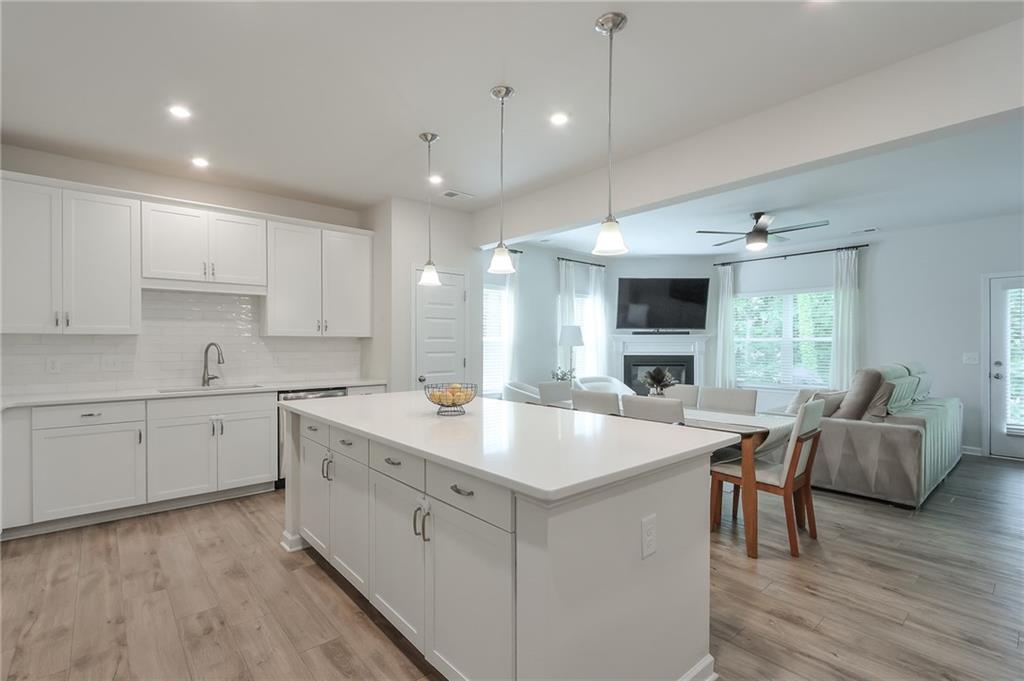
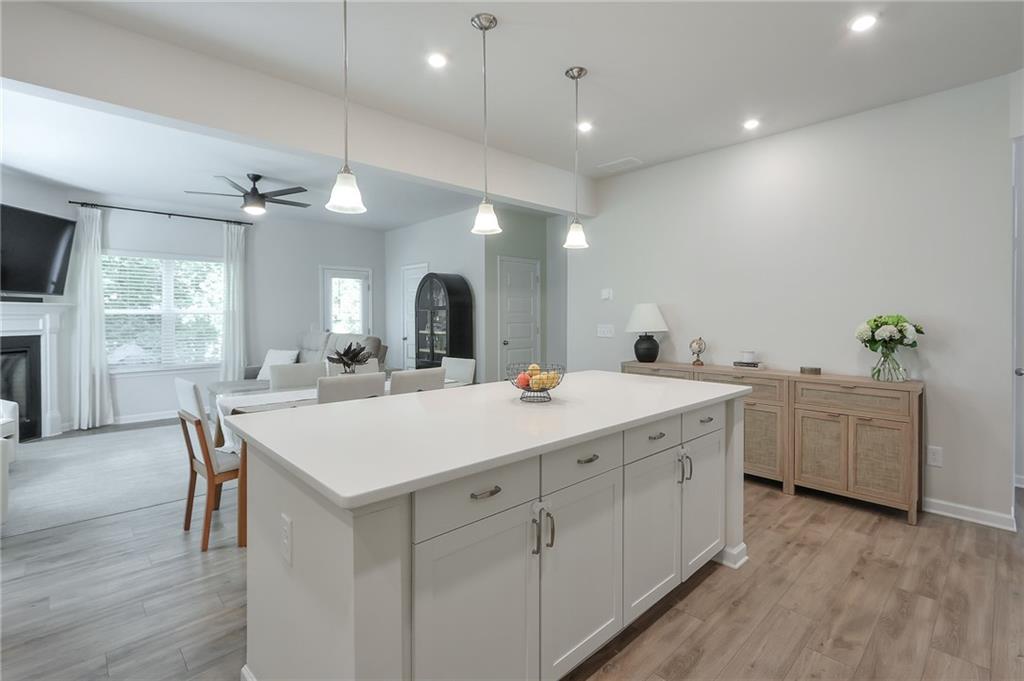
This is a beautiful, end unit townhome that is loaded with upgrades! It backs to a private, wooded setting, offering a level of privacy and quiet rarely found in townhome living. As you enter you are greeted by a long, entrance foyer that leads to an open concept main level. The updated kitchen features quartz countertops, white cabinetry, and a stylish subway tile backsplash, and stainless appliances, opening to a bright and functional fireside living room. Wide plank LVP flooring runs throughout the main level, and the upgraded powder room adds a thoughtful custom touch with chair rail molding and a stylish vanity. Upstairs, the oversized primary suite is a true retreat, featuring a spa-inspired bathroom with double vanities, a large walk-in shower finished with ceramic tile floors and shower walls, and a spacious walk-in closet. Two additional generously-sized bedrooms share a full bathroom, offering flexible space for family, guests, or a home office. A conveniently located upstairs laundry room completes the second level. As an end unit, this home offers added natural light and reduced shared walls compared to interior units in the community, along with a patio overlooking a wooded backyard rather than a neighboring home or road view. Located minutes from downtown Woodstock, and not far from downtown Roswell, with easy access to shopping, dining, and top-rated schools. This move-in ready home offers upgrades not often seen in Concord, along with the privacy and location!

Save
Ask
Tour
Hide
Share
Listing Snapshot
Price 
$415,000
Days On Site 
1 Day
Bedrooms 
3
Inside Area (SqFt) 
2,386 sqft
Total Baths 
3
Full Baths 
2
Partial Baths 
1
Lot Size 
0.03 Acres
Year Built 
2022
MLS® Number 
7806143
Status 
Active
Property Tax 
$4,477
HOA/Condo/Coop Fees 
$110 monthly
Sq Ft Source 
Public Records
Friends & Family
Recent Activity
yesterdayListing first seen on site
yesterdayListing updated with changes from the MLS®
General Features
Acres 
0.03
Attached Garage 
Yes
Foundation 
Slab
Garage 
Yes
Garage Spaces 
2
Land Lease 
No
Levels 
Two
Parking 
AttachedGarageGarage Door OpenerGarage Faces Front
Property Sub Type 
Townhouse
Security 
Smoke Detector(s)
Sewer 
Public Sewer
SqFt Total 
2386
Style 
Craftsman
Utilities 
Cable AvailableElectricity AvailableNatural Gas AvailablePhone AvailableSewer AvailableWater Available
Water Source 
Public
Interior Features
Appliances 
DishwasherDisposalElectric CooktopElectric OvenENERGY STAR Qualified AppliancesGas Water HeaterMicrowaveSelf Cleaning Oven
Basement 
None
Cooling 
Ceiling Fan(s)Central AirElectric
Electric 
220 Volts
Fireplace 
Yes
Fireplace Features 
Factory BuiltFamily RoomGas LogGlass Doors
Fireplaces 
1
Flooring 
CarpetCeramic Tile
Heating 
CentralForced AirNatural Gas
Interior 
Breakfast BarEat-in KitchenPantryKitchen IslandEntrance FoyerHigh Speed InternetTray Ceiling(s)Walk-In Closet(s)
Laundry Features 
Laundry ClosetUpper Level
Window Features 
Double Pane WindowsInsulated Windows
Save
Ask
Tour
Hide
Share
Exterior Features
Construction Details 
Cement Siding
Exterior 
Private EntranceRain Gutters
Fencing 
None
Lot Features 
Back YardLandscapedPrivate
Other Structures 
None
Patio And Porch 
Patio
Pool Features 
None
Road Frontage 
City Street
Roof 
Shingle
Spa Features 
None
View 
Trees/Woods
Waterfront Features 
None
Waterview 
Trees/Woods
Windows/Doors 
Double Pane WindowsInsulated Windows
Community Features
Association Dues 
110
Community Features 
Sidewalks
HOA Fee Frequency 
Monthly
Horse Property 
None
Roads 
Asphalt
Schools
School District
Unknown
Elementary School
Arnold Mill
Middle School
Mill Creek
High School
River Ridge
Listing Courtesy Of: MICHAEL OVBEY of RE/MAX Town and Country Broker: 770-778-6182 Prefer Ph#:[email protected]

Listings identified with the FMLS IDX logo come from FMLS and are held by brokerage firms other than the owner of this website and the listing brokerage is identified in any listing details. Information is deemed reliable but is not guaranteed. If you believe any FMLS listing contains material that infringes your copyrighted work, please click here to review our DMCA policy and learn how to submit a takedown request.



© 2017-2026 First Multiple Listing Service, Inc.

Neighborhood & Commute
Source: Walkscore
Save
Ask
Tour
Hide
Share